Skip main navigation
Sold
  • Price Unknown

    2025 Villa Ln, Longview, TX 75604

    3beds
    2,289sqft
    Single Family Residence
    Built in 2008
    6,882 Square Feet Lot
    $390,000 Zestimate®
    $--/sqft
    $2,407 Estimated rent

    Home value

    $390,000

    $371,000 - $410,000

    $2,407/mo

    Zestimate® history
    Loading
    Loading...

    Owner options

    List your home for rent

    $2,407/mo

    Rent Zestimate®

    Find your next renter with Zillow Rental Manager. Plus, with online applications, you can quickly screen prospective tenants – for free.

    Learn more

    $2,407/mo

    Rent Zestimate®

    Refinance and save

    Refinancing to a lower rate could help reduce your monthly payments and save thousands over the life of the loan.

    See today's rates

    Explore your selling options

    Work with a Zillow partner agent

    Leverage their expertise and Zillow's premium Showcase listings to get your home seen by more buyers.

    Get started

    List with your own agent

    Get your home in front of millions of buyers by listing it on Zillow.

    Learn how to do it

    Sell it yourself

    Take full control of how buyers see your home on Zillow by listing For Sale by Owner (FSBO).

    List your home

    What's special

    Gas log fireplaceSlate patioOpen floor planWood floorsAbundant natural lightStainless steel appliancesBuilt in wine storage
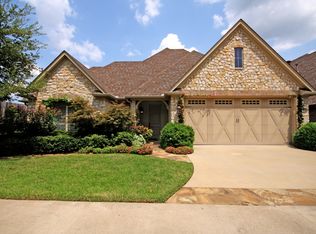
    Discover the ease of low maintenance living at 2025 Villa Lane, a beautifully maintained single story home on a corner lot in Longview’s Villas of Wildwood. With 3 bedrooms, 2.5 baths and 2,289 square feet, the open floor plan balances everyday comfort with thoughtful custom details. Ornate wood beams, tall ceilings, wood floors, plantation shutters throughout and abundant natural light bring warmth and character to the main living spaces. The kitchen features custom wood cabinetry, stainless steel appliances, a gas range, a concealed coffee bar and built in wine storage. Formal dining, a separate breakfast area and a spacious living room with gas log fireplace make the home inviting for quiet mornings and entertaining. The split bedroom layout gives the primary suite added privacy. The primary bath offers dual vanities, a dedicated makeup area and an oversized shower, while the large walk in closet provides extensive built in storage. Two additional bedrooms share a Jack and Jill bath with dual sinks, and a separate half bath serves guests. Convenient floor plugs in the living room provide flexibility for furniture and lighting, while a hot water recirculating pump delivers near instant hot water. A roomy utility room with sink, floored attic storage and an attached two car garage add everyday convenience. Outside, unwind on the slate patio overlooking the private fenced backyard. HOA lawn care keeps maintenance simple, with Longview shopping, dining and everyday conveniences nearby. Thoughtfully designed and exceptionally well maintained, this distinctive Wildwood home is ready to welcome its next owner. Schedule your private tour today.

    Zillow last checked:

    Listing updated:

    Listed by:

    Austin Moore 903-500-0017,

    Austin Moore & Company Real Estate

    Bought with:

    Austin Moore

    Austin Moore & Company Real Estate

    Source: LGVBOARD,MLS#: 20265374MLS Logo

    Facts & features

    Interior

    Bedrooms & bathrooms
    • Bedrooms: 3
    • Bathrooms: 3
    • Full bathrooms: 2
    • 1/2 bathrooms: 1
    Heating
    • Central Gas
    Cooling
    • Central Electric
    Appliances
    • Included: Gas Water Heater
    Features
    • Has fireplace: Yes
    • Fireplace features: Gas Log
    Interior area
    • Total structure area: 2,289
    • Total interior livable area: 2,289 sqft

    Property

    Parking
    • Total spaces: 2
    • Parking features: Garage, Garage Faces Side
    • Garage spaces: 2
    Features
    • Levels: One
    • Stories: 1
    • Pool features: None
    • Fencing: None
    Lot
    • Size: 6,882 Square Feet
    Details
    • Additional structures: None
    • Parcel number: 201760

    Construction

    Type & style
    • Home type: SingleFamily
    • Property subtype: Single Family Residence
    Materials
    • Foundation: Slab
    Condition
    • Year built: 2008

    Utilities & green energy

    • Sewer: Public Sewer
    • Water: City
    • Utilities for property: Electricity Available

    Community & HOA

    HOA
    • Has HOA: Yes
    Location
    • Region: Longview

    Financial & listing details

    • Tax assessed value: $389,250
    • Annual tax amount: $2,582
    • Date on market: 7/28/2026
    • Listing terms: Cash,FHA,Conventional,VA Loan
    • Exclusions: NA

    Price history

    DateEventPrice
    8/28/2026Sold--
    Source: LGVBOARD #20265374 Report a problem
    7/31/2026Pending sale$400,000+23.1%$175/sqft
    Source: LGVBOARD #20265374 Report a problem
    7/13/2021Sold--
    Source: LGVBOARD #20212198 Report a problem
    12/11/2018Listing removed$324,900$142/sqft
    Source: Summers Real Estate Group #10096406 Report a problem
    10/22/2018Price change$324,900-2.7%$142/sqft
    Source: SUMMERS REAL ESTATE GROUP #20183412 Report a problem
    8/1/2018Price change$334,000-0.3%$146/sqft
    Source: SUMMERS REAL ESTATE GROUP #20183412 Report a problem
    6/19/2018Listed for sale$335,000-3.6%$146/sqft
    Source: SUMMERS REAL ESTATE GROUP #20183412 Report a problem
    8/30/2016Listing removed$2,350-11.3%$1/sqft
    Source: iHOUSEweb, Inc. Report a problem
    2/6/2016Price change$2,650-5.4%$1/sqft
    Source: iHOUSEweb, Inc. Report a problem
    12/17/2015Listed for rent$2,800$1/sqft
    Source: iHOUSEweb, Inc. Report a problem
    5/2/2013Listing removed$347,500$152/sqft
    Source: Coldwell Banker Lenhart Properties Inc. #144108 Report a problem
    1/16/2013Listed for sale$347,500$152/sqft
    Source: Coldwell Banker Lenhart Properties Inc. #144108 Report a problem

    Public tax history

    YearProperty taxesTax assessment
    2025$2,582 $389,250 +5.3%
    2024$2,582 -34.4%$369,790 -0.3%
    2023$3,938 +52.4%$370,854 +10%
    2022$2,583 +19.5%$337,140 +5.4%
    2021$2,161 +0.4%$319,970 +2.4%
    2020$2,153 +0.3%$312,470 +1.1%
    2019$2,146 +2.6%$308,960 +0.7%
    2018$2,092 -2.1%$306,780 -2%
    2017$2,137 -1.1%$313,040 -1.7%
    2016$2,161 $318,510 -0.1%
    2015$2,161 $318,790 +0.8%
    2014-- $316,400 +1.5%
    2013-- $311,620 +1.5%
    2012-- $307,090 -0.2%
    2011-- $307,630 +0.3%
    2010-- $306,660 +0.8%
    2009-- $304,280 +348%
    2008-- $67,920
    Find assessor info on the county website

    Neighborhood: 75604

    Nearby schools

    GreatSchools rating
    Schools provided by the listing agent
    • District: Pine Tree ISD

    Source: LGVBOARD. This data may not be complete. We recommend contacting the local school district to confirm school assignments for this home.