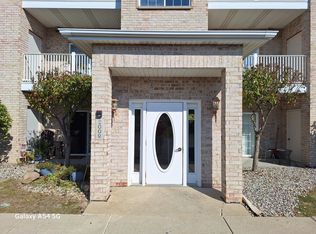
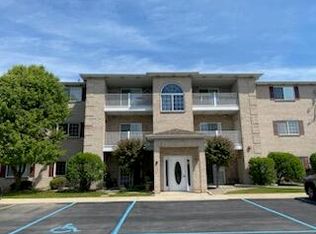
Welcome to Brookstone. Located just a couple blocks from Route 30 and a few short minutes to I65 or US41. The location is perfect for an easy commute. Second level condo, 2 bed & 2 bath with patio, extra storage and 1 car garage space.The property features a nice open floor plan with plenty of space for entertainment. Each bedroom is a great size with ample closet space. The master bedroom boasts its very own bathroom and walk in closet. Stainless steel appliances in the kitchen and washer/ dryer all stay. Building has an elevator to access each level.
Closed
$170,000
2023 W 75th Pl Unit 23, Merrillville, IN 46410
2beds
1,260sqft
Condominium
Built in 2006
-- sqft lot
$175,600 Zestimate®
$135/sqft
$1,863 Estimated rent
Home value
$175,600
$167,000 - $184,000
$1,863/mo
Zestimate® history
Owner options
List your home for rent
$1,863/mo
Rent Zestimate®
Find your next renter with Zillow Rental Manager. Plus, with online applications, you can quickly screen prospective tenants – for free.
$1,863/mo
Rent Zestimate®
Refinance and save
$4,717/mo
Est. payment
Refinancing to a lower rate could help reduce your monthly payments and save thousands over the life of the loan.
$4,717/mo
Est. payment
Explore your selling options
Work with a Zillow partner agent
Leverage their expertise and Zillow's premium Showcase listings to get your home seen by more buyers.
Get startedList with your own agent
Get your home in front of millions of buyers by listing it on Zillow.
Learn how to do itSell it yourself
Take full control of how buyers see your home on Zillow by listing For Sale by Owner (FSBO).
List your homeWhat's special
Zillow last checked:
Listing updated:
Listed by:
Andrew Gallegos,
Keller Williams Preferred Real 708-798-1111
Bought with:
Christine Urello, RB23000054
White Hat Realty Group, LLC
Source: NIRA as distributed by MLS GRID,MLS#: 801291
Facts & features
Interior
Bedrooms & bathrooms
- Bedrooms: 2
- Bathrooms: 2
- Full bathrooms: 1
- 3/4 bathrooms: 1
Primary bedroom
- Area: 217.5
- Dimensions: 15.0 x 14.5
Bedroom 2
- Area: 136.5
- Dimensions: 10.5 x 13.0
Dining room
- Area: 95
- Dimensions: 10.0 x 9.5
Family room
- Area: 180
- Dimensions: 15.0 x 12.0
Kitchen
- Area: 89.25
- Dimensions: 10.5 x 8.5
Heating
- Forced Air
Appliances
- Included: Dishwasher, Refrigerator, Washer, Electric Range, Dryer
- Laundry: In Unit
Features
- Ceiling Fan(s), Storage, Walk-In Closet(s), Open Floorplan, Pantry, Elevator
- Has basement: No
- Has fireplace: No
Interior area
- Total structure area: 1,260
- Total interior livable area: 1,260 sqft
- Finished area above ground: 1,260
Property
Parking
- Total spaces: 1
- Parking features: Common, Paved, On Site, Enclosed, Detached, Covered
- Garage spaces: 1
Accessibility
- Accessibility features: Accessible Elevator Installed
Features
- Levels: One
- Patio & porch: Covered, Patio
- Exterior features: Storage, Lighting, Courtyard
- Pool features: None
- Fencing: None
- Has view: Yes
- View description: None
Lot
- Size: 1.34 Acres
- Dimensions: 278 x 360
- Features: Level, Paved
Details
- Parcel number: 457217453035000030
Construction
Type & style
- Home type: Condo
- Architectural style: Traditional
- Property subtype: Condominium
Condition
- New construction: No
- Year built: 2006
Utilities & green energy
- Electric: 100 Amp Service
- Sewer: Public Sewer
- Water: Public
Community & neighborhood
Security
- Security features: Security System
Community
- Community features: Curbs, Street Lights, Sidewalks
Location
- Region: Merrillville
- Subdivision: Brookstone
HOA & financial
HOA
- Has HOA: Yes
- HOA fee: $3,600 annually
- Amenities included: Elevator(s), Storage, Snow Removal, Security, Parking, Maintenance Grounds, Landscaping
- Services included: Maintenance Grounds, Snow Removal
- Association name: Rob Dawson , dawsonrob1982@gmail.com
- Association phone: 219-791-1940
Other
Other facts
- Listing agreement: Exclusive Right To Sell
- Listing terms: Cash,VA Loan,FHA,Conventional
Price history
| Date | Event | Price |
|---|---|---|
| 7/5/2024 | Sold | $170,000-2.3%$135/sqft |
Source:  NIRA as distributed by MLS GRID #801291 Report a problem NIRA as distributed by MLS GRID #801291 Report a problem | ||
| 3/22/2024 | Price change | $174,000-2.8%$138/sqft |
Source: NIRA as distributed by MLS GRID #800017 Report a problem | ||
| 2/27/2024 | Price change | $179,000+7.5%$142/sqft |
Source: NIRA as distributed by MLS GRID #800017 Report a problem | ||
| 1/7/2024 | Listed for sale | $166,450+93.5%$132/sqft |
Source: Owner Report a problem | ||
| 8/29/2014 | Sold | $86,000-23.2%$68/sqft |
Source: NIRA as distributed by MLS GRID #350869 Report a problem | ||
| 9/16/2005 | Sold | $112,000$89/sqft |
Source: NIRA as distributed by MLS GRID #130634 Report a problem | ||
Public tax history
| Year | Property taxes | Tax assessment |
|---|---|---|
| 2014 | $553 -48.9% | $85,000 -29.2% |
| 2013 | $1,081 -17.6% | $120,100 -1.8% |
| 2012 | $1,313 -1.4% | $122,300 -3.5% |
| 2011 | $1,332 | $126,800 |
Find assessor info on the county website
Neighborhood: 46410
Nearby schools
GreatSchools rating
- 4/10Homer Iddings Elementary SchoolGrades: PK-4Distance: 1 mi
- 5/10Pierce Middle SchoolGrades: 7-8Distance: 1.7 mi
- 3/10Merrillville High SchoolGrades: 9-12Distance: 1.9 mi
Get a cash offer in 3 minutes
Find out how much your home could sell for in as little as 3 minutes with a no-obligation cash offer.
Estimated market value
$175,600
Get a cash offer in 3 minutes
Find out how much your home could sell for in as little as 3 minutes with a no-obligation cash offer.
Estimated market value
$175,600
- Indiana
- Lake County
- Merrillville
- 46410
- 2023 W 75th Pl Unit 23
Nearby cities
Nearby zip codes
Other Merrillville Topics
