Skip main navigation
Sold
  • Listed by: Lotside • Nicholas Riddell
    Bought with: Skyline Properties, Inc.
    $1,825,000

    20230 99th Avenue SE, Snohomish, WA 98296

    5beds
    3,289sqft
    Single Family Residence
    Built in 2007
    0.62 Acres Lot
    $1,753,100 Zestimate®
    $555/sqft
    $4,734 Estimated rent

    Home value

    $1,753,100

    $1.63M - $1.89M

    $4,734/mo

    Zestimate® history
    Loading
    Loading...

    Owner options

    List your home for rent

    $4,734/mo

    Rent Zestimate®

    Find your next renter with Zillow Rental Manager. Plus, with online applications, you can quickly screen prospective tenants – for free.

    Learn more

    $4,734/mo

    Rent Zestimate®

    Refinance and save

    $11,144/mo

    Est. payment

    Refinancing to a lower rate could help reduce your monthly payments and save thousands over the life of the loan.

    See today's rates

    $11,144/mo

    Est. payment

    Explore your selling options

    Work with a Zillow partner agent

    Leverage their expertise and Zillow's premium Showcase listings to get your home seen by more buyers.

    Get started

    List with your own agent

    Get your home in front of millions of buyers by listing it on Zillow.

    Learn how to do it

    Sell it yourself

    Take full control of how buyers see your home on Zillow by listing For Sale by Owner (FSBO).

    List your home

    What's special

    Gas fireplacesSpacious backyardOpen kitchenBonus roomCircular drivewayLarge deckWhite oak hardwoods
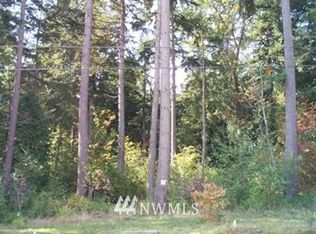
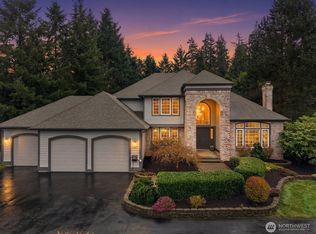
    Masterfully upgraded luxury craftsman on 0.62 acre, level lot. 4 bedrooms w/5th bedroom main floor option. Vaulted ceilings, impeccable attention to detail. White oak hardwoods. Open kitchen w/quartz, mosaic tile, Café built in appliances & island. Formal dining, living room and family room w/gas fireplaces. Smart Home technology throughout (JOSH AI, Lutron smart switches, Sonos built in Speakers). Primary bedroom w/en-suite 5pc bath & walk-in closet. Bonus room. 3 car showroom garage: custom epoxy flooring & hexagon led lighting. Large deck w/included gazebo, hot tub & cold plunge. Spacious backyard w/firepit. Circular driveway, gated entry. Maltby: Quiet/private location, dead end street. Minutes to 405, 522 & Hwy9. Welcome to your oasis!

    Zillow last checked:

    Listing updated:

    Listed by:

    Nicholas Riddell,

    Lotside

    Bought with:

    Kansas Keller, 135291

    Skyline Properties, Inc.

    Source: NWMLS as distributed by MLS GRID,MLS#: 2362606MLS Logo

    Facts & features

    Interior

    Bedrooms & bathrooms
    • Bedrooms: 5
    • Bathrooms: 3
    • Full bathrooms: 2
    • 1/2 bathrooms: 1
    • Main level bathrooms: 1
    • Main level bedrooms: 1
    Bedroom
    • Description: 5th Bedroom Option
    • Level: Main
    Other
    • Level: Main
    Dining room
    • Level: Main
    Entry hall
    • Level: Main
    Family room
    • Level: Main
    Living room
    • Level: Main
    Utility room
    • Level: Main
    Heating
    • Fireplace, Forced Air, Propane
    Cooling
    • Forced Air
    Appliances
    • Included: Dishwasher(s), Disposal, Dryer(s), Microwave(s), Refrigerator(s), Stove(s)/Range(s), Washer(s), Garbage Disposal, Water Heater: Gas (Propane), Water Heater Location: Garage
    Features
    • Bath Off Primary, Ceiling Fan(s), Dining Room, High Tech Cabling
    • Flooring: Ceramic Tile, Hardwood, Carpet
    • Doors: French Doors
    • Windows: Double Pane/Storm Window, Skylight(s)
    • Basement: None
    • Number of fireplaces: 2
    • Fireplace features: Gas, See Remarks, Main Level: 2, Fireplace
    Interior area
    • Total structure area: 3,289
    • Total interior livable area: 3,289 sqft

    Property

    Parking
    • Total spaces: 3
    • Parking features: Attached Garage, RV Parking
    • Attached garage spaces: 3
    Features
    • Levels: Two
    • Stories: 2
    • Entry location: Main
    • Patio & porch: Bath Off Primary, Ceiling Fan(s), Double Pane/Storm Window, Dining Room, Fireplace, French Doors, High Tech Cabling, Hot Tub/Spa, Skylight(s), SMART Wired, Vaulted Ceiling(s), Walk-In Closet(s), Water Heater
    • Has spa: Yes
    • Spa features: Indoor
    • Has view: Yes
    • View description: Territorial
    Lot
    • Size: 0.62 Acres
    • Dimensions: 100' x 249'
    • Features: Dead End Street, Open Lot, Paved, Secluded, Cabana/Gazebo, Deck, Dog Run, Fenced-Partially, High Speed Internet, Outbuildings, Propane, RV Parking, Sprinkler System
    • Topography: Level
    • Residential vegetation: Garden Space, Wooded
    Details
    • Parcel number: 00403900024402
    • Zoning: R5
    • Zoning description: Jurisdiction: County
    • Special conditions: Standard

    Construction

    Type & style
    • Home type: SingleFamily
    • Architectural style: Craftsman
    • Property subtype: Single Family Residence
    Materials
    • Stone, Wood Siding
    • Foundation: Poured Concrete
    • Roof: Composition
    Condition
    • Updated/Remodeled
    • Year built: 2007
    Details
    • Builder name: Coal Creek Homes LLC

    Utilities & green energy

    • Electric: Company: Snohomish county PUD
    • Sewer: Septic Tank, Company: Septic
    • Water: Public, Company: Cross Valley

    Community & HOA

    Community
    • Subdivision: Maltby
    Location
    • Region: Snohomish

    Financial & listing details

    • Price per square foot: $555/sqft
    • Tax assessed value: $1,110,600
    • Annual tax amount: $9,055
    • Date on market: 7/3/2025
    • Cumulative days on market: 268 days
    • Listing terms: Conventional,FHA,VA Loan
    • Inclusions: Dishwasher(s), Dryer(s), Garbage Disposal, Microwave(s), Refrigerator(s), Stove(s)/Range(s), Washer(s)

    Price history

    DateEventPrice
    8/26/2025Sold$1,825,000-3.9%$555/sqft
    Source: NWMLS as distributed by MLS GRID #2362606 Report a problem
    8/1/2025Pending sale$1,899,950$578/sqft
    Source: NWMLS as distributed by MLS GRID #2362606 Report a problem
    6/2/2025Price change$1,899,950-5%$578/sqft
    Source: NWMLS as distributed by MLS GRID #2362606 Report a problem
    5/7/2025Listed for sale$1,999,950+110.5%$608/sqft
    Source: NWMLS as distributed by MLS GRID #2362606 Report a problem
    3/2/2021Listing removed--
    Source: Zillow Rental Manager Report a problem
    3/1/2021Listed for rent$6,000+20%$2/sqft
    Source: Zillow Rental Manager Report a problem
    10/28/2020Listing removed$5,000$2/sqft
    Source: Owner Report a problem
    10/19/2020Price change$5,000+11.1%$2/sqft
    Source: Owner Report a problem
    10/18/2020Listed for rent$4,500$1/sqft
    Source: Owner Report a problem
    10/1/2020Sold$950,000$289/sqft
    Source: NWMLS as distributed by MLS GRID #1631214 Report a problem
    8/19/2020Price change$950,000-5%$289/sqft
    Source: Keller Williams Realty Bothell #1631214 Report a problem
    8/6/2020Price change$999,950-4.8%$304/sqft
    Source: Keller Williams Realty Bothell #1631214 Report a problem
    7/22/2020Listed for sale$1,050,000+68%$319/sqft
    Source: Keller Williams Realty Bothell #1631214 Report a problem
    4/29/2014Sold$625,000$190/sqft
    Source: NWMLS as distributed by MLS GRID #611320 Report a problem
    4/5/2014Price change$625,000+4.2%$190/sqft
    Source: Windermere Real Estate/Bellevue Commons, Inc. #611320 Report a problem
    3/29/2014Listed for sale$600,000+23.6%$182/sqft
    Source: Windermere Real Estate/Bellevue Commons, Inc. #611320 Report a problem
    12/23/2009Sold$485,280-11.8%$148/sqft
    Source: Public Record Report a problem
    8/18/2009Listing removed$549,950$167/sqft
    Source: Windermere Real Estate/Snohomish, Inc. #29006684 Report a problem
    3/22/2009Price change$549,950-8.3%$167/sqft
    Source: Postlets #29006684 Report a problem
    1/20/2009Price change$599,950-7.7%$182/sqft
    Source: Postlets #29006684 Report a problem
    12/31/2008Listed for sale$649,950-5.1%$198/sqft
    Source: Postlets #29006684 Report a problem
    9/29/2008Listing removed$684,950$208/sqft
    Source: Homes & Land #28003763 Report a problem
    7/16/2008Listed for sale$684,950$208/sqft
    Source: Homes & Land #28003763 Report a problem

    Public tax history

    YearProperty taxesTax assessment
    2024$9,055 +5.8%$1,110,600 +6.1%
    2023$8,562 -5.6%$1,046,400 -13.9%
    2022$9,069 +1.5%$1,214,800 +28.5%
    2021$8,932 +9.9%$945,500 +11.9%
    2020$8,126 +6.6%$845,100 +8.8%
    2019$7,626 $776,900 +6.3%
    2018-- $730,600 +22.8%
    2017$8,114 +20.7%$594,900 +11.5%
    2016$6,724 $533,700 +3.4%
    2015$6,724 +10.5%$516,200 +17.6%
    2013$6,088 $439,100
    2012-- --
    2011-- --
    2010-- --
    2009-- --
    2008-- --
    2007-- --
    Find assessor info on the county website

    Neighborhood: 98296

    Nearby schools

    GreatSchools rating
    Schools provided by the listing agent
    • Elementary: Maltby Elem
    • Middle: Hidden River Mid
    • High: Monroe High

    Source: NWMLS as distributed by MLS GRID. This data may not be complete. We recommend contacting the local school district to confirm school assignments for this home.

    Get a cash offer in 3 minutes
    Find out how much your home could sell for in as little as 3 minutes with a no-obligation cash offer.
    Estimated market value
    $1,753,100
    Get a cash offer in 3 minutes
    Find out how much your home could sell for in as little as 3 minutes with a no-obligation cash offer.
    Estimated market value
    $1,753,100