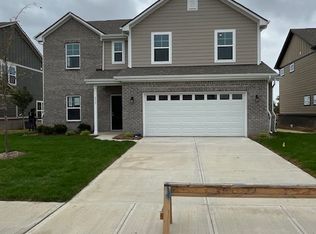
Introducing 20238 Allegheny, a sleek and contemporary home situated in a dynamic, up-and-coming community. This never-before-occupied residence is designed for modern living, featuring an expansive backyard that offers stunning panoramic views and vibrant sunsets, perfect for unwinding or entertaining. Conveniently located next to the neighborhood's exclusive pool, the outdoor space enhances the lifestyle experience with ease and style. Inside, discover five thoughtfully designed bedrooms, including a versatile full bedroom and bathroom on the main level, ideal for accommodating guests or adapting to your needs. Priced attractively under $500k, this property offers a unique opportunity to join a flourishing neighborhood that's on the rise. This prime location offers seamless access to highly sought-after amenities, including Grand Park. Just a short walk away, you'll find biking trails and pickleball courts, providing endless opportunities for outdoor recreation and an active lifestyle. Experience the perfect fusion of cutting-edge design and community connection at 20238 Allegheny, where every aspect reflects contemporary elegance and forward-thinking living.
Sold
$480,000
20238 Allegheny Ln, Westfield, IN 46074
5beds
2,826sqft
Residential, Single Family Residence
Built in 2023
7,405 Square Feet Lot
$495,400 Zestimate®
$170/sqft
$3,217 Estimated rent
Home value
$495,400
$466,000 - $525,000
$3,217/mo
Zestimate® history
Owner options
List your home for rent
$3,217/mo
Rent Zestimate®
Find your next renter with Zillow Rental Manager. Plus, with online applications, you can quickly screen prospective tenants – for free.
$3,217/mo
Rent Zestimate®
Refinance and save
$3,793/mo
Est. payment
Refinancing to a lower rate could help reduce your monthly payments and save thousands over the life of the loan.
$3,793/mo
Est. payment
Explore your selling options
Work with a Zillow partner agent
Leverage their expertise and Zillow's premium Showcase listings to get your home seen by more buyers.
Get startedList with your own agent
Get your home in front of millions of buyers by listing it on Zillow.
Learn how to do itSell it yourself
Take full control of how buyers see your home on Zillow by listing For Sale by Owner (FSBO).
List your homeWhat's special
Vibrant sunsetsStunning panoramic viewsThoughtfully designed bedroomsExpansive backyard
Zillow last checked:
Listing updated:
Listed by:
Carrie Holle 317-339-2259,
Compass Indiana, LLC,
Kathryn Berg,
Compass Indiana, LLC
Bought with:
Brian Wignall
F.C. Tucker Company
Source: MIBOR as distributed by MLS GRID,MLS#: 22022987
Facts & features
Interior
Bedrooms & bathrooms
- Bedrooms: 5
- Bathrooms: 3
- Full bathrooms: 3
- Main level bathrooms: 1
- Main level bedrooms: 1
Primary bedroom
- Level: Upper
- Area: 272 Square Feet
- Dimensions: 17x16
Bedroom 2
- Level: Upper
- Area: 156 Square Feet
- Dimensions: 13x12
Bedroom 3
- Level: Upper
- Area: 110 Square Feet
- Dimensions: 11x10
Bedroom 4
- Level: Upper
- Area: 120 Square Feet
- Dimensions: 12x10
Bedroom 5
- Level: Main
- Area: 99 Square Feet
- Dimensions: 11x9
Breakfast room
- Level: Main
- Area: 130 Square Feet
- Dimensions: 13x10
Family room
- Features: Luxury Vinyl Plank
- Level: Main
- Area: 352 Square Feet
- Dimensions: 22x16
Kitchen
- Level: Main
- Area: 168 Square Feet
- Dimensions: 14x12
Laundry
- Level: Upper
- Area: 36 Square Feet
- Dimensions: 6x6
Loft
- Level: Upper
- Area: 150 Square Feet
- Dimensions: 15x10
Office
- Level: Main
- Area: 132 Square Feet
- Dimensions: 12x11
Sun room
- Features: Luxury Vinyl Plank
- Level: Main
- Area: 156 Square Feet
- Dimensions: 13x12
Heating
- Heat Pump, High Efficiency (90%+ AFUE )
Cooling
- Central Air
Appliances
- Included: Dishwasher, Disposal, Microwave, Electric Oven
- Laundry: Upper Level
Features
- Breakfast Bar, High Ceilings, Tray Ceiling(s), Kitchen Island, Entrance Foyer, In-Law Floorplan, Eat-in Kitchen, Pantry, Walk-In Closet(s)
- Has basement: No
Interior area
- Total structure area: 2,826
- Total interior livable area: 2,826 sqft
Property
Parking
- Total spaces: 3
- Parking features: Attached, Concrete
- Attached garage spaces: 3
Features
- Levels: Two
- Stories: 2
- Patio & porch: Patio
- Has view: Yes
- View description: Pond
- Water view: Pond
Lot
- Size: 7,405 Square Feet
- Features: Corner Lot, Sidewalks, Street Lights
Details
- Parcel number: 290523006041000015
- Horse amenities: None
Construction
Type & style
- Home type: SingleFamily
- Architectural style: Farmhouse
- Property subtype: Residential, Single Family Residence
- Attached to another structure: Yes
Materials
- Brick, Cement Siding
- Foundation: Concrete Perimeter, Slab
Condition
- New construction: No
- Year built: 2023
Utilities & green energy
- Water: Public
Community & HOA
Community
- Features: Low Maintenance Lifestyle, Clubhouse, Fitness Center, Lake, Playground, Pool, Sidewalks, Tennis Court(s), Other
- Subdivision: Monon Corner In Westfield
HOA
- Has HOA: Yes
- Amenities included: Management, Playground, Pond Year Round, Pool, Tennis Court(s), Trail(s), Clubhouse, Park, Snow Removal
- Services included: Clubhouse, Entrance Common, ParkPlayground, Management, Snow Removal, Tennis Court(s), Walking Trails
- HOA fee: $800 annually
- HOA phone: 317-915-0400
Location
- Region: Westfield
Financial & listing details
- Price per square foot: $170/sqft
- Tax assessed value: $426,400
- Annual tax amount: $48
- Date on market: 4/24/2026
- Cumulative days on market: 12 days
Price history
| Date | Event | Price |
|---|---|---|
| 4/14/2025 | Sold | $480,000-3%$170/sqft |
Source:  MIBOR as distributed by MLS GRID #22022987 Report a problem MIBOR as distributed by MLS GRID #22022987 Report a problem | ||
| 3/3/2025 | Pending sale | $495,000$175/sqft |
Source: MIBOR as distributed by MLS GRID #22022987 Report a problem | ||
| 2/21/2025 | Listed for sale | $495,000$175/sqft |
Source: MIBOR as distributed by MLS GRID #22022987 Report a problem | ||
| 12/11/2024 | Listing removed | $495,000$175/sqft |
Source: MIBOR as distributed by MLS GRID #21986773 Report a problem | ||
| 11/6/2024 | Price change | $495,000-2.9%$175/sqft |
Source: MIBOR as distributed by MLS GRID #21986773 Report a problem | ||
| 11/5/2024 | Price change | $509,900-2.9%$180/sqft |
Source: MIBOR as distributed by MLS GRID #21986773 Report a problem | ||
| 8/9/2024 | Price change | $524,900-4.5%$186/sqft |
Source: MIBOR as distributed by MLS GRID #21986773 Report a problem | ||
| 6/26/2024 | Listed for sale | $549,900-1.6%$195/sqft |
Source: MIBOR as distributed by MLS GRID #21986773 Report a problem | ||
| 6/22/2024 | Listing removed | -- |
Source: MIBOR as distributed by MLS GRID #21971995 Report a problem | ||
| 6/4/2024 | Price change | $559,000-3.6%$198/sqft |
Source: MIBOR as distributed by MLS GRID #21971995 Report a problem | ||
| 4/5/2024 | Listed for sale | $580,000$205/sqft |
Source: MIBOR as distributed by MLS GRID #21971995 Report a problem | ||
Public tax history
| Year | Property taxes | Tax assessment |
|---|---|---|
| 2025 | $9,424 +67310.4% | $426,400 +1.1% |
| 2024 | $14 | $421,900 +70216.7% |
| 2023 | -- | $600 |
Find assessor info on the county website
Neighborhood: 46074
Nearby homes
- $559,9003 bd2 ba2.9k sqft20228 Allegheny Ln, Westfield, IN 46074Off Market
- $--1.03 Acres290 Rock Island Rd, Westfield, IN 46074Off Market
- $502,7003 bd2 ba2.7k sqft247 Rock Island Rd, Westfield, IN 46074Off Market
- $399,0304 bd3 ba2.6k sqft313 Cape May Dr, Westfield, IN 46069Sold
- $429,9955 bd3 ba3k sqft270 Cape May Dr, Westfield, IN 46069Sold
- $445,1004 bd2 ba1.8k sqft286 Cape May Dr, Westfield, IN 46074Off Market
- $415,9954 bd3 ba2.6k sqft254 Cape May Dr, Westfield, IN 46069Sold
- $537,8004 bd2 ba2.3k sqft246 Rock Island Rd, Westfield, IN 46074Off Market
Nearby schools
GreatSchools rating
- 6/10Monon Trail Elementary SchoolGrades: K-4Distance: 1.5 mi
- 9/10Westfield Middle SchoolGrades: 7-8Distance: 2.8 mi
- 10/10Westfield High SchoolGrades: 9-12Distance: 2.7 mi
Schools provided by the listing agent
- Elementary: Monon Trail Elementary School
- Middle: Westfield Middle School
- High: Westfield High School
Source: MIBOR as distributed by MLS GRID. This data may not be complete. We recommend contacting the local school district to confirm school assignments for this home.
Get a cash offer in 3 minutes
Find out how much your home could sell for in as little as 3 minutes with a no-obligation cash offer.
Estimated market value
$495,400
Get a cash offer in 3 minutes
Find out how much your home could sell for in as little as 3 minutes with a no-obligation cash offer.
Estimated market value
$495,400
- Indiana
- Hamilton County
- Sheridan
- 46074
- 20238 Allegheny Ln
Nearby cities
Nearby neighborhoods
Nearby zip codes
Other Sheridan Topics
