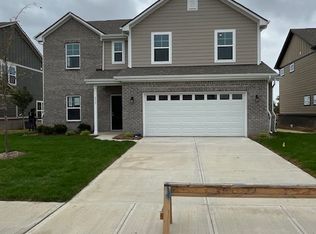
The popular Norway floorplan by Arbor Homes. This home includes the following selections and so much more you need to come see for yourself! 9' First Floor Walls Enlarged Closet Under the Stairs Step Ceiling in the Primary Suite 4' Extension to the Side of the Garage Additional Window in the Stairwell 12x10 Rear Concrete Patio 6' Tall Windows on the First Floor Water Softener Bypass Rough-In Full Bath on the Main Level with Tub/Shower Combo 9' Deep Stainless Steel Kitchen Sink Deluxe Garden Bath in the Primary Suite with Separate Tub and Shower Double Bowl Vanity in the Primary Suite and Hall Bathroom 42" Straight Across Upper Cabinetry in the Kitchen White Cabinets throughout the Home with Cabinet Door Pulls Convenience Pac
Sold
$429,995
270 Cape May Dr, Westfield, IN 46069
5beds
3,029sqft
Residential, Single Family Residence
Built in 2023
7,405 Square Feet Lot
$495,800 Zestimate®
$142/sqft
$2,739 Estimated rent
Home value
$495,800
$471,000 - $521,000
$2,739/mo
Zestimate® history
Owner options
List your home for rent
$2,739/mo
Rent Zestimate®
Find your next renter with Zillow Rental Manager. Plus, with online applications, you can quickly screen prospective tenants – for free.
$2,739/mo
Rent Zestimate®
Refinance and save
$3,292/mo
Est. payment
Refinancing to a lower rate could help reduce your monthly payments and save thousands over the life of the loan.
$3,292/mo
Est. payment
Explore your selling options
Work with a Zillow partner agent
Leverage their expertise and Zillow's premium Showcase listings to get your home seen by more buyers.
Get startedList with your own agent
Get your home in front of millions of buyers by listing it on Zillow.
Learn how to do itSell it yourself
Take full control of how buyers see your home on Zillow by listing For Sale by Owner (FSBO).
List your homeWhat's special
Hall bathroomPrimary suiteSeparate tub
Zillow last checked:
Listing updated:
Listed by:
Dante Fiore 317-507-3886,
Ridgeline Realty, LLC
Bought with:
Staci Woods
Keller Williams Indy Metro NE
Kaleesha Thompson
Keller Williams Indy Metro NE
Source: MIBOR as distributed by MLS GRID,MLS#: 21933878
Facts & features
Interior
Bedrooms & bathrooms
- Bedrooms: 5
- Bathrooms: 3
- Full bathrooms: 3
- Main level bathrooms: 1
- Main level bedrooms: 1
Primary bedroom
- Level: Upper
- Area: 266 Square Feet
- Dimensions: 19x14
Bedroom 2
- Level: Upper
- Area: 132 Square Feet
- Dimensions: 11x12
Bedroom 3
- Level: Upper
- Area: 11 Square Feet
- Dimensions: 1x11
Bedroom 4
- Level: Upper
- Area: 121 Square Feet
- Dimensions: 11x11
Bedroom 5
- Level: Main
- Area: 143 Square Feet
- Dimensions: 13x11
Breakfast room
- Features: Vinyl Plank
- Level: Main
- Area: 117 Square Feet
- Dimensions: 9x13
Dining room
- Features: Vinyl Plank
- Level: Main
- Area: 143 Square Feet
- Dimensions: 11x13
Great room
- Features: Vinyl Plank
- Level: Main
- Area: 225 Square Feet
- Dimensions: 15x15
Kitchen
- Features: Vinyl Plank
- Level: Main
- Area: 108 Square Feet
- Dimensions: 12x9
Loft
- Level: Upper
- Area: 143 Square Feet
- Dimensions: 11x13
Heating
- Forced Air
Cooling
- Has cooling: Yes
Appliances
- Included: Dishwasher, Disposal, Microwave, Gas Oven
Features
- Tray Ceiling(s), Kitchen Island, Entrance Foyer, In-Law Floorplan, Eat-in Kitchen, Pantry
- Has basement: No
Interior area
- Total structure area: 3,029
- Total interior livable area: 3,029 sqft
- Finished area below ground: 0
Property
Parking
- Total spaces: 2
- Parking features: Attached
- Attached garage spaces: 2
Features
- Levels: Two
- Stories: 2
Lot
- Size: 7,405 Square Feet
Details
- Parcel number: 290523007005000015
Construction
Type & style
- Home type: SingleFamily
- Property subtype: Residential, Single Family Residence
Materials
- Brick, Cement Siding
- Foundation: Slab
Condition
- New construction: No
- Year built: 2023
Details
- Builder name: Arbor Homes
Utilities & green energy
- Water: Municipal/City
Community & HOA
HOA
- Has HOA: Yes
- HOA fee: $600 annually
Location
- Region: Westfield
Financial & listing details
- Price per square foot: $142/sqft
- Tax assessed value: $426,100
- Annual tax amount: $4,350
- Date on market: 7/24/2023
- Cumulative days on market: 6 days
Price history
| Date | Event | Price |
|---|---|---|
| 8/28/2023 | Sold | $429,995-1.1%$142/sqft |
Source:  MIBOR as distributed by MLS GRID #21933878 Report a problem MIBOR as distributed by MLS GRID #21933878 Report a problem | ||
| 7/29/2023 | Pending sale | $434,995$144/sqft |
Source: MIBOR as distributed by MLS GRID #21933878 Report a problem | ||
| 7/24/2023 | Listed for sale | $434,995$144/sqft |
Source: MIBOR as distributed by MLS GRID #21933878 Report a problem | ||
Public tax history
| Year | Property taxes | Tax assessment |
|---|---|---|
| 2025 | $4,767 +141787.5% | $426,100 +0.9% |
| 2024 | $3 | $422,100 +70250% |
| 2023 | -- | $600 |
Find assessor info on the county website
Neighborhood: 46069
Nearby homes
- $443,5004 bd2 ba1.8k sqft286 Cape May Dr, Westfield, IN 46074Off Market
- $399,0304 bd3 ba2.6k sqft313 Cape May Dr, Westfield, IN 46069Sold
- $415,9954 bd3 ba2.6k sqft254 Cape May Dr, Westfield, IN 46069Sold

- $559,1003 bd2 ba2.9k sqft20228 Allegheny Ln, Westfield, IN 46074Off Market
- $549,5003 bd2 ba2.6k sqft302 Cape May Dr, Westfield, IN 46074Off Market
- $480,0005 bd3 ba2.8k sqft20238 Allegheny Ln, Westfield, IN 46074Sold
- $551,2003 bd3 ba3.4k sqft20162 Allegheny Ln, Westfield, IN 46074Off Market
- $---- bd-- ba-- sqft285 Cape May Dr, Westfield, IN 46074Off Market
Nearby schools
GreatSchools rating
- 6/10Monon Trail Elementary SchoolGrades: K-4Distance: 1.5 mi
- 9/10Westfield Middle SchoolGrades: 7-8Distance: 2.8 mi
- 10/10Westfield High SchoolGrades: 9-12Distance: 2.7 mi
Get a cash offer in 3 minutes
Find out how much your home could sell for in as little as 3 minutes with a no-obligation cash offer.
Estimated market value
$495,800
Get a cash offer in 3 minutes
Find out how much your home could sell for in as little as 3 minutes with a no-obligation cash offer.
Estimated market value
$495,800
- Indiana
- Hamilton County
- Sheridan
- 46069
- 270 Cape May Dr
Nearby cities
Nearby neighborhoods
Nearby zip codes
Other Sheridan Topics
