Skip main navigation
Sold for $770,000
  • $770,000

    2024 Deborah Dr, Punta Gorda, FL 33950

    3beds
    2,415sqft
    Single Family Residence
    Built in 1988
    10,567 Square Feet Lot
    $768,600 Zestimate®
    $319/sqft
    $3,851 Estimated rent

    Home value

    $768,600

    $692,000 - $845,000

    $3,851/mo

    Zestimate® history
    Loading
    Loading...

    Owner options

    List your home for rent

    $3,851/mo

    Rent Zestimate®

    Find your next renter with Zillow Rental Manager. Plus, with online applications, you can quickly screen prospective tenants – for free.

    Learn more

    $3,851/mo

    Rent Zestimate®

    Refinance and save

    $5,108/mo

    Est. payment

    Refinancing to a lower rate could help reduce your monthly payments and save thousands over the life of the loan.

    See today's rates

    $5,108/mo

    Est. payment

    Explore your selling options

    Work with a Zillow partner agent

    Leverage their expertise and Zillow's premium Showcase listings to get your home seen by more buyers.

    Get started

    List with your own agent

    Get your home in front of millions of buyers by listing it on Zillow.

    Learn how to do it

    Sell it yourself

    Take full control of how buyers see your home on Zillow by listing For Sale by Owner (FSBO).

    List your home

    What's special

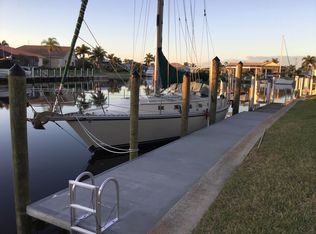
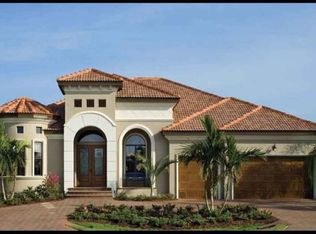
    Beautiful 3 bedroom 2 bath waterfront home in Punta Gorda Isles with 99 foot of seawall, a fantastic view of intersecting canals and sailboat access to Charlotte Harbor. Home was completely redone in 2006 with 20 inch porcelain tile floors throughout, skylights, gourmet kitchen, solar reflector Category 3 protection film windows and updated baths. The home features a great room designed with cathedral ceiling. The great room offers a wood burning fireplace and built-in bookshelves. The gourmet kitchen features custom cherry cabinetry, granite countertops and stainless steel appliances totally replaced in 2022, two sinks each with disposals, under-cabinet lighting and an oversized breakfast bar. The dining room overlooks the pool and canal view. Almost every room in the home offers a canal view. The split bedroom floor plan includes large bedrooms. The master suite has private access to the lanai, walk-in closet and spa like master bath. Outside, the Lanai features an in-ground, heated saltwater pool which was newly resurfaced in 2025 plus a beautiful kitchen on the lanai with granite counters, cherry cabinetry, sink and bar refrigerator. There is an under-sink reverse osmosis drinking water system in the kitchen and a whole home ion exchange resin water purification and softener system. Enjoy outdoor entertaining and live the Florida lifestyle. And extended 85 foot concrete dock with 30,000 pound boat lift Refurbished with 4 new drive motors in 2025. Other amenities include whole house Hurricane protection, Gerard Metal Tile Roof with transferable warranty, reinforced garage door and 15,000 Watt generator with bypass. 16 SEER AC system with a 10 year warranty, air handler and UV light in 2021. The entirety of the ducts were sealed and cleaned in 2024. The home is meticulously maintained and move in ready condition. Make an appointment and be prepared to be impressed.

    Zillow last checked:

    Listing updated:

    Listed by:

    Robbi Olson 651-600-6511,

    EXP REALTY LLC 888-883-8509

    Bought with:

    Robbi Olson, 3575665

    EXP REALTY LLC

    Source: Stellar MLS,MLS#: C7517777MLS LogoOriginating MLS: Sarasota - Manatee

    Facts & features

    Interior

    Bedrooms & bathrooms
    • Bedrooms: 3
    • Bathrooms: 2
    • Full bathrooms: 2
    Rooms
    • Room types: Dining Room
    Primary bedroom
    • Features: Walk-In Closet(s)
    • Level: First
    Bedroom 2
    • Features: Built-in Closet
    • Level: First
    Bedroom 3
    • Features: Built-in Closet
    • Level: First
    Primary bathroom
    • Features: Bath With Whirlpool, Bidet, Ceiling Fan(s), Dual Sinks, En Suite Bathroom, Exhaust Fan, Granite Counters, Makeup/Vanity Space, Rain Shower Head, Tub with Separate Shower Stall, Water Closet/Priv Toilet, Window/Skylight in Bath
    • Level: First
    Bathroom 2
    • Level: First
    Dinette
    • Level: First
    Dining room
    • Level: First
    Kitchen
    • Level: First
    Laundry
    • Level: First
    Living room
    • Level: First
    Heating
    • Heat Pump
    Cooling
    • Central Air
    Appliances
    • Included: Bar Fridge, Dishwasher, Disposal, Dryer, Electric Water Heater, Exhaust Fan, Kitchen Reverse Osmosis System, Microwave, Range, Range Hood, Refrigerator, Washer, Water Softener
    • Laundry: Electric Dryer Hookup, Laundry Room
    Features
    • Ceiling Fan(s), Eating Space In Kitchen, High Ceilings, L Dining, Primary Bedroom Main Floor, Solid Surface Counters, Solid Wood Cabinets, Split Bedroom, Stone Counters, Thermostat, Vaulted Ceiling(s), Walk-In Closet(s)
    • Flooring: Ceramic Tile
    • Doors: Outdoor Kitchen, Sliding Doors
    • Windows: Skylight(s), Window Treatments, Hurricane Shutters
    • Has fireplace: Yes
    • Fireplace features: Living Room, Wood Burning
    Interior area
    • Total structure area: 2,815
    • Total interior livable area: 2,415 sqft

    Property

    Parking
    • Total spaces: 2
    • Parking features: Garage - Attached
    • Attached garage spaces: 2
    Features
    • Levels: One
    • Stories: 1
    • Exterior features: Irrigation System, Outdoor Kitchen
    • Has private pool: Yes
    • Pool features: In Ground, Screen Enclosure
    • Has view: Yes
    • View description: Canal
    • Has water view: Yes
    • Water view: Canal
    • Waterfront features: Canal - Brackish, Brackish Canal Access, Lift, No Wake Zone, Sailboat Water, Seawall
    Lot
    • Size: 10,567 Square Feet
    • Dimensions: 120 x 99 120 x 76
    Details
    • Parcel number: 412214459011
    • Zoning: GS-3.5
    • Special conditions: None

    Construction

    Type & style
    • Home type: SingleFamily
    • Property subtype: Single Family Residence
    Materials
    • Block
    • Foundation: Slab
    • Roof: Metal
    Condition
    • New construction: No
    • Year built: 1988

    Utilities & green energy

    • Sewer: Public Sewer
    • Water: Public
    • Utilities for property: Cable Connected, Electricity Connected, Phone Available, Public, Sewer Connected, Underground Utilities, Water Connected

    Community & HOA

    Community
    • Security: Fire Alarm, Security System, Security System Owned, Smoke Detector(s)
    • Pet fee: $0 monthly
    • Subdivision: PUNTA FORDA ISLES SEC 12
    HOA
    • Has HOA: No
    Location
    • Region: Punta Gorda

    Financial & listing details

    • Price per square foot: $319/sqft
    • Tax assessed value: $730,816
    • Annual tax amount: $12,363
    • Date on market: 11/15/2025
    • Listing terms: Cash,Conventional
    • Ownership: Fee Simple
    • Total actual rent: 0
    • Electric utility on property: Yes
    • Road surface type: Asphalt

    Price history

    DateEventPrice
    5/5/2026Sold$770,000$319/sqft
    Source: Stellar MLS #C7517777 Report a problem
    11/15/2025Pending sale$770,000+58.8%$319/sqft
    Source: Stellar MLS #C7517777 Report a problem
    9/7/2012Sold$485,000-2.8%$201/sqft
    Source: Public Record Report a problem
    6/6/2012Price change$499,000-5.8%$207/sqft
    Source: RE/MAX HARBOR REALTY #C7032521 Report a problem
    3/15/2012Listed for sale$529,900+5.6%$219/sqft
    Source: RE/MAX HARBOR REALTY #C7032521 Report a problem
    9/3/2003Sold$501,900$208/sqft
    Source: Public Record Report a problem

    Public tax history

    YearProperty taxesTax assessment
    2025$12,454 +0.7%$658,962 +10%
    2024$12,364 +1.8%$599,056 +10%
    2023$12,148 +10.5%$544,596 +10%
    2022$10,997 +28.3%$495,087 +10%
    2021$8,569 +2.8%$450,079 -0.6%
    2020$8,338 +0.7%$452,956 +3.3%
    2019$8,276 +12.1%$438,403 +7%
    2018$7,384 $409,603 +8.4%
    2017$7,384 +10.8%$377,767 +15.3%
    2016$6,664 +5.4%$327,665 +10%
    2015$6,322 +5.8%$297,877 +10%
    2014$5,975 +38%$270,797 +7.6%
    2013$4,330 +15.6%$251,680 -17%
    2012$3,747 -16.5%$303,266
    2011$4,490 -1.1%$303,266 +1.5%
    2010$4,538 -0.3%$298,784 -4.7%
    2009$4,550 $313,423 -25%
    2007-- $417,816
    2006-- $417,816 +12.8%
    2005-- $370,352 +80.8%
    2004-- $204,894
    2003-- $204,894 +2.4%
    2002$3,174 +0.8%$200,092 +1.6%
    2001$3,150 +2.8%$196,941 +3%
    2000$3,065 $191,205
    Find assessor info on the county website

    Neighborhood: 33950

    Nearby schools

    GreatSchools rating
    Get a cash offer in 3 minutes
    Find out how much your home could sell for in as little as 3 minutes with a no-obligation cash offer.
    Estimated market value
    $768,600
    Get a cash offer in 3 minutes
    Find out how much your home could sell for in as little as 3 minutes with a no-obligation cash offer.
    Estimated market value
    $768,600