Skip main navigation
Sold for $770,000
  • $770,000

    3370 Trinidad Ct, Punta Gorda, FL 33950

    3beds
    1,664sqft
    Single Family Residence
    Built in 1988
    10,180 Square Feet Lot
    $709,800 Zestimate®
    $463/sqft
    $3,418 Estimated rent

    Home value

    $709,800

    $660,000 - $767,000

    $3,418/mo

    Zestimate® history
    Loading
    Loading...

    Owner options

    List your home for rent

    $3,418/mo

    Rent Zestimate®

    Find your next renter with Zillow Rental Manager. Plus, with online applications, you can quickly screen prospective tenants – for free.

    Learn more

    $3,418/mo

    Rent Zestimate®

    Refinance and save

    $5,103/mo

    Est. payment

    Refinancing to a lower rate could help reduce your monthly payments and save thousands over the life of the loan.

    See today's rates

    $5,103/mo

    Est. payment

    Explore your selling options

    Work with a Zillow partner agent

    Leverage their expertise and Zillow's premium Showcase listings to get your home seen by more buyers.

    Get started

    List with your own agent

    Get your home in front of millions of buyers by listing it on Zillow.

    Learn how to do it

    Sell it yourself

    Take full control of how buyers see your home on Zillow by listing For Sale by Owner (FSBO).

    List your home

    What's special

    Soaring cathedral ceilingsWood cabinetryHeated saltwater poolPool deckNewly resurfacedUpdated guest bathGourmet kitchen
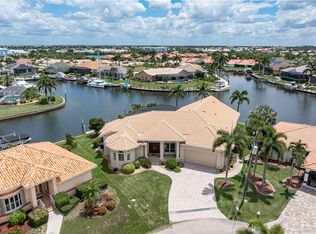
    AMAZING VIEW!!! BEING SOLD TURNKEY! located on an oversized lot at the end of a quiet cul de sac. Enjoy breathtaking waterfront living in this stunning Punta Gorda Isles home! Boasting a magnificent wide basin view. 140 FOOT SEAWALL on a key lot, this 3 bed/2 bath residence offers unparalleled views of intersecting canals from almost any room in the home. Sailboat and Motor boat enthusiasts will appreciate the very quick access to Charlotte Harbor from the extended wrap around concrete dock with a 14,000 lb. 4-motor boat lift and Slidemoors that can accommodate a 40ft boat. Electricity to dock was recently re-wired and water is also available dockside. Step inside to discover a thoughtfully designed open floor plan with soaring cathedral ceilings in the great room, creating a spacious and inviting atmosphere. The gourmet kitchen features granite counters, wood cabinetry with soft-close drawers, under cabinet lighting, top-of-the-line stainless steel appliances, pull out spice racks, dishwasher, instant hot water at the sink, a breakfast bar and a closet pantry. It also includes a built-in Trivection oven and an Induction cook-top. Skylights in the kitchen and master bath illuminate the space, while tile flooring flows seamlessly throughout the main living area and master suite. The master bedroom is a true retreat, offering walk-out access to the lanai and pool. The oversized walk-in closet and updated master bath enhance the luxurious feel of this space. The Primary Bedroom Suite features dual sinks, granite countertops, skylight and walk in shower. Two guest bedrooms share an updated guest bath, providing comfort and convenience for family or visitors. Step onto the beautifully updated lanai, featuring a newly resurfaced, in-ground heated saltwater pool and a detached spa/hot tub with decorative tiles. The pool area is surrounded by a brick paver decking all the way down to the dock. A heavy-duty Clearview screen enclosure creates the perfect oasis for relaxation and entertaining. Enjoy the convenience of the Aqua-Link remote access panel with phone app controls for the pool. Additional features include a fenced backyard, a brick paver driveway, walkways, and pool deck. Hurricane protection is ensured with electric roll-downs on the lanai and master bedroom, providing peace of mind during stormy weather. This home is not only aesthetically pleasing but also technologically advanced, with a newer hot water heater, electrical panel, and it has been completely re-plumbed with PEX piping. All closets have been upgraded to California closets, and there's a new water softener for added convenience. The attached 2-car garage features a split system A/C and a new 220v outlet. This property is a true gem, offering a perfect blend of luxury, functionality, and the ultimate waterfront experience. Embrace the Florida lifestyle and embark on your next adventure from the comfort of your own backyard. This home is also conveniently located within close proximity to Fishermen’s Village, the new Sunseeker Resort, major highways and airports, and just a few minutes to downtown Punta Gorda, where you can enjoy its unique restaurants, shopping, and waterfront activities. Make your appointment to view this lovely home before it is gone!

    Zillow last checked:

    Listing updated:

    Listed by:

    Terry Morrison 941-916-3101,

    RE/MAX HARBOR REALTY 941-639-8500

    Bought with:

    Beth Sargent, 3152839

    PREMIER SOTHEBYS INTL REALTY

    Source: Stellar MLS,MLS#: C7485858MLS LogoOriginating MLS: Port Charlotte

    Facts & features

    Interior

    Bedrooms & bathrooms
    • Bedrooms: 3
    • Bathrooms: 2
    • Full bathrooms: 2
    Primary bedroom
    • Features: Ceiling Fan(s), Dual Sinks, Granite Counters, Shower No Tub, Walk-In Closet(s)
    • Level: First
    • Dimensions: 14x15
    Bedroom 2
    • Features: Built-in Closet
    • Level: First
    • Dimensions: 14x12
    Bedroom 3
    • Features: Built-in Closet
    • Level: First
    • Dimensions: 12x12
    Balcony porch lanai
    • Level: First
    • Dimensions: 11x24
    Dinette
    • Level: First
    • Dimensions: 12x3
    Dining room
    • Level: First
    • Dimensions: 10x12
    Kitchen
    • Features: Breakfast Bar, Ceiling Fan(s), Pantry, Granite Counters
    • Level: First
    • Dimensions: 13x14
    Laundry
    • Level: First
    • Dimensions: 5x6
    Living room
    • Features: Ceiling Fan(s)
    • Level: First
    • Dimensions: 16x13
    Heating
    • Electric
    Cooling
    • Central Air
    Appliances
    • Included: Convection Oven, Dishwasher, Disposal, Dryer, Electric Water Heater, Microwave, Range, Range Hood, Refrigerator, Washer, Water Softener
    • Laundry: Inside
    Features
    • Cathedral Ceiling(s), Ceiling Fan(s), High Ceilings, Living Room/Dining Room Combo, Open Floorplan, Solid Wood Cabinets, Split Bedroom, Stone Counters, Walk-In Closet(s)
    • Flooring: Carpet, Ceramic Tile
    • Doors: Outdoor Shower, Sliding Doors
    • Windows: Skylight(s), Hurricane Shutters, Hurricane Shutters/Windows
    • Has fireplace: No
    Interior area
    • Total structure area: 2,538
    • Total interior livable area: 1,664 sqft

    Property

    Parking
    • Total spaces: 2
    • Parking features: Garage - Attached
    • Attached garage spaces: 2
    • Details: Garage Dimensions: 20x22
    Features
    • Levels: One
    • Stories: 1
    • Exterior features: Irrigation System, Outdoor Shower, Private Mailbox
    • Has private pool: Yes
    • Pool features: Gunite, Heated, In Ground
    • Has spa: Yes
    • Spa features: Heated, In Ground
    • Fencing: Chain Link
    • Has view: Yes
    • View description: Pool, Water, Canal
    • Has water view: Yes
    • Water view: Water,Canal
    • Waterfront features: Canal - Saltwater, Bay/Harbor Access, Saltwater Canal Access, Gulf/Ocean Access, River Access, Bridges - No Fixed Bridges, Sailboat Water, Seawall
    Lot
    • Size: 10,180 Square Feet
    • Dimensions: 41 x 133 x 140 x 128
    Details
    • Parcel number: 412214456011
    • Zoning: GS-3.5
    • Special conditions: None

    Construction

    Type & style
    • Home type: SingleFamily
    • Architectural style: Custom,Florida
    • Property subtype: Single Family Residence
    Materials
    • Block, Brick
    • Foundation: Slab
    • Roof: Tile
    Condition
    • New construction: No
    • Year built: 1988

    Utilities & green energy

    • Sewer: Public Sewer
    • Water: Public
    • Utilities for property: BB/HS Internet Available, Cable Available, Electricity Connected, Sewer Connected, Sprinkler Meter, Water Connected

    Community & HOA

    Community
    • Features: Deed Restrictions
    • Pet fee: $0 monthly
    • Subdivision: PUNTA GORDA ISLES SEC 12
    HOA
    • Has HOA: No
    Location
    • Region: Punta Gorda

    Financial & listing details

    • Price per square foot: $463/sqft
    • Tax assessed value: $631,877
    • Annual tax amount: $11,891
    • Date on market: 1/23/2024
    • Cumulative days on market: 38 days
    • Listing terms: Cash,Conventional
    • Ownership: Fee Simple
    • Total actual rent: 0
    • Electric utility on property: Yes
    • Road surface type: Paved

    Price history

    DateEventPrice
    5/8/2024Sold$770,000-3.6%$463/sqft
    Source: Stellar MLS #C7485858 Report a problem
    3/2/2024Pending sale$799,000$480/sqft
    Source: Stellar MLS #C7485858 Report a problem
    2/19/2024Price change$799,000-3.7%$480/sqft
    Source: Stellar MLS #C7485858 Report a problem
    2/11/2024Price change$830,000-4.5%$499/sqft
    Source: Stellar MLS #C7485858 Report a problem
    2/2/2024Price change$869,000-1.8%$522/sqft
    Source: Stellar MLS #C7485858 Report a problem
    1/23/2024Listed for sale$885,000+14.2%$532/sqft
    Source: Stellar MLS #C7485858 Report a problem
    4/2/2021Sold$775,000+3.5%$466/sqft
    Source: Public Record Report a problem
    3/1/2021Pending sale$749,000$450/sqft
    Source: Stellar MLS #C7439162 Report a problem
    2/25/2021Listed for sale$749,000+47.4%$450/sqft
    Source: Stellar MLS #C7439162 Report a problem
    5/1/2018Sold$508,000-5%$305/sqft
    Source: Public Record Report a problem
    3/28/2018Pending sale$535,000$322/sqft
    Source: RE/MAX HARBOR REALTY #C7245138 Report a problem
    2/6/2018Price change$535,000-1.8%$322/sqft
    Source: RE/MAX HARBOR REALTY #C7245138 Report a problem
    11/3/2017Listed for sale$545,000+13.8%$328/sqft
    Source: RE/MAX HARBOR REALTY #C7245138 Report a problem
    5/12/2004Sold$479,000$288/sqft
    Source: Public Record Report a problem

    Public tax history

    YearProperty taxesTax assessment
    2025$11,189 -4.4%$592,021 -11.4%
    2024$11,705 -1.6%$667,857 -0.9%
    2023$11,892 +3.7%$673,988 +3%
    2022$11,471 +50.4%$654,357 +65.1%
    2021$7,625 +4.9%$396,441 +1.4%
    2020$7,271 +1.1%$390,924 +4%
    2019$7,189 +12.3%$375,944 +7.1%
    2018$6,402 $351,138 +18.4%
    2017$6,402 +32.9%$296,533 +2.1%
    2016$4,819 +0.2%$290,434 +0.7%
    2015$4,810 -0.9%$288,415 +2.2%
    2014$4,854 +15.5%$282,218 +1.5%
    2013$4,201 -0.2%$277,915 -21.4%
    2012$4,210 -21.2%$353,598
    2011$5,345 -1.1%$353,598 +1.5%
    2010$5,404 +8.6%$348,372 +2.7%
    2009$4,978 $339,213 -48.9%
    2007-- $664,376 +207.3%
    2003-- $216,166 +2.4%
    2002$3,350 +0.8%$211,100 +1.6%
    2001$3,325 +2.8%$207,776 +3%
    2000$3,234 $201,724
    Find assessor info on the county website

    Neighborhood: 33950

    Nearby schools

    GreatSchools rating
    Schools provided by the listing agent
    • Elementary: Sallie Jones Elementary
    • Middle: Punta Gorda Middle
    • High: Charlotte High

    Source: Stellar MLS. This data may not be complete. We recommend contacting the local school district to confirm school assignments for this home.

    Get a cash offer in 3 minutes
    Find out how much your home could sell for in as little as 3 minutes with a no-obligation cash offer.
    Estimated market value
    $709,800
    Get a cash offer in 3 minutes
    Find out how much your home could sell for in as little as 3 minutes with a no-obligation cash offer.
    Estimated market value
    $709,800