Under contract-accepting backup offers. CUSTOM, TIP LOT WATERFRONT HOME IN PGI W/173 FEET OF SEAWALL, WRAPAROUND CANAL VIEWS & QUICK SAIL ACCESS - Exceptional waterfront living awaits in Punta Gorda Isles. Situated on a premium tip lot with 173 feet of seawall, a 45-foot dock, quick sailboat access, and panoramic views of intersecting canals, this custom 3 bed/2.5 bath pool home offers over 3,000 square feet of living space designed around the water. A brick paver drive leads to the welcoming front entry where soaring ceilings, crown molding, and abundant natural light immediately set the tone. Large picture windows and walls of sliding glass doors frame the canal views throughout the home, creating a seamless connection between the interior and the waterfront setting beyond. The spacious layout includes a formal living room, formal dining room, and a large separate family room, providing plenty of space for entertaining and everyday living. Cathedral and tray ceilings add architectural interest throughout, while the expansive family room showcases dramatic water views from nearly every angle. At the heart of the home, the gourmet kitchen offers granite countertops, wood cabinetry, built-in appliances, a center island, breakfast bar seating, and abundant workspace for meal preparation and gatherings alike. The adjacent living and dining spaces flow effortlessly to the lanai, embracing Florida’s indoor-outdoor lifestyle. The private master suite is a relaxing escape featuring a tray ceiling, walk-out access to the lanai, two oversized walk-in closets, and a spa-inspired bath with dual vanities, a soaking tub, and a large walk-in shower. The split-bedroom floor plan provides privacy for owners and guests, while the additional bedrooms offer generous accommodations for family and visitors. Outside, the oversized screened lanai is designed for year-round enjoyment. A brick paver deck surrounds the heated pool and attached spa, while the summer kitchen makes outdoor dining and entertaining effortless. The spectacular wraparound canal views create a constantly changing backdrop of sparkling water, passing boats, and constant tranquility. Boaters will appreciate the 45-foot dock and 173 feet of concrete seawall. With quick sailboat access to Charlotte Harbor and the Gulf beyond, this location delivers the boating lifestyle Punta Gorda Isles is known for. Additional features include a NEW roof (2023), full hurricane protection, an oversized two-car garage, and exceptional waterfront views from nearly every room in the home. Located in Punta Gorda Isles, one of Southwest Florida’s premier boating communities, the home is just minutes from Fishermen’s Village, Isles Yacht Club, waterfront parks, golf, dining, shopping, and historic downtown Punta Gorda. Claim your spot in paradise and start enjoying the waterfront lifestyle you've been dreaming about. Schedule your showing today.
Under contract
$1,290,000
3366 TRINIDAD COURT, PUNTA GORDA, FL 33950
3beds
3,054sqft
:
Get pre-qualified$8,216/mo
Single Family Residence
Built in 1999
0.29 Acres Lot
$1,223,300 Zestimate®
$422/sqft
$-- HOA
What's special
Center islandBreakfast bar seatingGranite countertopsAbundant natural lightQuick sailboat accessOversized two-car garageAbundant workspace
- 49 days |
- 572 |
- 19 |
Likely to sell faster than
Zillow last checked:
Listing updated:
Listed by:
Luke Andreae 941-833-4217,
RE/MAX HARBOR REALTY 941-639-8500
Source: Stellar MLS,MLS#: C7527051 Originating MLS: Port Charlotte
Originating MLS: Port Charlotte
Facts & features
Interior
Bedrooms & bathrooms
- Bedrooms: 3
- Bathrooms: 3
- Full bathrooms: 2
- 1/2 bathrooms: 1
Rooms
- Room types: Breakfast Room Separate, Family Room, Dining Room, Living Room, Utility Room
Primary bedroom
- Description: Room6
- Features: Ceiling Fan(s), En Suite Bathroom, Walk-In Closet(s)
- Level: First
- Area: 286 Square Feet
- Dimensions: 22x13
Bedroom 2
- Description: Room8
- Features: Ceiling Fan(s), Built-in Closet
- Level: First
- Area: 130 Square Feet
- Dimensions: 13x10
Bedroom 3
- Description: Room9
- Features: Ceiling Fan(s), Built-in Closet
- Level: First
- Area: 144 Square Feet
- Dimensions: 12x12
Primary bathroom
- Description: Room7
- Features: Dual Sinks, Split Vanities, Tub with Separate Shower Stall, Water Closet/Priv Toilet, Linen Closet
- Level: First
- Area: 192 Square Feet
- Dimensions: 12x16
Bathroom 2
- Description: Room10
- Features: Single Vanity, Shower No Tub, Linen Closet
- Level: First
- Area: 63 Square Feet
- Dimensions: 9x7
Balcony porch lanai
- Description: Room12
- Features: Ceiling Fan(s), Storage Closet
- Level: First
- Area: 495 Square Feet
- Dimensions: 45x11
Dinette
- Description: Room4
- Level: First
- Area: 80 Square Feet
- Dimensions: 8x10
Dining room
- Description: Room2
- Level: First
- Area: 150 Square Feet
- Dimensions: 10x15
Family room
- Description: Room5
- Features: Ceiling Fan(s)
- Level: First
- Area: 400 Square Feet
- Dimensions: 25x16
Kitchen
- Description: Room3
- Features: Breakfast Bar, Granite Counters, Kitchen Island, Pantry
- Level: First
- Area: 285 Square Feet
- Dimensions: 15x19
Laundry
- Description: Room11
- Level: First
- Area: 49 Square Feet
- Dimensions: 7x7
Living room
- Description: Room1
- Features: Ceiling Fan(s), Coat Closet
- Level: First
- Area: 416 Square Feet
- Dimensions: 26x16
Heating
- Central, Electric, Zoned
Cooling
- Central Air, Zoned
Appliances
- Included: Bar Fridge, Oven, Cooktop, Dishwasher, Disposal, Dryer, Electric Water Heater, Microwave, Range, Refrigerator, Washer
- Laundry: Inside, Laundry Room
Features
- Cathedral Ceiling(s), Ceiling Fan(s), Central Vacuum, Kitchen/Family Room Combo, Open Floorplan, Solid Wood Cabinets, Split Bedroom, Stone Counters, Tray Ceiling(s), Walk-In Closet(s)
- Flooring: Carpet, Tile
- Doors: French Doors, Outdoor Kitchen, Outdoor Shower, Sliding Doors
- Windows: Hurricane Shutters, Hurricane Shutters/Windows
- Has fireplace: No
Interior area
- Total structure area: 4,595
- Total interior livable area: 3,054 sqft
Video & virtual tour
Property
Parking
- Total spaces: 2
- Parking features: Garage Door Opener, Oversized, Workshop in Garage
- Attached garage spaces: 2
- Details: Garage Dimensions: 24x25
Features
- Levels: One
- Stories: 1
- Patio & porch: Screened
- Exterior features: Irrigation System, Outdoor Kitchen, Outdoor Shower, Rain Gutters
- Has private pool: Yes
- Pool features: Gunite, Heated, In Ground, Screen Enclosure
- Has spa: Yes
- Spa features: In Ground
- Has view: Yes
- View description: Water, Canal
- Has water view: Yes
- Water view: Water,Canal
- Waterfront features: Canal - Saltwater, Bay/Harbor Access, Saltwater Canal Access, Gulf/Ocean Access, River Access, Bridges - No Fixed Bridges, Sailboat Water, Seawall
- Body of water: NEVIS CANAL
Lot
- Size: 0.29 Acres
- Dimensions: 47 x 95 x 173 x 128
- Features: FloodZone, City Lot, Near Golf Course, Tip Lot
- Residential vegetation: Trees/Landscaped
Details
- Parcel number: 412214456010
- Zoning: GS-3.5
- Special conditions: None
Construction
Type & style
- Home type: SingleFamily
- Property subtype: Single Family Residence
Materials
- Block, Stucco
- Foundation: Stem Wall
- Roof: Tile
Condition
- New construction: No
- Year built: 1999
Utilities & green energy
- Sewer: Public Sewer
- Water: Public
- Utilities for property: BB/HS Internet Available, Cable Connected, Electricity Connected, Phone Available, Public, Sewer Connected, Water Connected
Community & HOA
Community
- Features: Special Community Restrictions
- Security: Smoke Detector(s)
- Pet fee: $0 monthly
- Subdivision: PUNTA GORDA ISLES SEC 12
HOA
- Has HOA: No
Location
- Region: Punta Gorda
Financial & listing details
- Price per square foot: $422/sqft
- Tax assessed value: $1,100,888
- Annual tax amount: $13,441
- Date on market: 6/8/2026
- Cumulative days on market: 41 days
- Listing terms: Cash,Conventional
- Ownership: Fee Simple
- Total actual rent: 0
- Electric utility on property: Yes
- Road surface type: Paved
Estimated market value
$1,223,300
$1.16M - $1.28M
$4,659/mo
Price history
| Date | Event | Price |
|---|---|---|
| 7/13/2026 | Contingent | $1,290,000$422/sqft |
Source:  Stellar MLS #C7527051 Report a problem Stellar MLS #C7527051 Report a problem | ||
| 7/7/2026 | Listed for sale | $1,290,000$422/sqft |
Source: Stellar MLS #C7527051 Report a problem | ||
| 6/29/2026 | Pending sale | $1,290,000$422/sqft |
Source: Stellar MLS #C7527051 Report a problem | ||
| 6/8/2026 | Listed for sale | $1,290,000+932%$422/sqft |
Source: Stellar MLS #C7527051 Report a problem | ||
| 12/30/1994 | Sold | $125,000$41/sqft |
Source: Public Record Report a problem | ||
Public tax history
| Year | Property taxes | Tax assessment |
|---|---|---|
| 2025 | $13,441 +3.2% | $768,556 +2.9% |
| 2024 | $13,028 +2.1% | $746,896 +3% |
| 2023 | $12,763 +3.6% | $725,142 +3% |
| 2022 | $12,323 +3% | $704,021 +3% |
| 2021 | $11,967 +4.5% | $683,516 +1.4% |
| 2020 | $11,453 +0.3% | $674,079 +2.3% |
| 2019 | $11,420 +7.9% | $658,924 +1.9% |
| 2018 | $10,582 | $646,638 +2.1% |
| 2017 | $10,582 +1.5% | $633,338 +2.1% |
| 2016 | $10,425 +0.1% | $620,311 +0.7% |
| 2015 | $10,416 -1% | $615,999 +0.8% |
| 2014 | $10,520 +5.6% | $611,110 +3.2% |
| 2013 | $9,961 +2.1% | $592,015 +3% |
| 2012 | $9,753 +7.1% | $574,772 |
| 2011 | $9,106 -1.1% | $574,772 +1.5% |
| 2010 | $9,207 +8.4% | $566,278 +2.7% |
| 2009 | $8,494 | $551,390 +5.7% |
| 2007 | -- | $521,751 |
| 2006 | -- | $521,751 +7.9% |
| 2005 | -- | $483,524 +1.9% |
| 2004 | -- | $474,508 |
| 2003 | -- | $474,508 +2.4% |
| 2002 | $7,571 +0.7% | $463,387 +1.6% |
| 2001 | $7,521 +2.7% | $456,090 +3% |
| 2000 | $7,326 | $442,806 |
Find assessor info on the county website
Monthly payment
Est. payment
Payment breakdown
Explore the cost of this home by adjusting the details. Changes won't be saved.Climate risks
Neighborhood: 33950
Nearby schools
GreatSchools rating
- 8/10Sallie Jones Elementary SchoolGrades: PK-5Distance: 2.7 mi
- 4/10Punta Gorda Middle SchoolGrades: 6-8Distance: 3 mi
- 5/10Charlotte High SchoolGrades: 9-12Distance: 2.9 mi
Schools provided by the listing agent
- Elementary: Sallie Jones Elementary
- Middle: Punta Gorda Middle
- High: Charlotte High
Source: Stellar MLS. This data may not be complete. We recommend contacting the local school district to confirm school assignments for this home.
- $770,0003 bd2 ba1.6k sqft3370 Trinidad Ct, Punta Gorda, FL 33950Sold

- $568,3004 bd2 ba1.9k sqft3360 Trinidad Ct, Punta Gorda, FL 33950Off Market
- $744,8003 bd2 ba2.1k sqft3367 Trinidad Ct, Punta Gorda, FL 33950Off Market
- $798,4003 bd2 ba3.1k sqft3354 Trinidad Ct, Punta Gorda, FL 33950Off Market
- $1,299,0003 bd2 ba2.1k sqft3363 Trinidad Ct, Punta Gorda, FL 33950For Sale
- $934,4003 bd3 ba2.8k sqft3312 Nevis Ct, Punta Gorda, FL 33950Off Market
- $617,3003 bd2 ba1.6k sqft3357 Trinidad Ct, Punta Gorda, FL 33950Off Market
- $874,2003 bd4 ba2.4k sqft3318 Nevis Ct, Punta Gorda, FL 33950Off Market
A local agent can set up tours, give advice and negotiate with sellers.
Similar homes
- $1,299,9004 bd4 ba3.4k sqft735 Elisa Dr, Punta Gorda, FL 33950For Sale
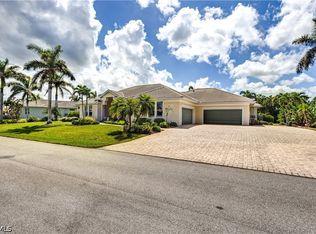
 MLS ID #2026024385, Jacqui Alguadich, Sunshine Relocation Realty Inc. Florida Gulf Coast MLS
 - $1,299,0003 bd2 ba2.5k sqft3615 TOWHEE COURT, PUNTA GORDA, FL 33950For Sale

 MLS ID #C7516012, Luke Andreae, RE/MAX HARBOR REALTY. Stellar MLS
 - $1,250,0004 bd3 ba2.8k sqft5000 CAPTIVA COURT, PUNTA GORDA, FL 33950For Sale
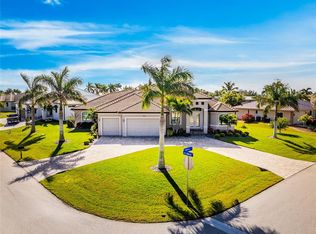 MLS ID #C7519152, Arlene Epting, FIVE STAR REALTY OF CHARLOTTE. Stellar MLS
 - $1,274,9004 bd3 ba2.5k sqft2730 RIO CT, PUNTA GORDA, FL 33950For Sale
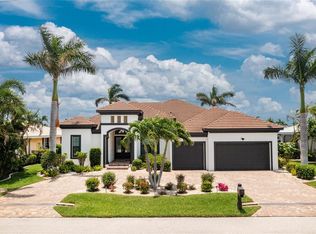 MLS ID #C7516727, Bill Richey, FIVE STAR REALTY OF CHARLOTTE. Stellar MLS
 - $950,0003 bd3 ba2.5k sqft5018 CAPTIVA COURT, PUNTA GORDA, FL 33950For SaleMLS ID #C7524689, Darren McBee, RE/MAX ALLIANCE GROUP. Stellar MLS
- $979,0003 bd2 ba2.5k sqft1518 Kinglet Dr, Punta Gorda, FL 33950For SaleMLS ID #2026012710, Christopher Harmon, KW Peace River Partners. Florida Gulf Coast MLS
- $799,9003 bd2 ba2k sqft2107 PADRE ISLAND DRIVE, PUNTA GORDA, FL 33950For SaleMLS ID #C7526514, Brian Helgemo, COMPASS FLORIDA. Stellar MLS
- $1,390,0004 bd4 ba4.2k sqft524 LA CARUNA COURT, PUNTA GORDA, FL 33950For SaleMLS ID #C7525599, Laura Frantz, COLDWELL BANKER SUNSTAR REALTY. Stellar MLS
- $965,0003 bd2 ba2.2k sqft523 SAINT GIRONS COURT, PUNTA GORDA, FL 33950For SaleMLS ID #C7528129, Terry Morrison, RE/MAX HARBOR REALTY. Stellar MLS
- $839,0003 bd2 ba2.3k sqft950 LASSINO COURT, PUNTA GORDA, FL 33950For SaleMLS ID #C7527274, Gary Cardillo, RE/MAX HARBOR REALTY. Stellar MLS
- $965,0003 bd3 ba2.7k sqft436 VALLETTA COURT, PUNTA GORDA, FL 33950For SaleMLS ID #C7526794, Terry Morrison, RE/MAX HARBOR REALTY. Stellar MLS
- $669,0003 bd2 ba1.6k sqft1318 PENGUIN COURT, PUNTA GORDA, FL 33950For SaleMLS ID #C7522691, Brenda Yates, KW PEACE RIVER PARTNERS. Stellar MLS
- $925,0003 bd2 ba2.2k sqft1020 VIA FORMIA, PUNTA GORDA, FL 33950For SaleMLS ID #C7526465, Bobbi Bevis, RE/MAX HARBOR REALTY. Stellar MLS
- $710,0003 bd3 ba2.3k sqft590 TOULOUSE DRIVE, PUNTA GORDA, FL 33950For SaleMLS ID #D6147941, Sally Corrick, EXP REALTY LLC. Stellar MLS
- $787,0003 bd2 ba2.5k sqft709 VIA TUNIS, PUNTA GORDA, FL 33950For SaleMLS ID #C7523271, Jeff Cardillo, RE/MAX HARBOR REALTY. Stellar MLS
- $879,0004 bd2 ba2.4k sqft197 GULFVIEW ROAD, PUNTA GORDA, FL 33950For SaleMLS ID #TB8450512, Jonathan Minerick, HOMECOIN.COM. Stellar MLS
- $1,750,0003 bd4 ba2.8k sqft48 COLONY POINT DRIVE, PUNTA GORDA, FL 33950For SaleMLS ID #C7520870, Bobbi Bevis, RE/MAX HARBOR REALTY. Stellar MLS
- $1,475,0003 bd4 ba3.4k sqft4409 Crews Ct, Pt Charlotte, FL 33952For SaleMLS ID #2026026995, Rick Stewart, Century 21 Sunbelt Realty. Florida Gulf Coast MLS
- $885,0003 bd2 ba2.3k sqft400 GUN CAY LANE, PUNTA GORDA, FL 33950For SaleMLS ID #C7519992, Rosita Estrella-Fuentes, SUNCOAST CHOICE REALTY. Stellar MLS
- $1,790,0004 bd5 ba3.3k sqft166 HIBISCUS DRIVE, PUNTA GORDA, FL 33950For SaleMLS ID #C7521157, Chris McMillan, MARINA PARK REALTY LLC. Stellar MLS
