Skip main navigation
Off market
  • Zestimate®
    $323,600

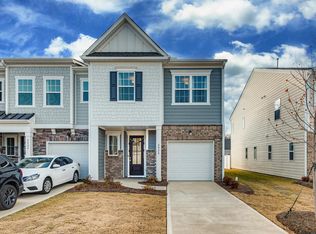
    2024 Howell Creek Way, Charlotte, NC 28215

    3beds
    1,658sqft
    Townhouse
    Built in 2023
    2,003 Square Feet Lot
    $323,600 Zestimate®
    $195/sqft
    $2,376 Estimated rent

    Home value

    $323,600

    $307,000 - $340,000

    $2,376/mo

    Zestimate® history
    Loading
    Loading...

    Owner options

    List your home for rent

    $2,376/mo

    Rent Zestimate®

    Find your next renter with Zillow Rental Manager. Plus, with online applications, you can quickly screen prospective tenants – for free.

    Learn more

    $2,376/mo

    Rent Zestimate®

    Refinance and save

    $1,995/mo

    Est. payment

    Refinancing to a lower rate could help reduce your monthly payments and save thousands over the life of the loan.

    See today's rates

    $1,995/mo

    Est. payment

    Explore your selling options

    Work with a Zillow partner agent

    Leverage their expertise and Zillow's premium Showcase listings to get your home seen by more buyers.

    Get started

    List with your own agent

    Get your home in front of millions of buyers by listing it on Zillow.

    Learn how to do it

    Sell it yourself

    Take full control of how buyers see your home on Zillow by listing For Sale by Owner (FSBO).

    List your home

    What's special

    Tray ceilingWall hangingsWindow treatmentsSliding glass doorUpgraded white cabinetsUpgraded secondary bathroomPrimary suite

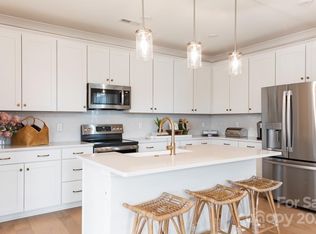
    Modern Move-in Ready Model Home for Sale w/ an Upgraded Kitchen w/ 30? Gas Range, 6' Sliding Glass Door in Kitchen, Tray Ceiling in Primary Suite, Upgraded Primary Shower w/ Tile Walls, and Upgraded Secondary Bathroom w/ Tub Surround at a Competitive Price. All Furniture, Artwork, Wall Hangings, Window Treatments, TVs, Rugs, and Appliances (Refrigerator, Washer, and Dryer), are included with purchase.The kitchen has been upgraded, presenting a 30? gas range, elevated stainless steel appliances, upgraded white cabinets, white backsplash tile, all tied together by the stylish Black Pearl Leathered granite counter tops. The kitchen also features a 6' sliding glass door connecting you to the outdoor living space out back.Upstairs, there are three bedrooms, including the primary suite, featuring a tray ceiling and an upgraded primary shower with tile walls. Adjacent to the primary suite is the laundry room as well as the secondary full bathroom enhanced by a tub surround.Homesite Highlights:30? Gas Range in Kitchen6' Sliding Glass Door in KitchenTray Ceiling in Primary SuiteUpgraded Primary Shower w/ Tile WallsUpgraded Secondary Bathroom w/ Tub SurroundAppliance Package w/ Refrigerator, Washer, and Dryer Included

    This property is not currently displayed as for sale or rent on Zillow. This may be different from what's on other websites or public sources.

    Facts & features

    Interior

    Bedrooms & bathrooms
    • Bedrooms: 3
    • Bathrooms: 3
    • Full bathrooms: 2
    • 1/2 bathrooms: 1
    Heating
    • Forced air, Electric, Gas
    Cooling
    • Central
    Appliances
    • Included: Dishwasher, Dryer, Garbage disposal, Microwave, Range / Oven, Refrigerator, Washer
    Features
    • Has fireplace: Yes
    Interior area
    • Total interior livable area: 1,658 sqft

    Property

    Parking
    • Total spaces: 1
    • Parking features: Garage - Attached
    Features
    • Exterior features: Other, Stone
    • View description: None
    Lot
    • Size: 2,003 Square Feet
    Details
    • Parcel number: 10536163

    Construction

    Type & style
    • Home type: Townhouse
    Materials
    • Roof: Shake / Shingle
    Condition
    • Year built: 2023

    Community & HOA

    Location
    • Region: Charlotte

    Financial & listing details

    • Price per square foot: $195/sqft
    • Tax assessed value: $292,300
    • Annual tax amount: $2,296

    Price history

    DateEventPrice
    8/31/2023Sold$394,990$238/sqft
    Source: Canopy MLS as distributed by MLS GRID #4035045 Report a problem
    6/28/2023Pending sale$394,990$238/sqft
    Source: Canopy MLS as distributed by MLS GRID #CAR4035045 Report a problem
    5/26/2023Listed for sale$394,990$238/sqft
    Source: Canopy MLS as distributed by MLS GRID #CAR4035045 Report a problem

    Public tax history

    YearProperty taxesTax assessment
    2025$2,296 +1.5%$292,300
    2024$2,263 $292,300
    2023-- $292,300 +342.9%
    2022-- $66,000
    Find assessor info on the county website

    Neighborhood: 28215

    Nearby schools

    GreatSchools rating
    Schools provided by the listing agent
    • Elementary: Reedy Creek Elementary School
    • Middle: Northridge Middle School
    • High: Rocky River High School
    • District: Mecklenburg County Schools

    Source: The MLS. This data may not be complete. We recommend contacting the local school district to confirm school assignments for this home.

    Get a cash offer in 3 minutes
    Find out how much your home could sell for in as little as 3 minutes with a no-obligation cash offer.
    Estimated market value

    $323,600

    Get a cash offer in 3 minutes
    Find out how much your home could sell for in as little as 3 minutes with a no-obligation cash offer.
    Estimated market value

    $323,600