Skip main navigation
Closed
  • $380,500

    2036 Howell Creek Way, Charlotte, NC 28215

    3beds
    1,865sqft
    Townhouse
    Built in 2024
    -- sqft lot
    $368,400 Zestimate®
    $204/sqft
    $2,482 Estimated rent

    Home value

    $368,400

    $350,000 - $387,000

    $2,482/mo

    Zestimate® history
    Loading
    Loading...

    Owner options

    List your home for rent

    $2,482/mo

    Rent Zestimate®

    Find your next renter with Zillow Rental Manager. Plus, with online applications, you can quickly screen prospective tenants – for free.

    Learn more

    $2,482/mo

    Rent Zestimate®

    Refinance and save

    $2,482/mo

    Est. payment

    Refinancing to a lower rate could help reduce your monthly payments and save thousands over the life of the loan.

    See today's rates

    $2,482/mo

    Est. payment

    Explore your selling options

    Work with a Zillow partner agent

    Leverage their expertise and Zillow's premium Showcase listings to get your home seen by more buyers.

    Get started

    List with your own agent

    Get your home in front of millions of buyers by listing it on Zillow.

    Learn how to do it

    Sell it yourself

    Take full control of how buyers see your home on Zillow by listing For Sale by Owner (FSBO).

    List your home

    What's special

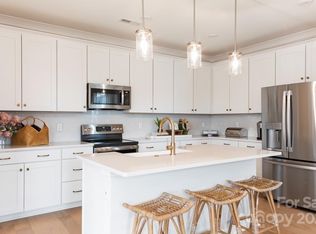
    OFFERING $7500 in seller paid closing costs with FULL PRICE OFFER!!Welcome to your stunning newly constructed home in the desirable community, Pergola at Farmington! This beautiful residence boasts numerous upgrades and a prime location just minutes away from Brookdale shopping center, restaurants, and convenient access to I-485. Step inside to discover a meticulously upgraded kitchen with Miami Vena Quartz counter tops, Admiral blue cabinets bronze hardware, pendant lighting and a sleek gas cooktop. The dinning area features 6' sliding glass doors leading to an extended 10' X 8' Patio. As you ascend to the upper level, you'll find three generously sized bedrooms, including the luxurious primary suite enhanced with an all tile primary shower and tile seat for added comfort and style. For added convenience, a door bell camera and washer/dryer are included. NO RENTAL CAP at this time, great investment potential. Schedule your private tour today!

    Zillow last checked:

    Listing updated:

    Listed by:

    Tahis Koutsopoulos tahis.koutsopoulos@gmail.com,

    The Agency - Charlotte

    Bought with:

    Joe Puma

    Puma & Associates Realty, Inc.

    Source: Canopy MLS as distributed by MLS GRID,MLS#: 4106342MLS Logo

    Facts & features

    Interior

    Bedrooms & bathrooms
    • Bedrooms: 3
    • Bathrooms: 3
    • Full bathrooms: 2
    • 1/2 bathrooms: 1
    Primary bedroom
    • Level: Upper
    Primary bedroom
    • Level: Upper
    Bathroom half
    • Level: Main
    Bathroom full
    • Level: Upper
    Bathroom half
    • Level: Main
    Bathroom full
    • Level: Upper
    Dining area
    • Level: Main
    Dining area
    • Level: Main
    Kitchen
    • Level: Main
    Kitchen
    • Level: Main
    Laundry
    • Level: Upper
    Laundry
    • Level: Upper
    Living room
    • Level: Upper
    Living room
    • Level: Upper
    Heating
    • Forced Air
    Cooling
    • Central Air
    Appliances
    • Included: Dishwasher, Disposal, Dryer, Electric Water Heater, Gas Range, Microwave, Washer/Dryer
    • Laundry: Upper Level
    Features
    • Drop Zone, Kitchen Island, Open Floorplan, Pantry, Walk-In Closet(s)
    • Flooring: Carpet, Vinyl
    • Doors: Sliding Doors
    • Has basement: No
    • Attic: Pull Down Stairs,Walk-In
    Interior area
    • Total structure area: 1,865
    • Total interior livable area: 1,865 sqft
    • Finished area above ground: 1,865
    • Finished area below ground: 0

    Property

    Parking
    • Total spaces: 1
    • Parking features: Driveway, Attached Garage, Garage on Main Level
    • Attached garage spaces: 1
    • Has uncovered spaces: Yes
    Features
    • Levels: Two
    • Stories: 2
    • Entry location: Main
    • Patio & porch: Front Porch, Patio
    Details
    • Parcel number: 10536159
    • Zoning: R-3
    • Special conditions: Standard

    Construction

    Type & style
    • Home type: Townhouse
    • Property subtype: Townhouse
    Materials
    • Brick Partial, Fiber Cement
    • Foundation: Slab
    • Roof: Shingle
    Condition
    • New construction: Yes
    • Year built: 2024
    Details
    • Builder model: Plan 2
    • Builder name: Tri Pointe Homes

    Utilities & green energy

    • Sewer: Public Sewer
    • Water: City

    Community & HOA

    Community
    • Features: Dog Park, Picnic Area, Playground, Sidewalks, Street Lights, Walking Trails
    • Security: Smoke Detector(s)
    • Subdivision: Pergola at Farmington
    HOA
    • Has HOA: Yes
    • HOA fee: $194 monthly
    • HOA name: Kuester Management Company
    Location
    • Region: Charlotte

    Financial & listing details

    • Price per square foot: $204/sqft
    • Tax assessed value: $75,000
    • Annual tax amount: $2,347
    • Date on market: 2/15/2024
    • Cumulative days on market: 96 days
    • Listing terms: Cash,Conventional
    • Road surface type: Concrete, Paved

    Price history

    DateEventPrice
    6/25/2024Sold$380,500-2.4%$204/sqft
    Source: Canopy MLS as distributed by MLS GRID #4106342 Report a problem
    3/28/2024Price change$390,000-2.3%$209/sqft
    Source: Canopy MLS as distributed by MLS GRID #4106342 Report a problem
    2/15/2024Listed for sale$399,000+9.6%$214/sqft
    Source: Canopy MLS as distributed by MLS GRID #4106342 Report a problem
    1/31/2024Sold$364,000$195/sqft
    Source: Public Record Report a problem

    Public tax history

    YearProperty taxesTax assessment
    2025$2,347 +10.6%$299,000 +6.7%
    2024$2,122 $280,300 +273.7%
    2023-- $75,000 +13.6%
    2022-- $66,000
    Find assessor info on the county website

    Neighborhood: 28215

    Nearby schools

    GreatSchools rating
    Schools provided by the listing agent
    • Elementary: Reedy Creek
    • Middle: Northridge
    • High: Rocky River

    Source: Canopy MLS as distributed by MLS GRID. This data may not be complete. We recommend contacting the local school district to confirm school assignments for this home.

    Get a cash offer in 3 minutes
    Find out how much your home could sell for in as little as 3 minutes with a no-obligation cash offer.
    Estimated market value
    $368,400
    Get a cash offer in 3 minutes
    Find out how much your home could sell for in as little as 3 minutes with a no-obligation cash offer.
    Estimated market value
    $368,400