Welcome to 2024 Hughes Avenue , a well-maintained elevator HDFC Co-op building. A commuter’s delight, this prime location is ideally situated near express buses and the 2 & 5 subway lines. Enjoy being just minutes from schools, the Bronx Zoo, the New York Botanical Garden, Fordham University, local restaurants, and shopping. Unit 3D is a beautiful 1-bedroom, 1-bath home — the perfect starter apartment for first-time buyers.Low maintenance fees and only 10% minimum down payment required
Building & Purchase Details: HDFC Co-op — owner occupancy required, no investors, no subletting. Board approval and application required
Debt-to-income ratio must not exceed 30% , 10% minimum down payment
For showings/Viewings: Proof of funds (for cash offers) or a pre-approval letter (for financing) is required, with a 48-hour notice required. Days available for showings are Wednesdays & Thursdays before 7 PM and weekends before 5 PM .
For consideration, HDFC Co-op building Maximum Income Guidelines are as follows (120% AMI – 2025):1 person: $136,080, 2 people: $155,520, 3 people: $174,960, 4 people: $194,400
This is an exceptional opportunity to own an affordable, stylish home in one of the Bronx’s most vibrant neighborhoods. Experience comfortable city living at 2024 Hughes Avenue, Unit 3D!
All information provided is deemed reliable but should be independently verified by buyers and agents.
Pending
$100,000
2024 Hughes Avenue #3D, Bronx, NY 10457
1beds
722sqft
Stock Cooperative, Residential
Built in 1912
-- sqft lot
$-- Zestimate®
$139/sqft
$-- HOA
What's special
- 289 days |
- 7 |
- 0 |
Zillow last checked:
Listing updated:
Listed by:
Keller Williams Realty NYC Grp 718-697-6800,
Melvin Tejada 718-697-6800,
Melvin Tejada 718-697-6800,
Keller Williams Realty NYC Grp
Source: OneKey® MLS as distributed by MLS GRID,MLS#: 924581
Facts & features
Interior
Bedrooms & bathrooms
- Bedrooms: 1
- Bathrooms: 1
- Full bathrooms: 1
Heating
- Baseboard, Natural Gas, Other
Cooling
- Wall/Window Unit(s)
Appliances
- Included: Other, Oven, Range, Refrigerator
Features
- Eat-in Kitchen, Elevator, Other
- Common walls with other units/homes: 1 Common Wall
Interior area
- Total structure area: 722
- Total interior livable area: 722 sqft
Property
Parking
- Parking features: On Street, Open
- Has uncovered spaces: Yes
Details
- Parcel number: 03080000402024000000003D
- Special conditions: None
Construction
Type & style
- Home type: Cooperative
- Architectural style: Other
- Property subtype: Stock Cooperative, Residential
- Attached to another structure: Yes
Materials
- Brick
Condition
- Year built: 1912
Utilities & green energy
- Sewer: Public Sewer
- Water: Public
- Utilities for property: Cable Available, Electricity Available, Natural Gas Available, Sewer Available, Water Available
Community & HOA
HOA
- Has HOA: No
- HOA name: Veritas Property Management
- HOA phone: 212-799-2365
Location
- Region: Bronx
Financial & listing details
- Price per square foot: $139/sqft
- Date on market: 10/15/2025
- Cumulative days on market: 202 days
- Listing agreement: Exclusive Agency
- Electric utility on property: Yes
Estimated market value
Not available
Estimated sales range
Not available
$2,300/mo
Price history
| Date | Event | Price |
|---|---|---|
| 3/2/2026 | Pending sale | $100,000$139/sqft |
Source:  OneKey® MLS as distributed by MLS GRID #924581 Report a problem OneKey® MLS as distributed by MLS GRID #924581 Report a problem | ||
| 12/31/2025 | Price change | $100,000-9.1%$139/sqft |
Source: OneKey® MLS as distributed by MLS GRID #924581 Report a problem | ||
| 10/15/2025 | Listed for sale | $110,000+69.2%$152/sqft |
Source: OneKey® MLS as distributed by MLS GRID #924581 Report a problem | ||
| 6/21/2017 | Sold | $65,000$90/sqft |
Source: Public Record Report a problem | ||
Public tax history
Tax history is unavailable.
Find assessor info on the county website
Monthly payment
Climate risks
Neighborhood: East Tremont
Nearby schools
GreatSchools rating
- 6/10Ps 57 CrescentGrades: PK-5Distance: 0.1 mi
- 3/10East Bronx Academy For The FutureGrades: 6-12Distance: 0.8 mi
- 3/10Frederick Douglas Academy V Middle SchoolGrades: 6-8Distance: 0.1 mi
Schools provided by the listing agent
- Elementary: Ps 57 Crescent
- Middle: Bronx Career And College Prep Hs
- High: Bronx Regional High School
Source: OneKey® MLS as distributed by MLS GRID. This data may not be complete. We recommend contacting the local school district to confirm school assignments for this home.
- $2,129,0001 bd1 ba680 sqft2024 Hughes Ave, Bronx, NY 10457Off Market

- $128,5001 bd1 ba750 sqft2024 Hughes Ave APT 6D, Bronx, NY 10457Off Market

- $143,300-- bd-- ba-- sqft2024 Hughes Ave APT 6C, Bronx, NY 10457Off Market
- $142,800-- bd-- ba-- sqft2024 Hughes Ave APT 2C, Bronx, NY 10457Off Market
- $157,3002 bd1 ba722 sqft2024 Hughes Ave APT 3A, Bronx, NY 10457Off Market
- $134,300-- bd-- ba-- sqft2024 Hughes Ave APT 3B, Bronx, NY 10457Off Market
- $147,700-- bd-- ba-- sqft2024 Hughes Ave APT 6B, Bronx, NY 10457Off Market
- $149,700-- bd-- ba-- sqft2024 Hughes Ave APT 5B, Bronx, NY 10457Off Market
A local agent can set up tours, give advice and negotiate with sellers.
Similar homes
- $115,0001 bd1 ba750 sqft823 E 147th St #26, Bronx, NY 10455For Sale
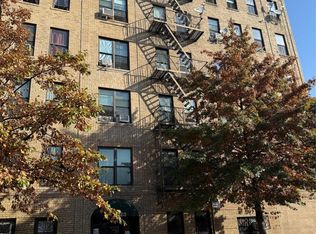
 MLS ID #1031417, Ramon Gonzalez, Listing by: In Motion Realty Group Inc.. OneKey® MLS as distributed by MLS GRID
 - $119,9001 bd1 ba775 sqft855 E 178th Street #18D, Bronx, NY 10460For Sale
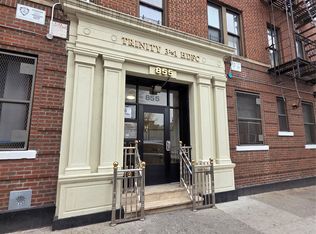 MLS ID #1020172, Joshua D. Cohen, Listing by: J and P Management Company LLC. OneKey® MLS as distributed by MLS GRID
 - $95,0001 bd1 ba880 sqft1715 Nelson Ave APT 5D, Bronx, NY 10453Active
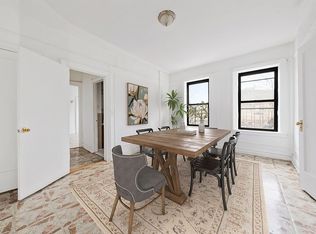 MLS ID #S1820357, Axel Fuente Morel, Listing by: Douglas Elliman. StreetEasy
 - $106,4752 bd1 ba490 sqft774 Union Ave APT 3E, Bronx, NY 10455Active
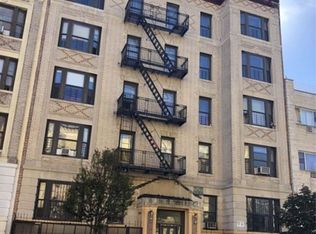 MLS ID #S1795599, unionaveapartments@bronxprogroup.com, Listing by: Owner. StreetEasy
 - $95,000-- bd1 ba600 sqft5 Fordham Hill Oval #10D, Bronx, NY 10468For SaleMLS ID #996025, Ines B. Hernandez, Listing by: Charmed Realty. OneKey® MLS as distributed by MLS GRID
- $125,0001 bd1 ba750 sqft2922 Barnes Avenue #6L, Bronx, NY 10467For SaleMLS ID #1019804, Miriam I. Rosa, Listing by: Century 21 Kafcos Realty. OneKey® MLS as distributed by MLS GRID
- $89,0001 bd1 ba682 sqft3231 Barker Avenue #2A, Bronx, NY 10467For SaleMLS ID #1008908, James Coughlin, Listing by: Houlihan Lawrence Inc.. OneKey® MLS as distributed by MLS GRID
- $110,000-- bd1 ba650 sqft941 Jerome Avenue #8F, Bronx, NY 10452For SaleMLS ID #908814, Steven Geiger, Listing by: William Raveis Real Estate. OneKey® MLS as distributed by MLS GRID
- $123,0613 bd1 ba796 sqft993 Union Ave APT 17, Bronx, NY 10459ActiveMLS ID #S1795755, unionaveapartments@bronxprogroup.com, Listing by: Owner. StreetEasy
- $120,0001 bd1 ba750 sqft2081 Cruger Avenue Cruger #1K, Bronx, NY 10462For SaleMLS ID #938940, Carmen Gray, Listing by: Keller Williams Realty NYC Grp. OneKey® MLS as distributed by MLS GRID
- $120,0002 bd1 ba930 sqft1715 Nelson Ave APT 5G, Bronx, NY 10453ActiveMLS ID #S1820386, Maria Capotorto, Listing by: Douglas Elliman. StreetEasy
- $99,9991 bd1 ba800 sqft270 N Broadway #PS, Yonkers, NY 10701For SaleMLS ID #1022031, Kieran Dwyer, Listing by: Double C Realty. OneKey® MLS as distributed by MLS GRID
- $115,000-- bd1 ba600 sqft2191 Bolton St #3E, Bronx, NY 10462For SaleMLS ID #1026759, Marie Anisse, Listing by: Semper Home Real Estate, LLC. OneKey® MLS as distributed by MLS GRID
- $91,0001 bd1 ba750 sqft836 Tilden Street #5E, Bronx, NY 10467For SaleMLS ID #803860, Safiya Swan, Listing by: Keller Williams Realty Group. OneKey® MLS as distributed by MLS GRID
- $120,000-- bd1 ba650 sqft829 Southern Boulevard #3D, Bronx, NY 10459For SaleMLS ID #930134, Annette Rentas, Listing by: YourHomeSold Guaranteed Realty. OneKey® MLS as distributed by MLS GRID
- $125,000-- bd1 ba550 sqft1332 Metropolitan Avenue #6A, Bronx, NY 10462For SaleMLS ID #1024370, Xiao Zheng, Listing by: Jamie Realty Group. OneKey® MLS as distributed by MLS GRID
- $110,000-- bd1 ba475 sqft2255 Cruger Ave. #1B, Bronx, NY 10467For SaleMLS ID #971761, Nilsa Y. Ramirez, Listing by: Howard Hanna Rand Realty. OneKey® MLS as distributed by MLS GRID
- $125,9001 bd1 ba700 sqft2156 Cruger Avenue #3L, Bronx, NY 10462For SaleMLS ID #963845, Joe Hasselt, Listing by: Joe Hasselt Real Estate. OneKey® MLS as distributed by MLS GRID
- $125,0001 bd1 ba700 sqft2661 Marion Ave #1H, Bronx, NY 10458For SaleMLS ID #937946, Bibi W. Ally, Listing by: eXp Realty. OneKey® MLS as distributed by MLS GRID
- $150,0001 bd1 ba650 sqft1103 W Franklin Avenue #20, Bronx, NY 10456For SaleMLS ID #1026985, Imam Hasan, Listing by: Exit Realty DKC. OneKey® MLS as distributed by MLS GRID
