Have you been waiting for the kind of home that just feels right the moment you pull up? 2024 Lyon Ct is the kind of home that you instantly fall for. Warm, inviting, incredibly charming, and full of the comfortable, homey character that is so hard to find. With 3 bedrooms, 2 bathrooms, and a dedicated study, the layout offers flexibility for everyday living, working from home, and hosting with ease. The study is a perfect home office, reading room, or creative space, while the spacious living area with vaulted ceilings, exposed beam detail, rich wood flooring, and a painted brick fireplace creates a welcoming centerpiece to the home. The living, dining, kitchen, and covered patio all connect in a way that makes the home feel open, functional, and naturally suited for entertaining. The outdoor setting is a standout. The private backyard is primed for slow mornings, evening gatherings, or a quiet weekend at home. Whether you're grilling, hosting, or just enjoying the yard, this outdoor setup is a huge part of what makes this home so special. And the location only adds to the appeal—just near a greenbelt with walking and biking trails, and in the Hebron High feeder pattern. Foundation repairs completed in 2024 with transferrable warranty! Schedule your showing today!
Sold
Price Unknown
2024 Lyon Ct, Carrollton, TX 75007
3beds
1,486sqft
Single Family Residence
Built in 1983
7,056 Square Feet Lot
$404,800 Zestimate®
$--/sqft
$2,306 Estimated rent
Home value
$404,800
$381,000 - $429,000
$2,306/mo
Zestimate® history
Owner options
List your home for rent
$2,306/mo
Rent Zestimate®
Find your next renter with Zillow Rental Manager. Plus, with online applications, you can quickly screen prospective tenants – for free.
$2,306/mo
Rent Zestimate®
Refinance and save
Refinancing to a lower rate could help reduce your monthly payments and save thousands over the life of the loan.
Explore your selling options
Work with a Zillow partner agent
Leverage their expertise and Zillow's premium Showcase listings to get your home seen by more buyers.
Get startedList with your own agent
Get your home in front of millions of buyers by listing it on Zillow.
Learn how to do itSell it yourself
Take full control of how buyers see your home on Zillow by listing For Sale by Owner (FSBO).
List your homeWhat's special
Private backyardRich wood flooringDedicated studyPainted brick fireplaceCovered patioExposed beam detail
Zillow last checked:
Listing updated:
Listed by:
Jonathan Young 0790664 972-387-0300,
Ebby Halliday, REALTORS 972-387-0300,
Michael Harvey 0376687 214-704-3516,
Ebby Halliday, REALTORS
Bought with:
Laura Baynham
Cornerstone Texas RE, LLC
Source: NTREIS,MLS#: 21230876
Facts & features
Interior
Bedrooms & bathrooms
- Bedrooms: 3
- Bathrooms: 2
- Full bathrooms: 2
Primary bedroom
- Level: First
- Dimensions: 12 x 13
Kitchen
- Level: First
- Dimensions: 10 x 10
Living room
- Level: First
- Dimensions: 16 x 16
Office
- Level: First
- Dimensions: 10 x 10
Heating
- Central, Natural Gas
Cooling
- Central Air, Electric
Appliances
- Included: Dishwasher, Gas Cooktop, Disposal
- Laundry: Dryer Hookup, ElectricDryer Hookup
Features
- Decorative/Designer Lighting Fixtures, High Speed Internet, Vaulted Ceiling(s)
- Flooring: Carpet, Ceramic Tile, Wood
- Has basement: No
- Number of fireplaces: 1
- Fireplace features: Gas Starter, Masonry, Wood Burning
Interior area
- Total interior livable area: 1,486 sqft
Property
Parking
- Total spaces: 2
- Parking features: Driveway, Garage Faces Rear
- Attached garage spaces: 2
- Has uncovered spaces: Yes
Features
- Levels: One
- Stories: 1
- Patio & porch: Covered
- Exterior features: Fire Pit, Private Yard
- Pool features: None
- Fencing: High Fence,Wood
Lot
- Size: 7,056 Square Feet
- Features: Interior Lot, Landscaped
Details
- Parcel number: R09213
Construction
Type & style
- Home type: SingleFamily
- Architectural style: Detached
- Property subtype: Single Family Residence
Materials
- Foundation: Slab
- Roof: Asphalt
Condition
- Year built: 1983
Utilities & green energy
- Sewer: Public Sewer
- Water: Public
- Utilities for property: Sewer Available, Water Available
Community & HOA
Community
- Features: Trails/Paths
- Subdivision: Carillon Hills Ph 1
HOA
- Has HOA: No
Location
- Region: Carrollton
Financial & listing details
- Tax assessed value: $361,322
- Annual tax amount: $6,653
- Date on market: 4/7/2026
- Cumulative days on market: 3 days
Price history
| Date | Event | Price |
|---|---|---|
| 5/5/2026 | Sold | -- |
Source: NTREIS #21230876 Report a problem | ||
| 4/20/2026 | Pending sale | $407,000$274/sqft |
Source: NTREIS #21230876 Report a problem | ||
| 4/12/2026 | Contingent | $407,000$274/sqft |
Source: NTREIS #21230876 Report a problem | ||
| 4/7/2026 | Listed for sale | $407,000+56.6%$274/sqft |
Source: NTREIS #21230876 Report a problem | ||
| 4/28/2020 | Sold | -- |
Source: Agent Provided Report a problem | ||
| 4/14/2020 | Pending sale | $259,900$175/sqft |
Source: KELLER WILLIAMS REALTY #14313057 Report a problem | ||
| 4/8/2020 | Listed for sale | $259,900+34%$175/sqft |
Source: KELLER WILLIAMS REALTY #14313057 Report a problem | ||
| 9/30/2015 | Sold | -- |
Source: Agent Provided Report a problem | ||
| 9/5/2015 | Pending sale | $193,995$131/sqft |
Source: Nathan Grace Real Estate, LLC #13229210 Report a problem | ||
| 9/1/2015 | Listed for sale | $193,995$131/sqft |
Source: Nathan Grace Real Estate, LLC #13229210 Report a problem | ||
Public tax history
| Year | Property taxes | Tax assessment |
|---|---|---|
| 2025 | $4,690 -2.4% | $361,322 +5.3% |
| 2024 | $4,807 +11.6% | $343,176 +10% |
| 2023 | $4,307 -11.8% | $311,978 +10% |
| 2022 | $4,884 +1% | $283,616 +10% |
| 2021 | $4,838 +12.3% | $257,833 +13% |
| 2020 | $4,310 +2.2% | $228,078 +2% |
| 2019 | $4,216 +0.8% | $223,609 +4% |
| 2018 | $4,182 -3.1% | $215,000 +2.1% |
| 2017 | $4,314 | $210,613 +10.9% |
| 2016 | $4,314 +44.4% | $189,881 +20.6% |
| 2015 | $2,988 | $157,502 +10% |
| 2014 | $2,988 | $143,184 +1.8% |
| 2013 | $2,988 | $140,595 -0.1% |
| 2012 | -- | $140,701 -0.8% |
| 2011 | -- | $141,867 -1.6% |
| 2010 | -- | $144,140 +4.2% |
| 2009 | -- | $138,394 +1.2% |
| 2007 | $2,561 -4% | $136,789 +3.4% |
| 2006 | $2,668 -0.9% | $132,295 -0.4% |
| 2005 | $2,691 | $132,893 +1.8% |
| 2004 | -- | $130,596 -0.2% |
| 2003 | -- | $130,852 +5.5% |
| 2002 | -- | $124,075 +1.6% |
| 2001 | -- | $122,103 |
Find assessor info on the county website
Neighborhood: 75007
Nearby homes
- $337,2003 bd2 ba1.4k sqft2022 Lyon Ct, Carrollton, TX 75007Off Market
- $--3 bd2 ba1.4k sqft2026 Lyon Ct, Carrollton, TX 75007Sold
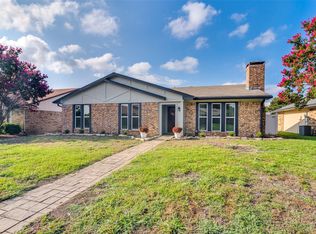
- $353,3003 bd2 ba1.5k sqft2020 Lyon Ct, Carrollton, TX 75007Off Market
- $346,0003 bd2 ba1.4k sqft2027 Clermont Ct, Carrollton, TX 75007Off Market
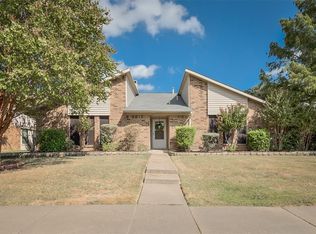
- $345,0003 bd2 ba1.4k sqft2028 Lyon Ct, Carrollton, TX 75007Off Market
- $365,2003 bd2 ba1.7k sqft2029 Clermont Ct, Carrollton, TX 75007Off Market
- $350,7003 bd2 ba1.4k sqft2025 Clermont Ct, Carrollton, TX 75007Off Market
- $357,1003 bd2 ba1.4k sqft2027 Lyon Ct, Carrollton, TX 75007Off Market
Nearby schools
GreatSchools rating
- 9/10Homestead Elementary SchoolGrades: K-5Distance: 0.7 mi
- 8/10Arbor Creek Middle SchoolGrades: 6-8Distance: 1.3 mi
- 7/10Hebron High SchoolGrades: 9-12Distance: 1.6 mi
Schools provided by the listing agent
- Elementary: Homestead
- Middle: Arbor Creek
- High: Hebron
- District: Lewisville ISD
Source: NTREIS. This data may not be complete. We recommend contacting the local school district to confirm school assignments for this home.
Get a cash offer in 3 minutes
Find out how much your home could sell for in as little as 3 minutes with a no-obligation cash offer.
Estimated market value
$404,800
Get a cash offer in 3 minutes
Find out how much your home could sell for in as little as 3 minutes with a no-obligation cash offer.
Estimated market value
$404,800
- Texas
- Denton County
- Carrollton
- 75007
- 2024 Lyon Ct
