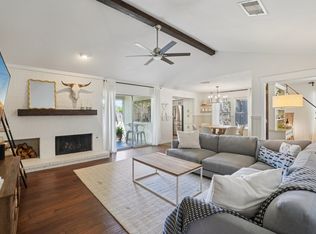
Absolutely adorable 3 bed, 2 bath single story Tudor Ranch home in highly sought after Carrollton. Many beautiful updates have been done to this home including flooring, updated lighting throughout inside and outside. Eco bee thermostat installed, ceiling fans installed in all bedrooms & living room. Freshly Painted inside & out. The electrical panel, hot water heater & ac unit were replaced in 2024. Washer, Dryer & Refrigerator can remain with property if desired. Walk or bike to Carrollton's famous Blue Trail which runs along Arbor Creek, Nob Hill greenbelt and leads to Branch Hollow Park & Recreation area, several bodies of water and is approximately 7.8 miles of trails that intersect with other trails and could be an even longer hike or bike if desired. Enjoy bird watching, hiking, biking, stroller & wheelchair friendly, dogs welcome on a leash. Enjoy the beauty of Carrollton. This home is beautiful and ready for new owners. Come see it today!
Sold
Price Unknown
2026 Lyon Ct, Carrollton, TX 75007
3beds
1,476sqft
Single Family Residence
Built in 1983
7,056 Square Feet Lot
$371,800 Zestimate®
$--/sqft
$2,301 Estimated rent
Home value
$371,800
$353,000 - $390,000
$2,301/mo
Zestimate® history
Owner options
List your home for rent
$2,301/mo
Rent Zestimate®
Find your next renter with Zillow Rental Manager. Plus, with online applications, you can quickly screen prospective tenants – for free.
$2,301/mo
Rent Zestimate®
Refinance and save
Refinancing to a lower rate could help reduce your monthly payments and save thousands over the life of the loan.
Explore your selling options
Work with a Zillow partner agent
Leverage their expertise and Zillow's premium Showcase listings to get your home seen by more buyers.
Get startedList with your own agent
Get your home in front of millions of buyers by listing it on Zillow.
Learn how to do itSell it yourself
Take full control of how buyers see your home on Zillow by listing For Sale by Owner (FSBO).
List your homeWhat's special
Zillow last checked:
Listing updated:
Listed by:
Jeannie Lockyer 0465367 972-978-1000,
EXP REALTY 888-519-7431
Bought with:
Cassidy Calman Gibson
Fathom Realty, LLC-Tyler
Source: NTREIS,MLS#: 20664507
Facts & features
Interior
Bedrooms & bathrooms
- Bedrooms: 3
- Bathrooms: 2
- Full bathrooms: 2
Primary bedroom
- Features: Ceiling Fan(s), Dual Sinks, En Suite Bathroom, Garden Tub/Roman Tub, Walk-In Closet(s)
- Level: First
- Dimensions: 17 x 12
Bedroom
- Features: Walk-In Closet(s)
- Level: First
- Dimensions: 11 x 10
Bedroom
- Features: Walk-In Closet(s)
- Level: First
- Dimensions: 11 x 10
Breakfast room nook
- Features: Pantry
- Level: First
- Dimensions: 10 x 9
Dining room
- Level: First
- Dimensions: 13 x 10
Kitchen
- Features: Built-in Features, Pantry, Tile Counters
- Level: First
- Dimensions: 9 x 9
Laundry
- Level: First
- Dimensions: 12 x 6
Living room
- Features: Ceiling Fan(s), Fireplace
- Level: First
- Dimensions: 15 x 14
Heating
- Central, Natural Gas
Cooling
- Central Air, Ceiling Fan(s), Electric
Appliances
- Included: Some Gas Appliances, Dishwasher, Electric Range, Disposal, Microwave, Plumbed For Gas, Vented Exhaust Fan
- Laundry: Electric Dryer Hookup, Laundry in Utility Room
Features
- Chandelier, Double Vanity, High Speed Internet, Pantry, Tile Counters, Cable TV, Vaulted Ceiling(s), Walk-In Closet(s)
- Flooring: Ceramic Tile, Luxury Vinyl Plank
- Windows: Window Coverings
- Has basement: No
- Number of fireplaces: 1
- Fireplace features: Gas Starter, Masonry
Interior area
- Total interior livable area: 1,476 sqft
Property
Parking
- Total spaces: 2
- Parking features: Alley Access, Driveway, Garage, Garage Door Opener, Garage Faces Rear, Storage
- Attached garage spaces: 2
- Has uncovered spaces: Yes
Features
- Levels: One
- Stories: 1
- Patio & porch: Rear Porch, Patio, Covered
- Exterior features: Private Yard, Rain Gutters
- Pool features: None
- Fencing: Vinyl
Lot
- Size: 7,056 Square Feet
- Features: Cul-De-Sac, Interior Lot, Landscaped, Subdivision, Few Trees
Details
- Parcel number: R09210
Construction
Type & style
- Home type: SingleFamily
- Architectural style: Ranch,Tudor,Detached
- Property subtype: Single Family Residence
Materials
- Brick
- Foundation: Slab
- Roof: Composition
Condition
- Year built: 1983
Utilities & green energy
- Sewer: Public Sewer
- Water: Public
- Utilities for property: Natural Gas Available, Sewer Available, Separate Meters, Underground Utilities, Water Available, Cable Available
Community & HOA
Community
- Features: Park, Trails/Paths, Curbs, Sidewalks
- Security: Carbon Monoxide Detector(s), Smoke Detector(s)
- Subdivision: Carillon Hills Ph 1
HOA
- Has HOA: No
Location
- Region: Carrollton
Financial & listing details
- Tax assessed value: $376,121
- Annual tax amount: $6,649
- Date on market: 7/27/2024
- Cumulative days on market: 21 days
- Listing terms: Cash,Conventional,FHA,VA Loan
- Exclusions: Shelving in Living room, master bathroom & garage, Workbench on wheels in garage, TVs, Bookcases in Closet, Pit Boss Grill, Artwork, curtains & rods
Price history
| Date | Event | Price |
|---|---|---|
| 9/16/2024 | Sold | -- |
Source: NTREIS #20664507 Report a problem | ||
| 8/16/2024 | Contingent | $375,000$254/sqft |
Source: NTREIS #20664507 Report a problem | ||
| 7/27/2024 | Listed for sale | $375,000$254/sqft |
Source: NTREIS #20664507 Report a problem | ||
Public tax history
| Year | Property taxes | Tax assessment |
|---|---|---|
| 2025 | $4,947 -0.4% | $376,121 +3.7% |
| 2024 | $4,964 -25.3% | $362,814 +2.2% |
| 2023 | $6,649 +13.5% | $354,932 +22.2% |
| 2022 | $5,858 +8.4% | $290,458 +14.1% |
| 2021 | $5,406 +11.1% | $254,474 +13% |
| 2020 | $4,864 +2.3% | $225,218 +2% |
| 2019 | $4,754 -2.5% | $220,820 +0.9% |
| 2018 | $4,876 +47.5% | $218,820 +16.3% |
| 2017 | $3,305 | $188,122 +10% |
| 2016 | $3,305 +12.2% | $171,020 +10% |
| 2015 | $2,947 | $155,473 +10% |
| 2014 | $2,947 | $141,339 +1.8% |
| 2013 | $2,947 | $138,792 -0.1% |
| 2012 | -- | $138,897 -0.8% |
| 2011 | -- | $140,042 -1.6% |
| 2010 | -- | $142,276 +4.1% |
| 2009 | -- | $136,626 +1.2% |
| 2007 | $2,282 -3.7% | $135,048 +3.4% |
| 2006 | $2,369 -1% | $130,628 -0.4% |
| 2005 | $2,391 | $131,217 +1.8% |
| 2004 | -- | $128,959 -0.2% |
| 2003 | -- | $129,210 +5.6% |
| 2002 | -- | $122,360 +1.6% |
| 2001 | -- | $120,421 |
Find assessor info on the county website
Neighborhood: 75007
Nearby homes
- $--3 bd2 ba1.4k sqft2024 Lyon Ct, Carrollton, TX 75007Sold
- $345,0003 bd2 ba1.4k sqft2028 Lyon Ct, Carrollton, TX 75007Off Market
- $337,2003 bd2 ba1.4k sqft2022 Lyon Ct, Carrollton, TX 75007Off Market
- $365,2003 bd2 ba1.7k sqft2029 Clermont Ct, Carrollton, TX 75007Off Market
- $346,0003 bd2 ba1.4k sqft2031 Clermont Ct, Carrollton, TX 75007Off Market
- $346,0003 bd2 ba1.4k sqft2027 Clermont Ct, Carrollton, TX 75007Off Market
- $351,9003 bd2 ba1.5k sqft2029 Lyon Ct, Carrollton, TX 75007Off Market
- $351,7003 bd2 ba1.7k sqft2031 Lyon Ct, Carrollton, TX 75007Off Market
Nearby schools
GreatSchools rating
- 9/10Homestead Elementary SchoolGrades: K-5Distance: 0.7 mi
- 8/10Arbor Creek Middle SchoolGrades: 6-8Distance: 1.3 mi
- 7/10Hebron High SchoolGrades: 9-12Distance: 1.6 mi
Schools provided by the listing agent
- Elementary: Homestead
- Middle: Arbor Creek
- High: Hebron
- District: Lewisville ISD
Source: NTREIS. This data may not be complete. We recommend contacting the local school district to confirm school assignments for this home.
Get a cash offer in 3 minutes
Find out how much your home could sell for in as little as 3 minutes with a no-obligation cash offer.
Estimated market value
$371,800
Get a cash offer in 3 minutes
Find out how much your home could sell for in as little as 3 minutes with a no-obligation cash offer.
Estimated market value
$371,800
- Texas
- Denton County
- Carrollton
- 75007
- 2026 Lyon Ct
