Skip main navigation
Sold
  • $750,000

    2024 SE 29th Ave, Portland, OR 97214

    3beds
    2,058sqft
    Residential, Single Family Residence
    Built in 1929
    4,356 Square Feet Lot
    $876,800 Zestimate®
    $364/sqft
    $4,334 Estimated rent

    Home value

    $876,800

    $807,000 - $956,000

    $4,334/mo

    Zestimate® history
    Loading
    Loading...

    Owner options

    List your home for rent

    $4,334/mo

    Rent Zestimate®

    Find your next renter with Zillow Rental Manager. Plus, with online applications, you can quickly screen prospective tenants – for free.

    Learn more

    $4,334/mo

    Rent Zestimate®

    Refinance and save

    $4,584/mo

    Est. payment

    Refinancing to a lower rate could help reduce your monthly payments and save thousands over the life of the loan.

    See today's rates

    $4,584/mo

    Est. payment

    Explore your selling options

    Work with a Zillow partner agent

    Leverage their expertise and Zillow's premium Showcase listings to get your home seen by more buyers.

    Get started

    List with your own agent

    Get your home in front of millions of buyers by listing it on Zillow.

    Learn how to do it

    Sell it yourself

    Take full control of how buyers see your home on Zillow by listing For Sale by Owner (FSBO).

    List your home

    What's special

    Open livingArtisan coffeeEnsuite bathNewer paint jobNew flooringFresh paintNewer efficient furnace
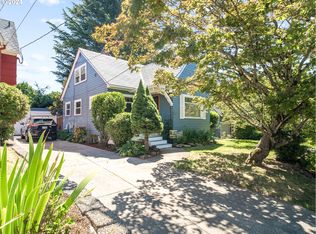
    This gem of a home is located in the heart of Colonial Heights, situated between the vibrant Hawthorne and Division business districts. Surrounded by other beautiful homes, near parks and schools and just a stones throw to local shops, artisan coffee and gourmet eats. Built in 1929 with classic vintage details such as wood floors and fireplace with mantle, but recently updated to modern standards with newer efficient furnace, A/C and water heater. The double paned windows help keep the house comfortable, and the newer paint job enhances street appeal and offers peace of mind. With all 3 floors finished, and 3 bedrooms and 3 full baths, this home is ideal for multigenerational living, hosting guests, having room mates, or working from home. The spacious primary suite is flooded with light and feels like a tranquil retreat, featuring big vaulted ceilings, a large walk in closet and ensuite bath. The main floor has the second bedroom and full bath, plus an open living and dining room, with direct access to the fenced back yard through french doors. Set up perfectly for extending your living space to the outdoors, and for gatherings and entertaining. The quaint kitchen, adorned with original details, seamlessly blends the charm of yesteryear with modern convenience. In the finished basement you'll find fresh paint, new flooring, a family room, the 3rd bedroom with full egress window for safety and flow of light, plus the 3rd full bath and a kitchenette. Welcome to your new home in the heart of a vibrant and close-in neighborhood! This charming residence offers an unbeatable combination of comfort, convenience, and character. HES 3 [Home Energy Score = 3. HES Report at https://rpt.greenbuildingregistry.com/hes/OR10222006]

    Zillow last checked:

    Listing updated:

    Listed by:

    Cristen Lincoln 503-221-8264,

    Living Room Realty

    Bought with:

    Marisa Swenson, 200707042

    Modern Homes Collective

    Source: RMLS (OR),MLS#: 23620376MLS Logo

    Facts & features

    Interior

    Bedrooms & bathrooms
    • Bedrooms: 3
    • Bathrooms: 3
    • Full bathrooms: 3
    • Main level bathrooms: 1
    Primary bedroom
    • Features: Bathroom, Vaulted Ceiling, Walkin Closet
    • Level: Upper
    Bedroom 2
    • Features: Wood Floors
    • Level: Main
    Bedroom 3
    • Level: Lower
    Dining room
    • Features: Wood Floors
    • Level: Main
    Family room
    • Level: Lower
    Kitchen
    • Features: Eat Bar
    • Level: Main
    Living room
    • Features: Fireplace, Wood Floors
    • Level: Main
    Heating
    • Forced Air, Fireplace(s)
    Cooling
    • Central Air
    Appliances
    • Included: Dishwasher, Free-Standing Range, Free-Standing Refrigerator, Gas Water Heater
    Features
    • Vaulted Ceiling(s), Eat Bar, Bathroom, Walk-In Closet(s)
    • Flooring: Hardwood, Laminate, Wood
    • Windows: Double Pane Windows
    • Basement: Finished,Separate Living Quarters Apartment Aux Living Unit
    • Number of fireplaces: 1
    • Fireplace features: Wood Burning
    Interior area
    • Total structure area: 2,058
    • Total interior livable area: 2,058 sqft

    Property

    Parking
    • Total spaces: 1
    • Parking features: Shared Garage
    • Garage spaces: 1
    Features
    • Stories: 2
    • Patio & porch: Deck, Porch
    • Exterior features: Yard
    • Fencing: Fenced
    Lot
    • Size: 4,356 sqft
    • Dimensions: 4350 sqft
    • Features: Level, SqFt 3000 to 4999
    Details
    • Parcel number: R112465
    • Zoning: R5

    Construction

    Type & style
    • Home type: SingleFamily
    • Architectural style: English
    • Property subtype: Residential, Single Family Residence
    Materials
    • Wood Siding
    • Foundation: Concrete Perimeter
    • Roof: Composition
    Condition
    • Updated/Remodeled
    • New construction: No
    • Year built: 1929

    Utilities & green energy

    • Gas: Gas
    • Sewer: Public Sewer
    • Water: Public

    Community & neighborhood

    Location
    • Region: Portland
    • Subdivision: Colonial Heights

    Other

    Other facts
    • Listing terms: Cash,Conventional
    • Road surface type: Paved

    Price history

    DateEventPrice
    12/11/2023Sold$750,000+0.1%$364/sqft
    Source: RMLS (OR) #23620376 Report a problem
    11/11/2023Pending sale$749,500$364/sqft
    Source: RMLS (OR) #23620376 Report a problem
    11/7/2023Price change$749,500-3.3%$364/sqft
    Source: RMLS (OR) #23620376 Report a problem
    10/3/2023Listed for sale$775,000+453.6%$377/sqft
    Source: RMLS (OR) #23620376 Report a problem
    8/25/1998Sold$140,000$68/sqft
    Source: Public Record Report a problem

    Public tax history

    YearProperty taxesTax assessment
    2025$9,295 +3.7%$344,980 +3%
    2024$8,961 +4%$334,940 +3%
    2023$8,617 +2.2%$325,190 +3%
    2022$8,430 +1.7%$315,720 +3%
    2021$8,288 +9%$306,530 +3%
    2020$7,603 +3.8%$297,610 +3%
    2019$7,324 $288,950 +3%
    2018$7,324 +3%$280,540 +3%
    2017$7,108 +14%$272,370 +3%
    2016$6,235 $264,440 +3%
    2015$6,235 +2.7%$256,740 +3%
    2014$6,071 +3.9%$249,270 +3%
    2013$5,840 +10.5%$242,010 +3%
    2012$5,284 +3.9%$234,970 +3%
    2011$5,085 +5.4%$228,130 +3%
    2010$4,824 +2.7%$221,490 +3%
    2009$4,698 +6%$215,040 +3%
    2008$4,433 +3.6%$208,780 +6.4%
    2007$4,277 +11.4%$196,150 +3%
    2006$3,841 +4.7%$190,440 +3%
    2005$3,669 -8.2%$184,900 +3%
    2004$3,996 +2.3%$179,520 +3%
    2003$3,908 +8.9%$174,300 +3%
    2002$3,589 +29.3%$169,230 +27.8%
    2000$2,775 +7.5%$132,450 +3%
    1999$2,580 $128,600

    Find assessor info on the county website

    Neighborhood: Richmond

    Nearby schools

    GreatSchools rating
    Schools provided by the listing agent
    • Elementary: Abernethy
    • Middle: Hosford
    • High: Cleveland

    Source: RMLS (OR). This data may not be complete. We recommend contacting the local school district to confirm school assignments for this home.

    Get a cash offer in 3 minutes
    Find out how much your home could sell for in as little as 3 minutes with a no-obligation cash offer.
    Estimated market value
    $876,800
    Get a cash offer in 3 minutes
    Find out how much your home could sell for in as little as 3 minutes with a no-obligation cash offer.
    Estimated market value
    $876,800