Custom built by Highland Homes and set in the highly sought-after Walsh Ranch, this stately residence sits on a generous lot backing to peaceful green space, offering both privacy and beautiful views.
Designed with flexibility and comfort in mind, the home features a rare split-bedroom layout on the main level with two primary suites plus a private guest bedroom, all with ensuite baths. A fourth ensuite bedroom and game room are located upstairs.
The open-concept living, dining and kitchen areas flow effortlessly, creating an ideal space for everyday living and entertaining. The kitchen is equipped with double ovens, a gas cooktop and a large center island. The living room features a striking corner fireplace and a wall of glass doors that open to the patio and backyard. A separate, cozy den provides the perfect spot for relaxing and watching TV. There is also a beautifully appointed study featuring seagrass wallpaper, glass French doors and custom cabinetry designed to discreetly house a computer and office supplies.
The owner’s primary suite offers an ensuite bath with double vanities, soaking tub, walk-in shower and a spacious closet attached to the laundry room. The second primary suite, located on the opposite side of the home, includes its own luxurious bath with double sinks, a separate tub and shower and a private sitting area. The guest suite on the main level enjoys complete privacy with its own bathroom as well. Upstairs, the game room and fourth bedroom with private bath create a perfect retreat for guests or family members.
The backyard is equally inviting, featuring a covered patio with an outdoor fireplace, a grassy area for play and serene green space beyond. Completing the home is a four-car garage, including three standard spaces and a fourth tandem bay currently used for a golf cart, perfect for enjoying all that Walsh Ranch has to offer, from the MakerSpace and resort-style pools to neighborhood events and amenities.
Sold
Price Unknown
2024 Shumard Way, Aledo, TX 76008
4beds
3,483sqft
Single Family Residence
Built in 2020
9,975 Square Feet Lot
$806,100 Zestimate®
$--/sqft
$4,875 Estimated rent
Home value
$806,100
$750,000 - $871,000
$4,875/mo
Zestimate® history
Owner options
List your home for rent
$4,875/mo
Rent Zestimate®
Find your next renter with Zillow Rental Manager. Plus, with online applications, you can quickly screen prospective tenants – for free.
$4,875/mo
Rent Zestimate®
Refinance and save
$229/mo
Est. payment
Refinancing to a lower rate could help reduce your monthly payments and save thousands over the life of the loan.
$229/mo
Est. payment
Explore your selling options
Work with a Zillow partner agent
Leverage their expertise and Zillow's premium Showcase listings to get your home seen by more buyers.
Get startedList with your own agent
Get your home in front of millions of buyers by listing it on Zillow.
Learn how to do itSell it yourself
Take full control of how buyers see your home on Zillow by listing For Sale by Owner (FSBO).
List your homeWhat's special
Zillow last checked:
Listing updated:
Listed by:
Ashley Mooring 0593375 817-731-8466,
Briggs Freeman Sotheby's Int'l 817-731-8466
Bought with:
Anna Maria Panagopoulos
Briggs Freeman Sotheby's Int'l
Source: NTREIS,MLS#: 21204596
Facts & features
Interior
Bedrooms & bathrooms
- Bedrooms: 4
- Bathrooms: 5
- Full bathrooms: 4
- 1/2 bathrooms: 1
Primary bedroom
- Features: Closet Cabinetry, Ceiling Fan(s), Dual Sinks, Double Vanity, En Suite Bathroom, Garden Tub/Roman Tub, Linen Closet, Sitting Area in Primary, Separate Shower, Walk-In Closet(s)
- Level: First
- Dimensions: 14 x 24
Primary bedroom
- Features: Closet Cabinetry, Ceiling Fan(s), Dual Sinks, Double Vanity, En Suite Bathroom, Garden Tub/Roman Tub, Linen Closet, Sitting Area in Primary, Separate Shower, Walk-In Closet(s)
- Level: First
- Dimensions: 13 x 21
Bedroom
- Features: Ceiling Fan(s), En Suite Bathroom, Split Bedrooms, Walk-In Closet(s)
- Level: First
- Dimensions: 10 x 19
Bedroom
- Features: Ceiling Fan(s), Split Bedrooms, Walk-In Closet(s)
- Level: Second
- Dimensions: 12 x 10
Primary bathroom
- Features: Built-in Features, Closet Cabinetry, Dual Sinks, Double Vanity, En Suite Bathroom, Garden Tub/Roman Tub, Linen Closet, Sitting Area in Primary, Solid Surface Counters, Sink
- Level: First
- Dimensions: 12 x 12
Dining room
- Level: First
- Dimensions: 14 x 17
Family room
- Features: Ceiling Fan(s)
- Level: First
- Dimensions: 11 x 15
Other
- Features: Built-in Features, Dual Sinks, Double Vanity, En Suite Bathroom, Garden Tub/Roman Tub, Linen Closet, Solid Surface Counters, Separate Shower
- Level: First
- Dimensions: 11 x 9
Other
- Features: Built-in Features, En Suite Bathroom, Stone Counters, Solid Surface Counters, Separate Shower
- Level: First
- Dimensions: 6 x 14
Other
- Features: Built-in Features, Solid Surface Counters
- Level: Second
- Dimensions: 5 x 9
Game room
- Features: Built-in Features, Ceiling Fan(s)
- Level: Second
- Dimensions: 18 x 15
Half bath
- Level: First
- Dimensions: 0 x 0
Kitchen
- Features: Built-in Features, Eat-in Kitchen, Kitchen Island, Pantry, Solid Surface Counters, Walk-In Pantry
- Level: First
- Dimensions: 10 x 19
Laundry
- Features: Built-in Features, Utility Sink
- Level: First
- Dimensions: 10 x 6
Living room
- Features: Built-in Features, Ceiling Fan(s), Fireplace
- Level: First
- Dimensions: 24 x 15
Office
- Features: Built-in Features
- Level: First
- Dimensions: 11 x 12
Heating
- Central, Fireplace(s), Natural Gas, Zoned
Cooling
- Central Air, Ceiling Fan(s), Electric, Zoned
Appliances
- Included: Some Gas Appliances, Built-In Refrigerator, Convection Oven, Double Oven, Dryer, Dishwasher, Gas Cooktop, Disposal, Gas Water Heater, Microwave, Plumbed For Gas, Refrigerator, Tankless Water Heater, Vented Exhaust Fan, Washer
- Laundry: Washer Hookup, Dryer Hookup, ElectricDryer Hookup, Laundry in Utility Room
Features
- Built-in Features, Chandelier, Decorative/Designer Lighting Fixtures, Double Vanity, Eat-in Kitchen, High Speed Internet, In-Law Floorplan, Kitchen Island, Multiple Master Suites, Open Floorplan, Pantry, Cable TV, Vaulted Ceiling(s), Wired for Data, Walk-In Closet(s), Wired for Sound
- Flooring: Luxury Vinyl Plank, Tile
- Windows: Window Coverings
- Has basement: No
- Number of fireplaces: 2
- Fireplace features: Gas, Gas Log, Gas Starter, Living Room, Masonry, Outside
Interior area
- Total interior livable area: 3,483 sqft
Property
Parking
- Total spaces: 4
- Parking features: Covered, Door-Multi, Direct Access, Door-Single, Driveway, Epoxy Flooring, Enclosed, Garage Faces Front, Garage, Golf Cart Garage, Garage Door Opener, Inside Entrance, Kitchen Level, Lighted, Oversized, Private, Side By Side, Storage, Tandem
- Attached garage spaces: 4
- Has uncovered spaces: Yes
Features
- Levels: Two
- Stories: 2
- Patio & porch: Front Porch, Patio, Covered
- Exterior features: Lighting, Outdoor Grill, Outdoor Living Area, Private Yard, Rain Gutters
- Pool features: None, Community
- Fencing: Back Yard,Fenced,Metal,Wrought Iron
- Has view: Yes
- View description: Park/Greenbelt
Lot
- Size: 9,975 Square Feet
- Features: Back Yard, Backs to Greenbelt/Park, Lawn, Landscaped, Level, Subdivision, Sprinkler System, Few Trees
Details
- Parcel number: R000110171
Construction
Type & style
- Home type: SingleFamily
- Architectural style: Traditional,Detached
- Property subtype: Single Family Residence
Materials
- Brick
- Foundation: Slab
- Roof: Composition
Condition
- Year built: 2020
Utilities & green energy
- Sewer: Public Sewer
- Water: Public
- Utilities for property: Electricity Available, Electricity Connected, Natural Gas Available, Phone Available, Sewer Available, Separate Meters, Underground Utilities, Water Available, Cable Available
Community & HOA
Community
- Features: Clubhouse, Fishing, Lake, Playground, Park, Pool, Trails/Paths, Curbs, Sidewalks
- Security: Prewired, Security System, Carbon Monoxide Detector(s), Smoke Detector(s)
- Subdivision: Walsh Ranch Quail Vly
HOA
- Has HOA: Yes
- Services included: All Facilities, Association Management, Maintenance Grounds
- HOA fee: $229 monthly
- HOA name: Insight Association
- HOA phone: 817-266-7640
Location
- Region: Aledo
Financial & listing details
- Tax assessed value: $780,000
- Annual tax amount: $17,044
- Date on market: 3/18/2026
- Listing terms: Cash,Conventional,VA Loan
- Electric utility on property: Yes
Price history
| Date | Event | Price |
|---|---|---|
| 4/27/2026 | Sold | -- |
Source: NTREIS #21204596 Report a problem | ||
| 3/30/2026 | Pending sale | $799,000$229/sqft |
Source: NTREIS #21204596 Report a problem | ||
Public tax history
| Year | Property taxes | Tax assessment |
|---|---|---|
| 2025 | $10,489 +4.3% | $780,000 +5.4% |
| 2024 | $10,053 +11.9% | $740,311 -4.7% |
| 2023 | $8,984 -14% | $776,450 +41.8% |
| 2022 | $10,443 -2.2% | $547,380 |
| 2021 | $10,673 +596.4% | $547,380 +639.7% |
| 2020 | $1,533 | $74,000 |
Find assessor info on the county website
Neighborhood: 76008
Nearby homes
- $725,3004 bd4 ba3.8k sqft2012 Shumard Way, Aledo, TX 76008Off Market

- $--4 bd5 ba4.1k sqft2001 Winding Ridge Way, Aledo, TX 76008Sold
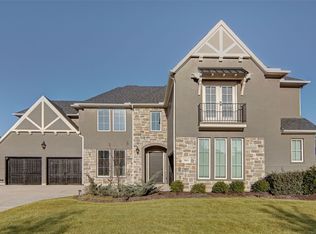
- $781,1004 bd5 ba3.6k sqft2025 Shumard Way, Aledo, TX 76008Off Market
- $659,900-- bd-- ba3k sqft2000 Shumard Way, Aledo, TX 76008Off Market
- $739,100-- bd-- ba3.5k sqft1937 Winding Ridge Way, Aledo, TX 76008Off Market
- $768,100-- bd-- ba3.8k sqft2017 Shumard Way, Aledo, TX 76008Off Market
- $692,0004 bd4 ba3.8k sqft2012 Winding Ridge Way, Aledo, TX 76008Off Market
- $--3 bd3 ba2.4k sqft1928 Shumard Way, Aledo, TX 76008Sold
Nearby schools
GreatSchools rating
- 10/10Walsh Elementary SchoolGrades: K-5Distance: 0.2 mi
- 8/10Don R Daniel Ninth Grade CampusGrades: 9Distance: 3 mi
- 8/10Aledo High SchoolGrades: 10-12Distance: 3 mi
Schools provided by the listing agent
- Elementary: Walsh
- Middle: Aledo
- High: Aledo
- District: Aledo ISD
Source: NTREIS. This data may not be complete. We recommend contacting the local school district to confirm school assignments for this home.
Get a cash offer in 3 minutes
Find out how much your home could sell for in as little as 3 minutes with a no-obligation cash offer.
Estimated market value
$806,100
Get a cash offer in 3 minutes
Find out how much your home could sell for in as little as 3 minutes with a no-obligation cash offer.
Estimated market value
$806,100
- Texas
- Parker County
- Aledo
- 76008
- 2024 Shumard Way
