MOVE-IN READY | RED TAG ELIGIBLE | OVERSIZED PRIMARY SUITE
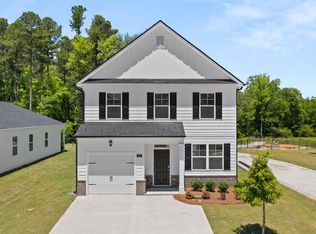
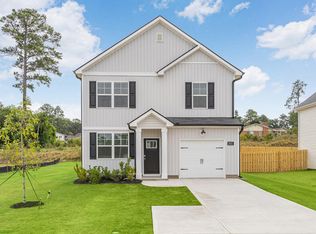
Welcome to the Allendale, a thoughtfully designed two-story home offering 3 bedrooms, 2.5 baths, and 1,704 square feet of comfortable living space in Belle Meade Landing.
The main level is ideal for both everyday living and entertaining, featuring an open-concept layout with a spacious family room, modern kitchen with granite countertops, and plenty of room to gather with family and friends. Upstairs, the oversized primary suite provides a private retreat, while the additional bedrooms offer flexibility for guests, family members, or a home office.
Belle Meade Landing is an intimate community of just 67 homes, offering more space between neighbors than many new construction communities while maintaining convenient access to Fort Eisenhower, the Medical District, downtown Augusta, shopping, dining, and destinations throughout the CSRA.
This home comes loaded with value, including a smart home system, blinds throughout, gutters, and a 4-zone irrigation system.
MOVE-IN READY and qualifying for the Red Tag Sales Event! Receive up to $8,000 Flex Cash that may be used toward approved options such as fencing or an appliance package. Buyers using the preferred lender may also apply available Flex Cash toward closing costs while receiving $6,000 in closing cost assistance, special financing opportunities, and an additional $1,000 Hometown Hero incentive for eligible buyers.
Enjoy peace of mind with a 10-year structural warranty, 2-year mechanical warranty, and 2-year HVAC parts warranty.
New construction
Price cut: $2K (8/7)
$263,130
2024 Signal Hill Court, Augusta, GA 30906
3beds
1,704sqft
Single Family Residence
Built in 2026
6,970 Square Feet Lot
$-- Zestimate®
$154/sqft
$29/mo HOA
What's special
Two-story homeOpen-concept layoutSpacious family roomBlinds throughoutSmart home system
- 99 days
- 68
- 6
Zillow last checked:
Listing updated:
Listed by:
Rebecca Faith Lewright 706-814-3898,
D.R. Horton Realty of Georgia, Inc.
Source: Hive MLS,MLS#: 100591838 Originating MLS: REALTORS® of Greater Augusta
Facts & features
Interior
Bedrooms & bathrooms
- Bedrooms: 3
- Bathrooms: 3
- Full bathrooms: 2
- 1/2 bathrooms: 1
Rooms
- Room types: Living Room, Master Bedroom, Bedroom 2, Bedroom 3, Great Room
Primary bedroom
- Level: Upper
- Dimensions: 16.4 x 15.4
Bedroom 2
- Level: Upper
- Dimensions: 12.6 x 11.8
Bedroom 3
- Level: Upper
- Dimensions: 14.4 x 11.8
Great room
- Level: Main
- Dimensions: 12.4 x 10
Kitchen
- Level: Main
- Dimensions: 18 x 12.4
Living room
- Level: Main
- Dimensions: 20 x 14
Heating
- Electric, Zoned
Cooling
- Central Air
Appliances
- Included: Built-In Microwave, Range, Disposal, Dishwasher
- Laundry: Dryer Hookup, Washer Hookup
Features
- Walk-in Closet(s), Kitchen Island, Pantry, Blinds/Shades, Walk-In Closet(s)
- Flooring: LVT/LVP, Carpet, Plank
- Basement: None
- Attic: Scuttle
- Has fireplace: No
Interior area
- Total structure area: 1,704
- Total interior livable area: 1,704 sqft
Property
Parking
- Parking features: Concrete, Garage Door Opener, Garage, Parking Pad
Features
- Levels: Two
- Patio & porch: Porch, Front Porch, Rear Porch
- Fencing: None
- View description: None
- Frontage type: See Remarks
Lot
- Size: 6,970 Square Feet
- Dimensions: 110 x 65
- Features: Cul-De-Sac, Wooded, Landscaped, Sprinklers in Front, Sprinklers in Rear
Details
- Parcel number: 0842237000
- Zoning: residental
- Special conditions: Standard
Construction
Type & style
- Home type: SingleFamily
- Property subtype: Single Family Residence
Materials
- Vinyl Siding, Wood Frame
- Foundation: Slab
- Roof: Composition
Condition
- New Construction
- New construction: Yes
- Year built: 2026
Details
- Warranty included: Yes
Utilities & green energy
- Sewer: Public Sewer
- Water: Public
- Utilities for property: Cable Available
Community & HOA
Community
- Security: Smoke Detector(s)
- Subdivision: Bellemeade Landing
HOA
- Has HOA: Yes
- Amenities included: Sidewalks
- HOA fee: $350 annually
- HOA name: community connect
- HOA phone: 706-842-7531
Location
- Region: Augusta
Financial & listing details
- Price per square foot: $154/sqft
- Date on market: 7/27/2026
- Cumulative days on market: 99 days
- Listing agreement: Exclusive Right To Sell
- Listing terms: Cash,Conventional,FHA,VA Loan
- Road surface type: Paved
Estimated market value
Not available
Estimated sales range
Not available
Not available
Price history
| Date | Event | Price |
|---|---|---|
| 8/7/2026 | Price change | $263,130-0.8%$154/sqft |
Source:  DR Horton Report a problem | ||
| 7/21/2026 | Price change | $265,130-3.6%$156/sqft |
Source: DR Horton Report a problem | ||
| 6/11/2026 | Price change | $275,130-2.1%$161/sqft |
Source: DR Horton Report a problem | ||
| 5/20/2026 | Listed for sale | $281,130$165/sqft |
Source: DR Horton Report a problem | ||
Public tax history
Tax history is unavailable.
Monthly payment
Est. payment
Payment breakdown
Explore the cost of this home by adjusting the details. Changes won't be saved.Climate risks
Neighborhood: Wheeless Road
Nearby schools
Schools provided by the listing agent
- Elementary: Wheeless Road
- Middle: Glenn Hills
- High: Glenn Hills
Source: Hive MLS. This data may not be complete. We recommend contacting the local school district to confirm school assignments for this home.
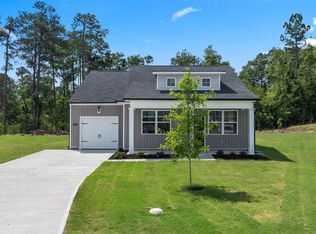
Similar homes
- $262,1303 bd3 ba1.5k sqft2028 Signal Hill Court, Augusta, GA 30906New Construction
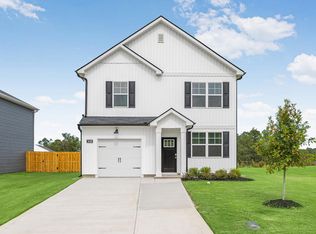
 MLS ID #100591847, Rebecca Faith Lewright, D.R. Horton Realty of Georgia, Inc.. Hive MLS
- $270,0003 bd3 ba1.6k sqft2047 Signal Hill Court, Augusta, GA 30906New Construction
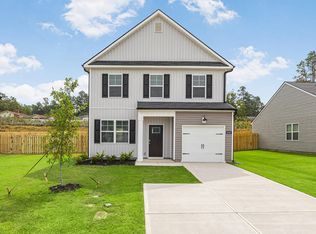 Hive MLS
- $259,4203 bd3 ba1.5k sqft2031 Signal Hill Court, Augusta, GA 30906New Construction
 MLS ID #98256419, Rebecca Faith Lewright, D.R. Horton Realty of Georgia, Inc.. Hive MLS
- from $265,5003 bd3 ba1.6k sqftAnsley Plan, Bellemeade Landing, Augusta, GA 30906New Construction
 DR Horton
- $259,4203 bd2 ba1.2k sqft2039 Signal Hill Court, Augusta, GA 30906New ConstructionHive MLS
- $261,7203 bd3 ba1.7k sqft2774 Fawn Drive, Augusta, GA 30906New ConstructionHive MLS
- $249,7853 bd3 ba1.5k sqft2776 Fawn Drive, Augusta, GA 30906New ConstructionHive MLS
- $288,9003 bd2 ba1.9k sqft866 Brookfield Parkway, Augusta, GA 30907For SaleMLS ID #100608867, Micah Barber, Meybohm Real Estate - Evans. Hive MLS
- $300,0005 bd3 ba2.3k sqft2778 Fawn Drive, Augusta, GA 30906New ConstructionHive MLS
- $299,9003 bd2 ba1.5k sqft1060 Burlington Drive, Augusta, GA 30909For SaleMLS ID #100587741, Angela Sorapuru-Lopez, Re/max True Advantage. Hive MLS
- $239,9993 bd2 ba1.2k sqft1108 Dugas Street, Augusta, GA 30901New ConstructionMLS ID #100578340, Porsha C Beasley, Lokation Real Estate, LLC. Hive MLS
- $315,5604 bd3 ba1.9k sqft5051 Captain Drive, Grovetown, GA 30813New ConstructionHive MLS
- $219,9003 bd2 ba1.3k sqft38 Gregg Street, Augusta, GA 30901New ConstructionMLS ID #100584113, Stuart Brooks, Realty One Group Visionaries. Hive MLS
