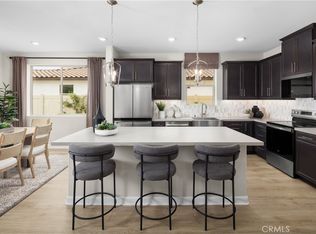
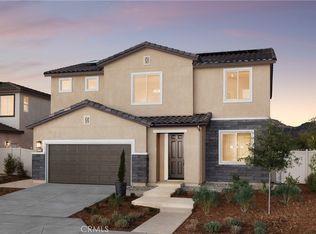
A brand new Energy Efficient home in Escondido, this thoughtfully designed two-story layout offers space, flexibility, and a casually refined style that feels right at home in Southern California. Ask about limited-time incentives and flexible options that may help reduce closing costs or monthly payments. This home is already upgraded by professional design experts and includes some beautifully upgraded floors, kitchen and baths. A charming covered porch opens into a spacious foyer and front Study, ideal for working remotely or welcoming guests. Toward the back of the home, the open-concept Great Room flows easily into the Dining area and modern Kitchen, complete with a large center island, walk-in pantry, and sleek finishes that balance everyday function with elevated style. A first-floor bedroom and full bath offer privacy for guests or extended stays, while the nearby Stop and Drop Area keeps daily routines organized and effortless. Upstairs, the Primary Suite is generously sized with a walk-in closet and a spa-like bath featuring dual sinks, a soaking tub, and walk-in shower. Three additional bedrooms — each with their own walk-in closets — are positioned around a versatile Loft that’s perfect for a media room, study zone, or second lounge. The Laundry Room is centrally located upstairs with optional built-ins for added convenience. Wide hallways, extra storage, and open stair railings enhance the light, airy feel throughout the home. Built by Beazer Homes — the nation’s #1 builder of DOE-certified Zero Energy Ready Homes — this residence offers more than just comfort and style; it delivers long-term energy savings, cleaner indoor air with an Indoor Air Plus certification, and a relaxed So Cal lifestyle that’s easy to fall in love with. Please Note - Pictures Are Of Model Home.
Pending
Listed by: Rebecca Austin, Broker • Rebecca Austin • Contact: 714-401-7897
$1,207,855
2024 Simpatico Pl, Escondido, CA 92026
5beds
2,838sqft
Single Family Residence
Built in 2025
7,660 Square Feet Lot
$1,202,600 Zestimate®
$426/sqft
$235/mo HOA
What's special
Wide hallwaysLarge center islandSpacious foyerOpen-concept great roomCharming covered porchExtra storageWalk-in pantry
- 118 days |
- 13 |
- 0 |
Zillow last checked:
Listing updated:
Listed by:
Rebecca Austin DRE #01298719 714-4017897,
Rebecca Austin, Broker
Source: CRMLS,MLS#: OC26022374
Originating MLS: California Regional MLS
Facts & features
Interior
Bedrooms & bathrooms
- Bedrooms: 5
- Bathrooms: 3
- Full bathrooms: 3
- Main level bathrooms: 1
Rooms
- Room types: Bedroom, Entry/Foyer, Family Room, Great Room, Kitchen, Laundry, Loft, Living Room, Primary Bathroom, Primary Bedroom, Office, Other, Pantry, Utility Room
Pantry
- Features: Walk-In Pantry
Heating
- Central, Electric, ENERGY STAR Qualified Equipment, High Efficiency, Heat Pump
Cooling
- Central Air, Dual, Electric, ENERGY STAR Qualified Equipment, High Efficiency, Heat Pump, See Remarks, Whole House Fan, Zoned
Appliances
- Laundry: Electric Dryer Hookup, Laundry Room
Features
- All Bedrooms Up, Loft, Utility Room, Walk-In Pantry, Walk-In Closet(s)
- Has fireplace: No
- Fireplace features: None
- Common walls with other units/homes: No Common Walls
Interior area
- Total interior livable area: 2,838 sqft
Property
Parking
- Total spaces: 2
- Parking features: Garage - Attached
- Attached garage spaces: 2
Features
- Levels: Two
- Stories: 2
- Entry location: F
- Pool features: None
- Has view: Yes
- View description: None
Lot
- Size: 7,660 Square Feet
- Features: Back Yard, Front Yard, Sprinklers In Front, Yard
Details
- Special conditions: Standard
Construction
Type & style
- Home type: SingleFamily
- Property subtype: Single Family Residence
Condition
- New construction: Yes
- Year built: 2025
Utilities & green energy
- Electric: 220 Volts in Garage
- Sewer: Public Sewer
- Water: Public
- Utilities for property: Electricity Connected
Green energy
- Energy efficient items: Appliances, Construction, HVAC, Insulation, Lighting, Thermostat, Water Heater, Windows
- Energy generation: Solar
Community & HOA
Community
- Features: Curbs, Gutter(s), Sidewalks
- Subdivision: North Escondido
HOA
- Has HOA: Yes
- Amenities included: Pet Restrictions
- HOA fee: $235 monthly
- HOA name: Capistrano HOA
- HOA phone: 800-706-7838
Location
- Region: Escondido
Financial & listing details
- Price per square foot: $426/sqft
- Date on market: 1/30/2026
- Cumulative days on market: 119 days
- Listing terms: Cash,Conventional,FHA,Owner Pay Points,VA Loan,VA No Loan,VA No No Loan
Estimated market value
$1,202,600
$1.14M - $1.26M
$5,647/mo
Price history
| Date | Event | Price |
|---|---|---|
| 3/16/2026 | Pending sale | $1,207,855$426/sqft |
Source: | ||
| 1/30/2026 | Listed for sale | $1,207,855$426/sqft |
Source: | ||
Public tax history
Tax history is unavailable.
Monthly payment
Est. payment$--/mo
Payment breakdown
Explore the cost of this home by adjusting the details. Changes won't be saved.All calculations are estimates and provided by Zillow, Inc. for informational purposes only. Actual amounts may vary.
HOA fees may include property taxes on listings classified as Co-Ops. Contact the listing agent and/or owner for fee details.
Mortgage interest rates are dependent on a number of factors, including credit score, down payment, and repayment length. Interest rate data provided by Zillow Group Marketplace, Inc. as of 1/1/1970 from various mortgage lenders with which we have lead or other similar arrangements; the Estimated Payment is an average of those rates.
See how much you could borrow to make a competitive offer.
Climate risks
Neighborhood: 92026
Nearby schools
GreatSchools rating
- 8/10Reidy Creek Elementary SchoolGrades: K-5Distance: 0.5 mi
- 4/10Rincon Middle SchoolGrades: 6-8Distance: 1.2 mi
- 5/10Escondido High SchoolGrades: 9-12Distance: 2 mi
A local agent can set up tours, give advice and negotiate with sellers.
Local buyer's agents are ready to help
- California
- San Diego County
- Escondido
- 92026
- 2024 Simpatico Pl