Skip main navigation
Sold for $1,175,000
  • Listing Provided by: Rebecca Austin, Broker
    Bought with: Real Brokerage Technologies
    $1,175,000

    2086 Woolem Pl, Escondido, CA 92026

    5beds
    2,843sqft
    Single Family Residence
    Built in 2025
    6,001 Square Feet Lot
    $1,181,800 Zestimate®
    $413/sqft
    $5,590 Estimated rent

    Home value

    $1,181,800

    $1.09M - $1.29M

    $5,590/mo

    Zestimate® history
    Loading
    Loading...

    Owner options

    List your home for rent

    $5,590/mo

    Rent Zestimate®

    Find your next renter with Zillow Rental Manager. Plus, with online applications, you can quickly screen prospective tenants – for free.

    Learn more

    $5,590/mo

    Rent Zestimate®

    Refinance and save

    $7,674/mo

    Est. payment

    Refinancing to a lower rate could help reduce your monthly payments and save thousands over the life of the loan.

    See today's rates

    $7,674/mo

    Est. payment

    Explore your selling options

    Work with a Zillow partner agent

    Leverage their expertise and Zillow's premium Showcase listings to get your home seen by more buyers.

    Get started

    List with your own agent

    Get your home in front of millions of buyers by listing it on Zillow.

    Learn how to do it

    Sell it yourself

    Take full control of how buyers see your home on Zillow by listing For Sale by Owner (FSBO).

    List your home

    What's special

    Covered porchPrivate studySleek cabinetryExpansive islandDesigner-curated finishesSpa-inspired bathroomUpstairs laundry
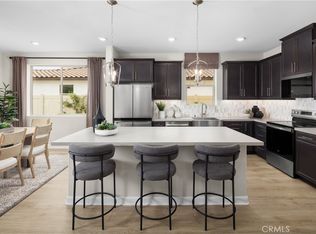
    Discover a newly built two-story home where thoughtful design meets casual sophistication. Located in the scenic hills of North County San Diego, this home offers an ideal blend of comfort, flexibility, and everyday elegance — perfect for families or anyone seeking more space and style. Ask about limited-time incentives and financing options that may help reduce your monthly payment or closing costs. Step through the charming covered porch and into a spacious foyer with upgraded flooring and designer-curated finishes throughout. Just off the entry is a private Study, perfect for remote work or quiet focus. The main living area opens up into a bright, airy Great Room anchored by a stylish Kitchen with walk-in pantry, expansive island, and sleek cabinetry that blends functionality with flair. A spacious Dining Area offers seamless flow for entertaining and daily meals. A first-floor bedroom and full bathroom are tucked away for guests, multi-generational living, or extended stays — while a built-in Stop & Drop zone helps keep backpacks, mail, and routines organized. Upstairs, the generous Primary Suite features a spa-inspired bathroom with soaking tub, glass-enclosed shower, dual vanities, and a large walk-in closet. The secondary bedrooms are thoughtfully spaced, each with their own walk-in closet, and centered around a Loft that can serve as a second living room, play area, or media zone. Upstairs laundry and extra storage make everyday living even easier. Crafted by Beazer Homes, the nation's leader in Zero Energy Ready construction, this home is designed to deliver lower utility bills, healthier indoor air, and a more sustainable lifestyle — complete with ENERGY STAR® and Indoor Air Plus certifications. Please note: Photos shown are of the model home.

    Zillow last checked:

    Listing updated:

    Listing Provided by:

    Rebecca Austin DRE #01298719 714-4017897,

    Rebecca Austin, Broker

    Bought with:

    Johanna Adorable, DRE #02132874

    Real Brokerage Technologies

    Source: CRMLS,MLS#: OC25240544MLS LogoOriginating MLS: California Regional MLS

    Facts & features

    Interior

    Bedrooms & bathrooms
    • Bedrooms: 5
    • Bathrooms: 3
    • Full bathrooms: 3
    • Main level bathrooms: 1
    Bedroom
    • Features: All Bedrooms Up
    Heating
    • Central, Electric, ENERGY STAR Qualified Equipment, High Efficiency, Heat Pump
    Cooling
    • Central Air, Dual, Electric, ENERGY STAR Qualified Equipment, High Efficiency, Heat Pump, See Remarks, Whole House Fan, Zoned
    Appliances
    • Laundry: Electric Dryer Hookup, Laundry Room
    Features
    • All Bedrooms Up, Loft, Utility Room, Walk-In Pantry, Walk-In Closet(s)
    • Has fireplace: No
    • Fireplace features: None
    • Common walls with other units/homes: No Common Walls
    Interior area
    • Total interior livable area: 2,843 sqft

    Property

    Parking
    • Total spaces: 2
    • Parking features: Garage - Attached
    • Attached garage spaces: 2
    Features
    • Levels: Two
    • Stories: 2
    • Entry location: F
    • Pool features: None
    • Has view: Yes
    • View description: None
    Lot
    • Size: 6,001 sqft
    • Features: Back Yard, Front Yard, Sprinklers In Front, Yard
    Details
    • Special conditions: Standard

    Construction

    Type & style
    • Home type: SingleFamily
    • Property subtype: Single Family Residence
    Condition
    • New construction: Yes
    • Year built: 2025

    Utilities & green energy

    • Sewer: Public Sewer
    • Water: Public
    Green energy
    • Energy efficient items: Appliances, Construction, HVAC, Insulation, Lighting, Thermostat, Water Heater, Windows
    • Energy generation: Solar

    Community & neighborhood

    Community
    • Community features: Curbs, Gutter(s), Sidewalks
    Location
    • Region: Escondido
    • Subdivision: North Escondido

    HOA & financial

    HOA
    • Has HOA: Yes
    • HOA fee: $235 monthly
    • Amenities included: Pet Restrictions
    • Association name: Capistrano HOA
    • Association phone: 800-706-7838

    Other

    Other facts
    • Listing terms: Cash,Conventional,FHA,Owner Pay Points,VA Loan,VA No Loan,VA No No Loan

    Price history

    DateEventPrice
    1/14/2026Sold$1,175,000-1.8%$413/sqft
    Source: CRMLS #OC25240544 Report a problem
    12/15/2025Pending sale$1,195,990$421/sqft
    Source: CRMLS #OC25240544 Report a problem
    11/16/2025Price change$1,195,990+2.6%$421/sqft
    Source: CRMLS #OC25240544 Report a problem
    10/15/2025Listed for sale$1,165,990$410/sqft
    Source: CRMLS #OC25240544 Report a problem

    Public tax history

    Tax history is unavailable.

    Neighborhood: 92026

    Nearby schools

    GreatSchools rating
    Get a cash offer in 3 minutes
    Find out how much your home could sell for in as little as 3 minutes with a no-obligation cash offer.
    Estimated market value
    $1,181,800
    Get a cash offer in 3 minutes
    Find out how much your home could sell for in as little as 3 minutes with a no-obligation cash offer.
    Estimated market value
    $1,181,800