Enjoy Colorado living in this custom ranch estate on a landscaped corner lot with lake and mountain views. This home pairs upscale finishes and stunning views with space and flexibility rarely found in Northern Colorado. The gourmet kitchen features a large gas-cooktop island, stainless appliances, granite countertops, knotty alder cabinets with soft-close doors and pull-out shelving, a breakfast nook with water views, and a Butler's pantry with coffee and wine station. An office/craft room off the nook provides space for work, hobbies, or creative pursuits. Hardwood floors, granite and real wood windows and doors showcase the home's attention to detail. The primary suite offers a walk-in closet and luxurious 5-piece bath. The finished walkout basement is ideal for entertaining or multigenerational living, featuring a spacious family room, kitchenette with real wood cabinetry and wine storage, two bedrooms, a full bath, and direct outdoor access. Take in spectacular sunsets from the Trex deck or relax on the stone and concrete patio surrounded by mature landscaping, plum trees, ornamental grasses, and a split-rail vinyl fence. Designed for an active Colorado lifestyle, the property offers exceptional vehicle and equipment storage. The attached 3-car garage is complemented by a private gated vehicle court hidden behind white vinyl fencing, providing space for recreational vehicles, boats, trailers, specialty vehicles, or guest parking. The detached hobby building features a 12-foot overhead door, four-car capacity, and ample room for projects, equipment, collections, or workshop use. Additional improved parking along the south side adds even greater flexibility. Additional features include a whole-house Generac backup generator, central vacuum with kitchen crumb collector, and abundant storage. Conveniently located near Harmony Club, shopping, dining, and I-25, this exceptional property offers luxury, privacy, views, and room to fully enjoy the Colorado lifestyle.
Sold for $1,100,000
Zestimate®
$1,100,000
2024 Trail Ridge Circle, Eaton, CO 80615
4beds
3,663sqft
Single Family Residence
Built in 2004
0.73 Acres Lot
$1,100,000 Zestimate®
$300/sqft
$3,298 Estimated rent
Home value
$1,100,000
$1.04M - $1.16M
$3,298/mo
Zestimate® history
Owner options
List your home for rent
$3,298/mo
Rent Zestimate®
Find your next renter with Zillow Rental Manager. Plus, with online applications, you can quickly screen prospective tenants – for free.
$3,298/mo
Rent Zestimate®
Refinance and save
$5,483/mo
Est. payment
Refinancing to a lower rate could help reduce your monthly payments and save thousands over the life of the loan.
$5,483/mo
Est. payment
Explore your selling options
Work with a Zillow partner agent
Leverage their expertise and Zillow's premium Showcase listings to get your home seen by more buyers.
Get startedList with your own agent
Get your home in front of millions of buyers by listing it on Zillow.
Learn how to do itSell it yourself
Take full control of how buyers see your home on Zillow by listing For Sale by Owner (FSBO).
List your homeWhat's special
Zillow last checked:
Listing updated:
Listed by:
Mike Salza 202-701-9254 msalza@c3-re.com,
C3 Real Estate Solutions LLC
Bought with:
Jessica Stamper, 100089847
eXp Realty - Hub
Source: REcolorado as distributed by MLS GRID,MLS#: 2611463
Facts & features
Interior
Bedrooms & bathrooms
- Bedrooms: 4
- Bathrooms: 4
- Full bathrooms: 3
- 1/2 bathrooms: 1
- Main level bathrooms: 3
- Main level bedrooms: 2
Bedroom
- Description: Carpet
- Level: Main
- Area: 224 Square Feet
- Dimensions: 16 x 14
Bedroom
- Description: Carpet
- Level: Main
- Area: 182 Square Feet
- Dimensions: 13 x 14
Bedroom
- Description: Carpet
- Level: Basement
- Area: 196 Square Feet
- Dimensions: 14 x 14
Bedroom
- Description: Carpet
- Level: Basement
- Area: 182 Square Feet
- Dimensions: 13 x 14
Bathroom
- Level: Basement
Bathroom
- Level: Main
Bathroom
- Level: Main
Bathroom
- Level: Main
Dining room
- Description: Wood
- Level: Main
- Area: 156 Square Feet
- Dimensions: 12 x 13
Family room
- Description: Tile
- Level: Main
- Area: 200 Square Feet
- Dimensions: 10 x 20
Great room
- Description: Carpet
- Level: Basement
- Area: 682 Square Feet
- Dimensions: 22 x 31
Kitchen
- Description: Wood
- Level: Main
- Area: 182 Square Feet
- Dimensions: 13 x 14
Laundry
- Description: Tile
- Level: Main
- Area: 81 Square Feet
- Dimensions: 9 x 9
Living room
- Description: Carpet
- Level: Main
- Area: 378 Square Feet
- Dimensions: 21 x 18
Office
- Description: Carpet
- Level: Main
- Area: 120 Square Feet
- Dimensions: 10 x 12
Heating
- Forced Air, Heat Pump
Cooling
- Central Air
Appliances
- Included: Bar Fridge, Cooktop, Dishwasher, Disposal, Double Oven, Dryer, Microwave, Range, Refrigerator, Washer
Features
- Ceiling Fan(s), Eat-in Kitchen, Five Piece Bath, Kitchen Island, Open Floorplan, Primary Suite, Vaulted Ceiling(s), Walk-In Closet(s), Wet Bar
- Flooring: Carpet, Tile, Wood
- Windows: Double Pane Windows, Window Coverings
- Basement: Finished,Full
- Number of fireplaces: 2
- Fireplace features: Basement, Living Room
Interior area
- Total structure area: 3,663
- Total interior livable area: 3,663 sqft
- Finished area above ground: 2,224
- Finished area below ground: 1,439
Property
Parking
- Total spaces: 7
- Parking features: Concrete, Oversized
- Attached garage spaces: 7
Features
- Levels: One
- Stories: 1
- Patio & porch: Covered, Deck, Patio
- Exterior features: Private Yard
- Fencing: Full
Lot
- Size: 0.73 Acres
- Features: Corner Lot, Landscaped, Level, Many Trees, Sprinklers In Front, Sprinklers In Rear
Details
- Parcel number: R0011301
- Special conditions: Standard
Construction
Type & style
- Home type: SingleFamily
- Architectural style: Contemporary
- Property subtype: Single Family Residence
Materials
- Cedar, Stone, Wood Siding
- Foundation: Slab
- Roof: Fiberglass
Condition
- Year built: 2004
Utilities & green energy
- Sewer: Public Sewer
- Water: Public
- Utilities for property: Cable Available, Natural Gas Available
Community & HOA
Community
- Subdivision: Baldridge Sub 2nd Fg
HOA
- Has HOA: Yes
- HOA fee: $310 annually
- HOA name: Baldridge Estates
- HOA phone: 970-224-9134
Location
- Region: Severance
Financial & listing details
- Price per square foot: $300/sqft
- Tax assessed value: $985,604
- Annual tax amount: $4,787
- Date on market: 6/3/2026
- Listing terms: Cash,Conventional,FHA,VA Loan
- Exclusions: Sellers Personal Property
- Ownership: Individual
- Electric utility on property: Yes
- Road surface type: Paved
Price history
| Date | Event | Price |
|---|---|---|
| 7/20/2026 | Sold | $1,100,000-1.3%$300/sqft |
Source:  REcolorado as distributed by MLS GRID #2611463 Report a problem REcolorado as distributed by MLS GRID #2611463 Report a problem | ||
| 7/1/2026 | Pending sale | $1,115,000$304/sqft |
Source: REcolorado as distributed by MLS GRID #2611463 Report a problem | ||
| 6/25/2026 | Price change | $1,115,000-0.9%$304/sqft |
Source: REcolorado as distributed by MLS GRID #2611463 Report a problem | ||
| 6/9/2026 | Listed for sale | $1,125,000$307/sqft |
Source: REcolorado as distributed by MLS GRID #2611463 Report a problem | ||
| 6/3/2026 | Pending sale | $1,125,000+122.8%$307/sqft |
Source: REcolorado as distributed by MLS GRID #2611463 Report a problem | ||
| 4/27/2010 | Sold | $505,000+555.8%$138/sqft |
Source: Public Record Report a problem | ||
| 3/2/2004 | Sold | $77,000$21/sqft |
Source: Public Record Report a problem | ||
Public tax history
| Year | Property taxes | Tax assessment |
|---|---|---|
| 2026 | $4,787 +12.2% | $62,260 +1.1% |
| 2025 | $4,265 +9.9% | $61,600 +1.3% |
| 2024 | $3,881 -1.1% | $60,820 -1% |
| 2023 | $3,922 -11.6% | $61,410 +28% |
| 2022 | $4,439 +22.9% | $47,960 -2.8% |
| 2021 | $3,612 | $49,340 +14% |
| 2020 | $3,612 +32.6% | $43,280 |
| 2019 | $2,724 -26.1% | $43,280 +12% |
| 2018 | $3,687 +35.4% | $38,630 |
| 2017 | $2,724 -2.3% | $38,630 +5.4% |
| 2016 | $2,787 +7.8% | $36,640 |
| 2015 | $2,586 +3.8% | $36,640 +4.7% |
| 2014 | $2,491 | $35,000 |
| 2013 | -- | $35,000 +6.2% |
| 2012 | -- | $32,950 |
| 2011 | -- | $32,950 +7.3% |
| 2010 | -- | $30,710 +10.5% |
| 2009 | -- | $27,790 -13% |
| 2008 | -- | $31,930 |
| 2007 | -- | $31,930 +36.1% |
| 2006 | -- | $23,460 |
| 2005 | -- | $23,460 +1517.9% |
| 2004 | -- | $1,450 |
Find assessor info on the county website
Neighborhood: 80615
Nearby homes
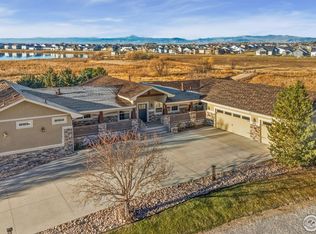
- $962,4005 bd4 ba3.7k sqft2028 Trail Ridge Cir, Severance, CO 80615Off Market
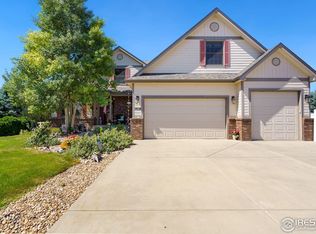
- $1,200,0006 bd4 ba5k sqft2030 Trail Ridge Cir, Severance, CO 80615Sold
- $789,0006 bd4 ba3.4k sqft2026 Trail Ridge Cir, Severance, CO 80546Sold
- $789,0006 bd4 ba2k sqft2026 Trail Ridge Cir, Severance, CO 80615Sold
- $806,8002 bd3 ba2k sqft2025 Trail Ridge Cir, Severance, CO 80615Off Market
- $789,5005 bd3 ba3.9k sqft2023 Trail Ridge Cir, Severance, CO 80615Off Market
- $1,050,0005 bd4 ba4.8k sqft1213 Baldridge Dr, Severance, CO 80546Sold
- $1,050,0005 bd4 ba4.6k sqft1213 Baldridge Dr, Severance, CO 80546Sold
Nearby schools
GreatSchools rating
- 5/10Eaton Elementary SchoolGrades: K-5Distance: 6.2 mi
- 3/10Eaton Middle SchoolGrades: 6-8Distance: 6.4 mi
- 7/10Eaton High SchoolGrades: 9-12Distance: 5.6 mi
Schools provided by the listing agent
- Elementary: Eaton
- Middle: Eaton
- High: Eaton
- District: Eaton RE-2
Source: REcolorado as distributed by MLS GRID. This data may not be complete. We recommend contacting the local school district to confirm school assignments for this home.
Get a cash offer in 3 minutes
Find out how much your home could sell for in as little as 3 minutes with a no-obligation cash offer.
Estimated market value
$1,100,000
Get a cash offer in 3 minutes
Find out how much your home could sell for in as little as 3 minutes with a no-obligation cash offer.
Estimated market value
$1,100,000
- Colorado
- Weld County
- Severance
- 80615
- 2024 Trail Ridge Circle
Nearby cities
Nearby zip codes
Other Severance Topics
