Montecito-inspired masterpiece meets Silverleaf sophistication. This 6,000+ sq ft single-story rambler on 3/4 acre blending warm California ranch vibes w/ modern desert luxury. Sitting behind the gates of Silverleaf off Windgate Pass delivering effortless resort-style living throughout. Thoughtful, flowing layout designed for both everyday living & elevated entertaining w/ seamless indoor-outdoor flow. Fully reimagined w/ new roof, new HVAC systems, new water heaters, all new 9.5'' wood plank flooring, handmade tiles, custom wallpaper, doors including 12 handcrafted iron French custom doors that set a striking first impression. Chef's kitchen impresses w/ modern features & conveniences including Wolf & Sub-Zero appliances, including full-size refrigerator & freezer, ice maker, dual dishwashers, additional Sub-Zero garage refrigerator & freezer, + beverage fridge in the bodega. Primary retreat w/ indoor/outdoor shower option, free standing concrete soaking tub, radiant heated floors, + expansive walk-in closet w/ enhanced lighting, built-ins & washer & dryer hookups. 4 additional en-suite bedrooms, including casita w/ private entrance & built-in beverage fridge. Multiple outdoor dining & entertaining spaces w/ views of the mtns, new Pebble Tech pool & tile, 2 fireplaces + a fireplace. Customized utility room w/ dual washers & dryers + plenty of built-in storage w/ under lighting. Conveniently crafted smart home including surround sound throughout. Media room, office + bunk room complete this turnkey estate. Walking distance to Stonehouse & lake within gates. Timeless. Polished. Refined. Luxurious w/ no details spared. Don't miss the opportunity to own in the exclusive Silverleaf gates!
Sold for $7,250,000
$7,250,000
20242 N 103RD Way #1246, Scottsdale, AZ 85255
5beds
6,024sqft
Single Family Residence
Built in 2004
0.75 Acres Lot
$7,267,300 Zestimate®
$1,204/sqft
$22,122 Estimated rent
Home value
$7,267,300
$6.69M - $7.92M
$22,122/mo
Zestimate® history
Owner options
List your home for rent
$22,122/mo
Rent Zestimate®
Find your next renter with Zillow Rental Manager. Plus, with online applications, you can quickly screen prospective tenants – for free.
$22,122/mo
Rent Zestimate®
Refinance and save
$33,619/mo
Est. payment
Refinancing to a lower rate could help reduce your monthly payments and save thousands over the life of the loan.
$33,619/mo
Est. payment
Explore your selling options
Work with a Zillow partner agent
Leverage their expertise and Zillow's premium Showcase listings to get your home seen by more buyers.
Get startedList with your own agent
Get your home in front of millions of buyers by listing it on Zillow.
Learn how to do itSell it yourself
Take full control of how buyers see your home on Zillow by listing For Sale by Owner (FSBO).
List your homeWhat's special
Ice makerRadiant heated floorsSeamless indoor-outdoor flowMedia roomFull-size refrigerator and freezerDual dishwashersWolf and sub-zero appliances
Zillow last checked:
Listing updated:
Listed by:
Kamran Mostofi 425-414-6616,
eXp Realty
Bought with:
Laura L Lester, SA110541000
Silverleaf Realty
Source: ARMLS,MLS#: 6983098
Facts & features
Interior
Bedrooms & bathrooms
- Bedrooms: 5
- Bathrooms: 7
- Full bathrooms: 5
- 1/2 bathrooms: 2
Primary bedroom
- Level: First
Bedroom
- Level: First
Bedroom
- Level: First
Bedroom
- Level: First
Bedroom
- Level: First
Den
- Level: First
Dining room
- Level: First
Garage
- Level: First
Living room
- Level: First
Loft
- Level: Second
Office
- Level: First
Heating
- Electric
Cooling
- Central Air, Programmable Thmstat
Appliances
- Included: Washer/Dryer Stacked, Dryer, Washer, Refrigerator, Built-in Microwave, Dishwasher, Disposal
- Laundry: Inside, See Remarks
Features
- Quartz Countertops, High Speed Internet, Smart Home, Eat-in Kitchen, No Interior Steps, Vaulted Ceiling(s), Kitchen Island, Full Bth Master Bdrm, Separate Shwr & Tub
- Flooring: Carpet, Stone, Tile, Wood
- Has basement: No
- Number of fireplaces: 4
- Fireplace features: Fire Pit, Exterior Fireplace, Family Room, Master Bedroom, Gas
Interior area
- Total structure area: 6,024
- Total interior livable area: 6,024 sqft
Property
Parking
- Total spaces: 8
- Parking features: Attached, Garage Door Opener, Direct Access
- Attached garage spaces: 3
- Uncovered spaces: 5
Features
- Stories: 1
- Patio & porch: Covered, Patio
- Exterior features: Built-in Barbecue
- Has private pool: Yes
- Pool features: Outdoor Pool, Heated
- Has spa: Yes
- Spa features: Heated
- Fencing: Block
- Has view: Yes
- View description: Desert, Mountain(s)
Lot
- Size: 0.75 Acres
- Features: Desert Back, Desert Front, Synthetic Grass Frnt, Synthetic Grass Back, Irrigation Front, Irrigation Back
Details
- Additional structures: Gazebo
- Parcel number: 21771274
- Special conditions: Owner/Agent
Construction
Type & style
- Home type: SingleFamily
- Property subtype: Single Family Residence
Materials
- Stucco, Painted, Stone, Block
- Roof: Tile
Condition
- Year built: 2004
Details
- Builder name: Santorini
Utilities & green energy
- Sewer: Public Sewer
- Water: City Water
Community & HOA
Community
- Features: Pool, Golf, Pickleball, Gated, Guarded Entry, Tennis Court(s), Playground, Biking/Walking Path, Fitness Center
- Security: Security Guard
- Subdivision: Silverleaf at DC Ranch
HOA
- Has HOA: Yes
- Services included: Maintenance Grounds, Street Maint
- HOA fee: $491 monthly
- HOA name: Ranch Association
- HOA phone: 480-513-1500
Location
- Region: Scottsdale
Financial & listing details
- Price per square foot: $1,204/sqft
- Tax assessed value: $3,757,700
- Annual tax amount: $20,493
- Date on market: 3/9/2026
- Cumulative days on market: 23 days
- Listing terms: Cash,Conventional
- Ownership: Fee Simple
Price history
| Date | Event | Price |
|---|---|---|
| 4/2/2026 | Sold | $7,250,000-3.3%$1,204/sqft |
Source:  ARMLS #6983098 Report a problem ARMLS #6983098 Report a problem | ||
| 4/1/2026 | Pending sale | $7,500,000$1,245/sqft |
Source: ARMLS #6983098 Report a problem | ||
| 3/27/2026 | Contingent | $7,500,000$1,245/sqft |
Source: eXp Realty #6983098 Report a problem | ||
| 3/9/2026 | Listed for sale | $7,500,000+76.5%$1,245/sqft |
Source: ARMLS #6983098 Report a problem | ||
| 9/30/2025 | Sold | $4,250,000-15%$706/sqft |
Source: ARMLS #6778867 Report a problem | ||
| 5/5/2025 | Price change | $5,000,000-4.8%$830/sqft |
Source: ARMLS #6778867 Report a problem | ||
| 3/30/2025 | Price change | $5,250,000-2.8%$872/sqft |
Source: ARMLS #6778867 Report a problem | ||
| 12/6/2024 | Price change | $5,400,000-1.8%$896/sqft |
Source: ARMLS #6778867 Report a problem | ||
| 11/1/2024 | Listed for sale | $5,500,000+129.2%$913/sqft |
Source: ARMLS #6778867 Report a problem | ||
| 8/30/2013 | Sold | $2,400,000-7.7%$398/sqft |
Source: Public Record Report a problem | ||
| 6/11/2013 | Listed for sale | $2,600,000+11.7%$432/sqft |
Source: Realty Executives #4880091 Report a problem | ||
| 2/15/2013 | Listing removed | $2,328,000$386/sqft |
Source: Realty Executives #4880091 Report a problem | ||
| 1/25/2013 | Listed for sale | $2,328,000-3%$386/sqft |
Source: Realty Executives #4880091 Report a problem | ||
| 12/26/2012 | Sold | $2,400,000-14%$398/sqft |
Source: Agent Provided Report a problem | ||
| 8/20/2012 | Listing removed | $2,790,000$463/sqft |
Source: Realty Executives #4730164 Report a problem | ||
| 3/16/2012 | Listed for sale | $2,790,000-17.3%$463/sqft |
Source: Realty Executives #4730164 Report a problem | ||
| 6/3/2005 | Sold | $3,375,000+772.1%$560/sqft |
Source: Public Record Report a problem | ||
| 3/26/2003 | Sold | $387,000$64/sqft |
Source: Public Record Report a problem | ||
Public tax history
| Year | Property taxes | Tax assessment |
|---|---|---|
| 2025 | $19,427 +4.5% | $375,770 +1% |
| 2024 | $18,588 +1.2% | $372,130 +43.6% |
| 2023 | $18,371 +0.1% | $259,056 +5% |
| 2022 | $18,348 -6.5% | $246,720 +1.3% |
| 2021 | $19,620 +3.5% | $243,600 +7.4% |
| 2020 | $18,953 +3.2% | $226,860 +1.7% |
| 2019 | $18,373 | $223,100 +2% |
| 2018 | $18,373 +4.3% | $218,620 +2.2% |
| 2017 | $17,613 +6.3% | $213,860 +5.1% |
| 2016 | $16,563 +3.4% | $203,550 +2% |
| 2015 | $16,013 | $199,650 +17.9% |
| 2014 | -- | $169,320 -7.4% |
| 2013 | -- | $182,880 |
| 2012 | -- | $182,880 -9.6% |
| 2011 | -- | $202,200 -8.7% |
| 2010 | -- | $221,460 -10.1% |
| 2009 | -- | $246,400 -23.6% |
| 2008 | -- | $322,400 +6.3% |
| 2007 | -- | $303,300 +352.4% |
| 2006 | -- | $67,040 +23.1% |
| 2005 | -- | $54,480 |
Find assessor info on the county website
Neighborhood: DC Ranch
Nearby homes
- $7,267,3005 bd5 ba5.4k sqft20242 N 103rd Way, Scottsdale, AZ 85255Off Market
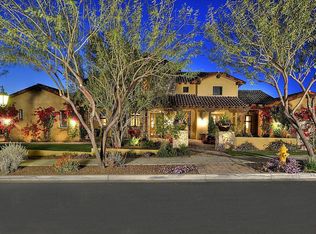
- $4,419,4005 bd5 ba6k sqft10344 E Sierra Pinta Dr, Scottsdale, AZ 85255Off Market
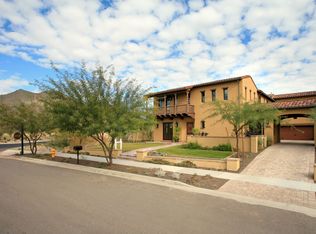
- $7,060,4005 bd6 ba6.4k sqft20288 N 103rd Way LOT 1247, Scottsdale, AZ 85255Off Market

- $5,839,200-- bd6 ba6.4k sqft20288 N 103rd Way, Scottsdale, AZ 85255Off Market
- $4,058,6004 bd4 ba4.5k sqft10364 E Sierra Pinta Dr, Scottsdale, AZ 85255Off Market
- $9,100,0006 bd8 ba8.2k sqft20243 N 103rd Way, Scottsdale, AZ 85255Sold
- $11,525,800-- bd6 ba8.2k sqft20197 N 103rd Way, Scottsdale, AZ 85255Off Market
- $3,250,0004 bd5 ba4.6k sqft10328 E Sierra Pinta Dr, Scottsdale, AZ 85255Sold
Nearby schools
GreatSchools rating
- 8/10Copper Ridge SchoolGrades: PK-8Distance: 0.6 mi
- 9/10Chaparral High SchoolGrades: 9-12Distance: 7.8 mi
Schools provided by the listing agent
- Elementary: Copper Ridge School
- Middle: Copper Ridge School
- High: Chaparral High School
- District: Scottsdale Unified District
Source: ARMLS. This data may not be complete. We recommend contacting the local school district to confirm school assignments for this home.
Get a cash offer in 3 minutes
Find out how much your home could sell for in as little as 3 minutes with a no-obligation cash offer.
Estimated market value
$7,267,300
Get a cash offer in 3 minutes
Find out how much your home could sell for in as little as 3 minutes with a no-obligation cash offer.
Estimated market value
$7,267,300
- Arizona
- Maricopa County
- Scottsdale
- 85255
- DC Ranch
- 20242 N 103RD Way Unit 1246
Nearby cities
Nearby neighborhoods
Nearby zip codes
Other Scottsdale Topics
