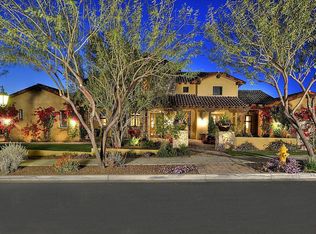
WELCOME TO THE EXCLUSIVE COMMUNITY OF SILVERLEAF! EXQUISITE & IMMACULATE CUSTOM MODERN, LIGHT & BRIGHT ESTATE SITUATED ON SILVERLEAF'S 3RD FAIRWAY OF THE TOM WIESKOPF GOLF COURSE WITH BREATHTAKING MOUNTAIN, GOLF COURSE & CITY LIGHT VIEWS. A RARE OPPORTUNITY TO FIND A CUSTOM HOME LOCATED IN THE HIGHLY COVETED SILVERLEAF PARKS. FEATURING AN OPEN FLOOR PLAN W/8,279 SQUARE FEET, 6 EN SUITE BEDROOMS INCLUDING A CASITA, OFFICE W/BUILT-IN BOOKCASES AND PRIVATE PATIO, BONUS/MEDIA ROOM, 8 BATHROOMS WHICH INCLUDES 2 POWDER BATHS AND A POOL BATHROOM, 2 LAUNDRY ROOMS (DOWNSTAIRS LAUNDRY HAS SERVICE ENTRY), MULTIPLE VERANDAS, 4 CAR-GARAGES W/BI STORAGE CABINETS. SOPHISTICATION, COMFORT, EASY LIVING, ENTERTAINING WITH INDOOR/OUTDOOR LIVING AT IT'S BEST. A GOURMET KITCHEN TO IMPRESS ANY COOK, FEATURING DOUBLE ISLANDS, LARGE WALK-IN PANTRY, SUB-ZERO & VIKING APPLIANCES, 2 DISHWASHERS, 2 MICROWAVES, WARMING DRAWER, BUTLER'S PANTRY W/WINE FRIDGE AND A 336 BOTTLE TEMPERATURE CONTROLLED GLASS WINE WALL. THE LARGE MASTER RETREAT BOASTS A COZY FIREPLACE, HIS/HER CLOSETS, A LARGE MASTER BATH W/HIS/HER WATER CLOSETS, FREE-STANDING SOAKING TUB, FIREPLACE AND FINISHES TO DIE FOR! LIVE OUTDOORS YEAR-ROUND W/THE MOST AMAZING BACKYARD; OUTDOOR KITCHEN, GAS FIREPLACE AND GAS FIRE PIT, HEATED POOL/SPA W/WATER FEATURES, MISTING SYSTEM, CEILING HEATERS, MULTIPLE GRASSY TURF AREAS AND DID I MENTION THE VIEWS! IDEALLY LOCATED TO SHOPPING, SCHOOLS, RESTAURANTS AND THE 101 FREEWAY. THIS IS A MUST SEE, CALL FOR A PRIVATE VIEWING.
Sold for $9,100,000
Zillow last checked:
Listing updated:
Bought with:
Jodi Faulkner, BR658959000
Berkshire Hathaway HomeServices Arizona Properties
Source: ARMLS,MLS#: 6688766
Price history
| Date | Event | Price |
|---|---|---|
| 9/9/2024 | Sold | $9,100,000-3.7%$1,099/sqft |
Source:  ARMLS #6688766 Report a problem ARMLS #6688766 Report a problem | ||
| 8/10/2024 | Pending sale | $9,450,000$1,141/sqft |
Source: ARMLS #6688766 Report a problem | ||
| 4/10/2024 | Listed for sale | $9,450,000+5.6%$1,141/sqft |
Source: ARMLS #6688766 Report a problem | ||
| 1/23/2024 | Listing removed | $8,950,000$1,081/sqft |
Source: ARMLS #6527138 Report a problem | ||
| 3/9/2023 | Listing removed | $8,950,000$1,081/sqft |
Source: ARMLS #6527138 Report a problem | ||
| 3/3/2023 | Listed for sale | $8,950,000+100%$1,081/sqft |
Source: ARMLS #6527138 Report a problem | ||
| 4/23/2018 | Sold | $4,475,000-10.4%$541/sqft |
Source: ARMLS #5693152 Report a problem | ||
| 7/3/2017 | Listing removed | $4,995,000$603/sqft |
Source: Silverleaf Realty #5517189 Report a problem | ||
| 4/26/2017 | Listed for sale | $4,995,000-5.3%$603/sqft |
Source: Silverleaf Realty #5517189 Report a problem | ||
| 11/5/2016 | Listing removed | $5,275,000$637/sqft |
Source: Silverleaf Realty #5517189 Report a problem | ||
| 10/27/2016 | Listed for sale | $5,275,000-4.1%$637/sqft |
Source: Silverleaf Realty #5517189 Report a problem | ||
| 6/10/2016 | Listing removed | $5,499,000$664/sqft |
Source: Silverleaf Realty #5255446 Report a problem | ||
| 4/9/2016 | Price change | $5,499,000-3.5%$664/sqft |
Source: Silverleaf Realty #5255446 Report a problem | ||
| 12/29/2015 | Listed for sale | $5,700,000$688/sqft |
Source: Silverleaf Realty #5255446 Report a problem | ||
| 11/23/2015 | Listing removed | $5,700,000$688/sqft |
Source: Silverleaf Realty #5255446 Report a problem | ||
| 11/6/2015 | Price change | $5,700,000-4.9%$688/sqft |
Source: Silverleaf Realty #5255446 Report a problem | ||
| 9/20/2015 | Price change | $5,995,000-4.8%$724/sqft |
Source: Silverleaf Realty #5255446 Report a problem | ||
| 3/26/2015 | Listed for sale | $6,295,000+739.3%$760/sqft |
Source: Silverleaf Realty #5255446 Report a problem | ||
| 5/27/2010 | Sold | $750,000+2%$91/sqft |
Source: Public Record Report a problem | ||
| 10/3/2003 | Sold | $735,250$89/sqft |
Source: Public Record Report a problem | ||
Nearby homes
- $11,984,000-- bd6 ba8.2k sqft20197 N 103rd Way, Scottsdale, AZ 85255Off Market
- $8,583,3005 bd7 ba7.5k sqft20289 N 103rd Way, Scottsdale, AZ 85255Off Market
- $7,202,8005 bd6 ba6.4k sqft20288 N 103rd Way LOT 1247, Scottsdale, AZ 85255Off Market

- $7,202,4005 bd5 ba5.4k sqft20242 N 103rd Way, Scottsdale, AZ 85255Off Market
Get a cash offer in 3 minutes
Find out how much your home could sell for in as little as 3 minutes with a no-obligation cash offer.
Estimated market value
$10,175,300
