Welcome to your new home! Inviting 2 story foyer with Brazilian redwood flooring. The formal living room features neutral tones and opens to the formal dining room with bay window, crown molding and wainscoting. The updated kitchen has the touches you are looking for - including; Amish custom made solid cherry cabinets (soft close drawers & doors), pull out shelving, granite counters, center island/breakfast bar, command center, pantry, and more. The family room is warm and inviting with gas fireplace & crown molding. Upstairs you will appreciate the nicely sized primary suite boasting a cathedral ceiling, private bath with heated floor, garden tub, H/H vanity, WIC, and tiled shower. 3 additional bedrooms are nicely sized. The full main bath hosts the washer/drawer closet for convenience. The lower level houses a rec room with built-in entertainment center, kitchenette. Plus there is a large unfinished are which would be great storage and hobby space! Outside - relax on your paver patio, around the fire pit or even on your front porch! The 2 car garage offers water, drain & storage. Great location - near conveniences and communities amenities!
Closed
$530,000
20243 Ellsworth Dr, Strongsville, OH 44149
4beds
3,977sqft
Single Family Residence
Built in 1994
0.31 Acres Lot
$579,700 Zestimate®
$133/sqft
$4,273 Estimated rent
Home value
$579,700
$551,000 - $609,000
$4,273/mo
Zestimate® history
Owner options
List your home for rent
$4,273/mo
Rent Zestimate®
Find your next renter with Zillow Rental Manager. Plus, with online applications, you can quickly screen prospective tenants – for free.
$4,273/mo
Rent Zestimate®
Refinance and save
$3,959/mo
Est. payment
Refinancing to a lower rate could help reduce your monthly payments and save thousands over the life of the loan.
$3,959/mo
Est. payment
Explore your selling options
Work with a Zillow partner agent
Leverage their expertise and Zillow's premium Showcase listings to get your home seen by more buyers.
Get startedList with your own agent
Get your home in front of millions of buyers by listing it on Zillow.
Learn how to do itSell it yourself
Take full control of how buyers see your home on Zillow by listing For Sale by Owner (FSBO).
List your homeWhat's special
Gas fireplaceCathedral ceilingFull main bathFormal dining roomPrivate bathHeated floor
Zillow last checked:
Listing updated:
Listed by:
Linda J Febus (330)722-6662,
Howard Hanna
Bought with:
Bill Butler, 2009002343
Howard Hanna
Source: MLS Now,MLS#: 4501611Originating MLS: Medina County Board of REALTORS
Facts & features
Interior
Bedrooms & bathrooms
- Bedrooms: 4
- Bathrooms: 3
- Full bathrooms: 2
- 1/2 bathrooms: 1
- Main level bathrooms: 1
Primary bedroom
- Description: Flooring: Carpet
- Level: Second
- Dimensions: 16.00 x 15.00
Bedroom
- Description: Flooring: Carpet
- Level: Second
- Dimensions: 12.00 x 10.00
Bedroom
- Description: Flooring: Carpet
- Level: Second
- Dimensions: 16.00 x 10.00
Bedroom
- Description: Flooring: Carpet
- Level: Second
- Dimensions: 13.00 x 11.00
Primary bathroom
- Description: Flooring: Ceramic Tile
- Level: Second
- Dimensions: 16.00 x 11.00
Dining room
- Description: Flooring: Carpet
- Level: First
- Dimensions: 13.00 x 12.00
Eat in kitchen
- Description: Flooring: Ceramic Tile
- Level: First
- Dimensions: 19.00 x 18.00
Entry foyer
- Description: Flooring: Wood
- Level: First
Family room
- Description: Flooring: Carpet
- Features: Fireplace
- Level: First
- Dimensions: 20.00 x 15.00
Living room
- Description: Flooring: Carpet
- Level: First
- Dimensions: 15.00 x 13.00
Recreation
- Description: Flooring: Carpet,Ceramic Tile
- Level: Lower
- Dimensions: 30.00 x 19.00
Heating
- Forced Air, Fireplace(s), Gas
Cooling
- Central Air
Appliances
- Included: Dishwasher, Microwave, Range
Features
- Basement: Full,Partially Finished
- Number of fireplaces: 1
- Fireplace features: Gas
Interior area
- Total structure area: 3,977
- Total interior livable area: 3,977 sqft
- Finished area above ground: 2,680
- Finished area below ground: 1,297
Property
Parking
- Parking features: Attached, Drain, Electricity, Garage, Paved, Water Available
- Attached garage spaces: 2
Features
- Levels: Two
- Stories: 2
- Patio & porch: Patio, Porch
Lot
- Size: 0.31 Acres
Details
- Parcel number: 39424060
Construction
Type & style
- Home type: SingleFamily
- Architectural style: Colonial
- Property subtype: Single Family Residence
Materials
- Brick, Vinyl Siding
- Roof: Asphalt,Fiberglass
Condition
- Year built: 1994
Utilities & green energy
- Sewer: Public Sewer
- Water: Public
Community & HOA
Community
- Subdivision: Drake Estates
HOA
- Has HOA: Yes
- Services included: Other
- HOA fee: $225 annually
- HOA name: The Woods Of Strongsville
Location
- Region: Strongsville
Financial & listing details
- Price per square foot: $133/sqft
- Tax assessed value: $271,400
- Annual tax amount: $7,017
- Date on market: 11/6/2023
- Cumulative days on market: 8 days
- Listing agreement: Exclusive Right To Sell
Price history
| Date | Event | Price |
|---|---|---|
| 12/19/2023 | Sold | $530,000+0.2%$133/sqft |
Source: Public Record Report a problem | ||
| 11/15/2023 | Pending sale | $529,000$133/sqft |
Source: MLS Now #4501611 Report a problem | ||
| 11/6/2023 | Listed for sale | $529,000+143.8%$133/sqft |
Source: MLS Now #4501611 Report a problem | ||
| 2/9/1995 | Sold | $216,990$55/sqft |
Source: Public Record Report a problem | ||
Public tax history
| Year | Property taxes | Tax assessment |
|---|---|---|
| 2015 | $6,187 +4.5% | $94,990 +7% |
| 2014 | $5,923 +2.4% | $88,760 +1% |
| 2013 | $5,783 +3.8% | $87,920 |
| 2012 | $5,572 +0.8% | $87,920 -2.2% |
| 2011 | $5,529 -0.3% | $89,890 |
| 2010 | $5,547 +0.6% | $89,890 |
| 2009 | $5,515 -3.3% | $89,890 -8% |
| 2008 | $5,706 +3.7% | $97,685 0% |
| 2007 | $5,502 +11% | $97,690 |
| 2006 | $4,955 +4% | $97,690 +8.4% |
| 2005 | $4,765 +5% | $90,090 |
| 2003 | $4,539 | $90,090 |
Find assessor info on the county website
Neighborhood: 44149
Nearby homes
- $466,0004 bd2 ba2.6k sqft20243 Ellsworth Dr, Strongsville, OH 44149Off Market
- $535,2004 bd3 ba3k sqft20271 Ellsworth Dr, Strongsville, OH 44149Off Market
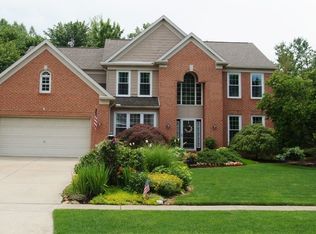
- $558,6004 bd4 ba-- sqft20215 Ellsworth Dr, Strongsville, OH 44149Off Market
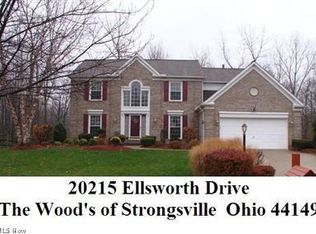
- $564,1004 bd3 ba3k sqft20271 Ellsworth Dr, Strongsville, OH 44136Off Market
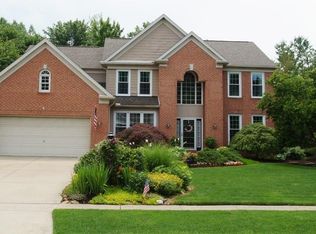
- $532,2004 bd3 ba2.9k sqft20215 Ellsworth Dr, Strongsville, OH 44136Off Market
- $516,0004 bd3 ba2.9k sqft20187 Ellsworth Dr, Strongsville, OH 44149Off Market
- $521,7004 bd3 ba2.6k sqft20187 Ellsworth Dr, Strongsville, OH 44136Off Market
- $542,600-- bd-- ba-- sqftEllsworth Dr, Strongsville, OH 44149Off Market
Nearby schools
GreatSchools rating
- 8/10Kinsner Elementary SchoolGrades: K-5Distance: 0.2 mi
- 8/10Strongsville Middle SchoolGrades: 6-8Distance: 2.4 mi
- 9/10Strongsville High SchoolGrades: 9-12Distance: 1.3 mi
Schools provided by the listing agent
- District: Strongsville CSD - 1830
Source: MLS Now. This data may not be complete. We recommend contacting the local school district to confirm school assignments for this home.
Get a cash offer in 3 minutes
Find out how much your home could sell for in as little as 3 minutes with a no-obligation cash offer.
Estimated market value
$579,700
Get a cash offer in 3 minutes
Find out how much your home could sell for in as little as 3 minutes with a no-obligation cash offer.
Estimated market value
$579,700
- Ohio
- Cuyahoga County
- Strongsville
- 44149
- 20243 Ellsworth Dr
Nearby cities
Nearby zip codes
Other Strongsville Topics
