Skip main navigation
Closed
  • $536,700

    20271 Ellsworth Dr, Strongsville, OH 44149

    4beds
    3,022sqft
    Single Family Residence
    Built in 1994
    0.31 Acres Lot
    $536,700 Zestimate®
    $178/sqft
    $3,556 Estimated rent

    Home value

    $536,700

    $504,000 - $574,000

    $3,556/mo

    Zestimate® history
    Loading
    Loading...

    Owner options

    List your home for rent

    $3,556/mo

    Rent Zestimate®

    Find your next renter with Zillow Rental Manager. Plus, with online applications, you can quickly screen prospective tenants – for free.

    Learn more

    $3,556/mo

    Rent Zestimate®

    Refinance and save

    $4,010/mo

    Est. payment

    Refinancing to a lower rate could help reduce your monthly payments and save thousands over the life of the loan.

    See today's rates

    $4,010/mo

    Est. payment

    Explore your selling options

    Work with a Zillow partner agent

    Leverage their expertise and Zillow's premium Showcase listings to get your home seen by more buyers.

    Get started

    List with your own agent

    Get your home in front of millions of buyers by listing it on Zillow.

    Learn how to do it

    Sell it yourself

    Take full control of how buyers see your home on Zillow by listing For Sale by Owner (FSBO).

    List your home

    What's special

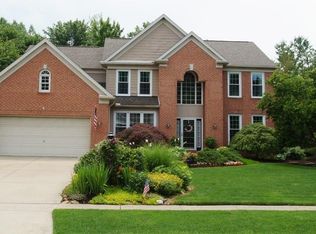
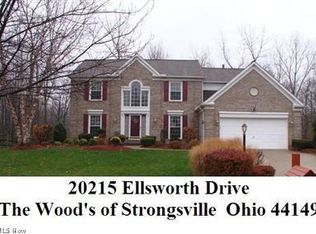
    Newly listed curb appeal plus charming colonial on a picturesque lot bordered by neighborhood greenbelt in The Woods! Updated and remodeled with designer upgrades and decor throughout, 2 story foyer, 9 ft ceilings, open yet functional floor plan has formal living & dining room with coffered ceiling, butler's pantry, spacious remodeled kitchen overlooking family room with see-thru fireplace to the library/home office with breakfront bookshelves built in! Inviting vaulted master suite features remodeled luxury bath and 2 walk-in closets, generous sized secondary bedrooms with large closets (most walk-in), convenient 1st-floor laundry room, and extra deep nicely finished lower level with recreation room and additional storage! Newer roof - low maintenance windows - furnace/central air conditioner - quartz countertops - all appliances - laminate and engineered hardwood floors - carpet on stairs, hall, master bedroom, interior painting and more! Security & lawn sprinkler systems and low mai

    This property is not currently displayed as for sale or rent on Zillow. This may be different from what's on other websites or public sources.

    Zillow last checked:

    Listing updated:

    Listed by:

    CJ Harrington 440-336-0612,

    Keller Williams Elevate

    Bought with:

    Ceanne M Kerwin, 2004011143

    RE/MAX Above & Beyond

    Source: MLS Now,MLS#: 4014632MLS LogoOriginating MLS: Other/Unspecificed

    Facts & features

    Interior

    Bedrooms & bathrooms
    • Bedrooms: 4
    • Bathrooms: 3
    • Full bathrooms: 2
    • 1/2 bathrooms: 1
    • Main level bathrooms: 1
    Primary bedroom
    • Description: Flooring: Carpet
    • Features: Window Treatments
    • Level: Second
    • Dimensions: 23.00 x 16.00
    Bedroom
    • Description: Flooring: Carpet
    • Features: Window Treatments
    • Level: Second
    • Dimensions: 13.00 x 12.00
    Bedroom
    • Description: Flooring: Carpet
    • Features: Window Treatments
    • Level: Second
    • Dimensions: 13.00 x 10.00
    Bedroom
    • Description: Flooring: Carpet
    • Features: Window Treatments
    • Level: Second
    • Dimensions: 12.00 x 12.00
    Dining room
    • Description: Flooring: Wood
    • Features: Window Treatments
    • Level: First
    • Dimensions: 15.00 x 10.00
    Eat in kitchen
    • Description: Flooring: Laminate,Luxury Vinyl Tile
    • Features: Window Treatments
    • Level: First
    • Dimensions: 18.00 x 15.00
    Family room
    • Description: Flooring: Wood
    • Features: Fireplace, Window Treatments
    • Level: First
    • Dimensions: 19.00 x 15.00
    Laundry
    • Description: Flooring: Luxury Vinyl Tile
    • Level: First
    • Dimensions: 8.00 x 7.00
    Library
    • Description: Flooring: Wood
    • Features: Fireplace, Window Treatments
    • Level: First
    • Dimensions: 13.00 x 12.00
    Living room
    • Description: Flooring: Wood
    • Features: Window Treatments
    • Level: Second
    • Dimensions: 17.00 x 12.00
    Recreation
    • Description: Flooring: Carpet
    • Features: Window Treatments
    • Level: Basement
    • Dimensions: 14.00 x 11.00
    Recreation
    • Description: Flooring: Carpet
    • Features: Window Treatments
    • Level: Basement
    • Dimensions: 32.00 x 14.00
    Heating
    • Forced Air, Gas
    Cooling
    • Central Air
    Appliances
    • Included: Dryer, Dishwasher, Disposal, Humidifier, Microwave, Oven, Range, Refrigerator, Washer
    Features
    • Basement: Full,Finished
    • Number of fireplaces: 1
    Interior area
    • Total structure area: 3,022
    • Total interior livable area: 3,022 sqft
    • Finished area above ground: 3,022

    Property

    Parking
    • Total spaces: 2
    • Parking features: Attached, Electricity, Garage, Garage Door Opener, Paved, Water Available
    • Attached garage spaces: 2
    Accessibility
    • Accessibility features: None
    Features
    • Levels: Two
    • Stories: 2
    • Patio & porch: Deck
    • Has view: Yes
    • View description: Trees/Woods
    Lot
    • Size: 0.31 Acres
    • Dimensions: 85 x 160
    • Features: Wooded
    Details
    • Parcel number: 39424059

    Construction

    Type & style
    • Home type: SingleFamily
    • Architectural style: Colonial
    • Property subtype: Single Family Residence
    Materials
    • Aluminum Siding, Brick
    • Roof: Asphalt,Fiberglass
    Condition
    • Year built: 1994

    Utilities & green energy

    • Sewer: Public Sewer
    • Water: Public

    Community & HOA

    Community
    • Features: Common Grounds/Area, Medical Service, Playground, Park, Shopping, Tennis Court(s), Public Transportation
    • Security: Security System, Smoke Detector(s)
    • Subdivision: The Woods
    HOA
    • Has HOA: Yes
    • Services included: Recreation Facilities
    • HOA fee: $200 annually
    • HOA name: The Woods
    Location
    • Region: Strongsville

    Financial & listing details

    • Price per square foot: $178/sqft
    • Annual tax amount: $6,682
    • Date on market: 12/9/2021
    • Cumulative days on market: 29 days
    • Listing terms: Cash,Conventional,FHA,VA Loan

    Price history

    DateEventPrice
    8/16/2018Sold$354,000$117/sqft
    Source: MLS Now #4014632 Report a problem

    Public tax history

    Tax history is unavailable.

    Neighborhood: 44149

    Nearby schools

    GreatSchools rating
    Schools provided by the listing agent
    • District: Strongsville CSD - 1830

    Source: MLS Now. This data may not be complete. We recommend contacting the local school district to confirm school assignments for this home.

    Get a cash offer in 3 minutes
    Find out how much your home could sell for in as little as 3 minutes with a no-obligation cash offer.
    Estimated market value
    $536,700
    Get a cash offer in 3 minutes
    Find out how much your home could sell for in as little as 3 minutes with a no-obligation cash offer.
    Estimated market value
    $536,700