Skip main navigation
Closed
  • Price Unknown

    2025 Christie Ln, Covington, LA 70433

    3beds
    1,564sqft
    Townhouse, Single Family Residence
    Built in 2005
    2,275 Square Feet Lot
    $251,600 Zestimate®
    $--/sqft
    $1,963 Estimated rent

    Home value

    $251,600

    $231,000 - $272,000

    $1,963/mo

    Zestimate® history
    Loading
    Loading...

    Owner options

    List your home for rent

    $1,963/mo

    Rent Zestimate®

    Find your next renter with Zillow Rental Manager. Plus, with online applications, you can quickly screen prospective tenants – for free.

    Learn more

    $1,963/mo

    Rent Zestimate®

    Refinance and save

    $120/mo

    Est. payment

    Refinancing to a lower rate could help reduce your monthly payments and save thousands over the life of the loan.

    See today's rates

    $120/mo

    Est. payment

    Explore your selling options

    Work with a Zillow partner agent

    Leverage their expertise and Zillow's premium Showcase listings to get your home seen by more buyers.

    Get started

    List with your own agent

    Get your home in front of millions of buyers by listing it on Zillow.

    Learn how to do it

    Sell it yourself

    Take full control of how buyers see your home on Zillow by listing For Sale by Owner (FSBO).

    List your home

    What's special

    Small fenced yardLow-maintenance outdoor spaceBuilt-in wine rackGranite countertopsPrivate balconyFreshly paintedOversized walk-in closet
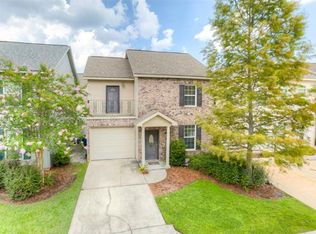
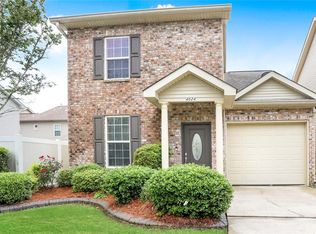
    Beautiful 3-bedroom, 2.5-bath home featuring a spacious primary suite with a separate garden tub and shower, an oversized walk-in closet, and a private balcony. The entire home has been freshly painted, with tile flooring throughout and brand-new carpet on the stairs. The inviting living area includes a fireplace, and the kitchen offers granite countertops and a built-in wine rack. A small, fenced yard with a concrete patio provides low-maintenance outdoor space, while the association maintains the grass for added convenience. This unit sits right next to the community pool, mailboxes, party room, and workout facility—everything is just steps away.

    Zillow last checked:

    Listing updated:

    Listed by:

    Christine Wells 985-264-5474,

    Christine C. Wells

    Bought with:

    DeEtte McClain

    Weichert, Realtors- Loescher Properties

    Source: GSREIN,MLS#: 2532762MLS Logo

    Facts & features

    Interior

    Bedrooms & bathrooms
    • Bedrooms: 3
    • Bathrooms: 3
    • Full bathrooms: 2
    • 1/2 bathrooms: 1
    Primary bedroom
    • Description: Flooring: Laminate,Simulated Wood
    • Level: Second
    • Dimensions: 17x11.3
    Bedroom
    • Description: Flooring: Laminate,Simulated Wood
    • Level: Second
    • Dimensions: 9.8x10.3
    Bedroom
    • Description: Flooring: Laminate,Simulated Wood
    • Level: Second
    • Dimensions: 10x12.4
    Dining room
    • Description: Flooring: Tile
    • Level: First
    • Dimensions: 8x9
    Kitchen
    • Description: Flooring: Tile
    • Level: First
    • Dimensions: 11.8x9.5
    Laundry
    • Description: Flooring: Tile
    • Level: First
    • Dimensions: 17x11.3
    Living room
    • Description: Flooring: Tile
    • Level: First
    • Dimensions: 14x24
    Heating
    • Central, Multiple Heating Units
    Cooling
    • Central Air, 2 Units
    Appliances
    • Included: Dishwasher, Microwave, Oven, Range, Refrigerator
    Features
    • Ceiling Fan(s), Carbon Monoxide Detector, Granite Counters, Pantry
    • Has fireplace: Yes
    • Fireplace features: Gas
    Interior area
    • Total structure area: 1,782
    • Total interior livable area: 1,564 sqft

    Property

    Parking
    • Total spaces: 1
    • Parking features: Garage, One Space, Driveway, Garage Door Opener
    • Has garage: Yes
    • Has uncovered spaces: Yes
    Features
    • Levels: Two
    • Stories: 2
    • Patio & porch: Concrete, Porch
    • Exterior features: Porch, Permeable Paving
    • Pool features: Community
    Lot
    • Size: 2,275 sqft
    • Dimensions: 35 x 65
    • Features: Outside City Limits
    Details
    • Parcel number: 53934
    • Special conditions: None

    Construction

    Type & style
    • Home type: Townhouse
    • Property subtype: Townhouse, Single Family Residence
    Materials
    • Brick, Vinyl Siding
    • Foundation: Slab
    • Roof: Asphalt
    Condition
    • Excellent
    • Year built: 2005

    Utilities & green energy

    • Sewer: Public Sewer
    • Water: Public

    Community & neighborhood

    Security
    • Security features: Gated Community, Smoke Detector(s)
    Community
    • Community features: Gated, Pool
    Location
    • Region: Covington
    • Subdivision: Fairway Garden Homes

    HOA & financial

    HOA
    • Has HOA: Yes
    • HOA fee: $120 monthly
    • Association name: yes

    Price history

    DateEventPrice
    3/20/2026Sold--
    Source: GSREIN #2532762 Report a problem
    2/20/2026Pending sale$265,500$170/sqft
    Source: GSREIN #2532762 Report a problem
    2/4/2026Listed for sale$265,500$170/sqft
    Source: GSREIN #2532762 Report a problem
    10/2/2015Sold--
    Source: GSREIN #2023809 Report a problem

    Public tax history

    Tax history is unavailable.

    Neighborhood: 70433

    Nearby schools

    GreatSchools rating
    Get a cash offer in 3 minutes
    Find out how much your home could sell for in as little as 3 minutes with a no-obligation cash offer.
    Estimated market value
    $251,600
    Get a cash offer in 3 minutes
    Find out how much your home could sell for in as little as 3 minutes with a no-obligation cash offer.
    Estimated market value
    $251,600