Welcome to easy, low-maintenance living in the gated Fairway Garden Homes community of Covington! This freshly painted 3 bedroom, 2.5 bath townhome offers a spacious and functional floor plan with durable tile flooring throughout the main level and brand new vinyl plank flooring on the stairs and throughout the entire upper floor. The inviting living room features a cozy corner gas fireplace, while the primary suite offers a relaxing retreat with a large soaking tub, separate shower, and generous bath layout. Enjoy outdoor living in the private courtyard patio, perfect for morning coffee or evening relaxation. Ideally situated next to the community pool, fitness center, party room, and mailboxes, this home offers exceptional convenience. HOA dues include yard maintenance, making for truly carefree living. Additional features include a single car garage and an outstanding location just minutes from the hospital, Interstate 12, shopping, dining, and the Causeway Bridge.
Active under contract
$245,000
2033 Christie Ln, Covington, LA 70433
3beds
1,388sqft
Townhouse, Single Family Residence
Built in 2005
2,021 Square Feet Lot
$-- Zestimate®
$177/sqft
$120/mo HOA
What's special
Single car garageGenerous bath layoutPrivate courtyard patioFreshly paintedCozy corner gas fireplace
- 84 days
- 124
- 7
Zillow last checked:
Listing updated:
Listed by:
Stacia Lamulle 985-778-1995,
1 Percent Lists Premier 985-789-6095
Source: GSREIN,MLS#: 2568672
Facts & features
Interior
Bedrooms & bathrooms
- Bedrooms: 3
- Bathrooms: 3
- Full bathrooms: 2
- 1/2 bathrooms: 1
Primary bedroom
- Description: Flooring: Plank,Simulated Wood
- Level: Second
- Dimensions: 12x12
Bedroom
- Description: Flooring: Plank,Simulated Wood
- Level: Second
- Dimensions: 12.3x10
Bedroom
- Description: Flooring: Plank,Simulated Wood
- Level: Second
- Dimensions: 11.4x10.5
Dining room
- Description: Flooring: Tile
- Level: First
- Dimensions: 10x9
Kitchen
- Description: Flooring: Tile
- Level: First
- Dimensions: 11x9
Laundry
- Description: Flooring: Tile
- Level: First
- Dimensions: 8.4x8
Living room
- Description: Flooring: Tile
- Level: First
- Dimensions: 21.5x13.8
Heating
- Central
Cooling
- Central Air
Appliances
- Included: Dishwasher, Microwave, Oven, Range, Refrigerator
- Laundry: Washer Hookup, Dryer Hookup
Features
- Ceiling Fan(s), Granite Counters
- Has fireplace: Yes
- Fireplace features: Gas
Interior area
- Total structure area: 1,605
- Total interior livable area: 1,388 sqft
Property
Parking
- Parking features: Attached, Garage, Garage Door Opener
- Has attached garage: Yes
Features
- Levels: Two
- Stories: 2
- Patio & porch: Covered
- Exterior features: Fence
- Pool features: Community
Lot
- Size: 2,021 Square Feet
- Dimensions: 36 x 65
- Features: Outside City Limits
Details
- Parcel number: 53938
- Special conditions: None
Construction
Type & style
- Home type: Townhouse
- Architectural style: Patio Home
- Property subtype: Townhouse, Single Family Residence
- Attached to another structure: Yes
Materials
- Vinyl Siding
- Foundation: Slab
- Roof: Shingle
Condition
- Excellent
- Year built: 2005
Utilities & green energy
- Sewer: Public Sewer
- Water: Public
Community & HOA
Community
- Features: Common Grounds/Area, Pool
- Subdivision: Fairway Garden Homes
HOA
- Has HOA: Yes
- Amenities included: Clubhouse
- HOA fee: $120 monthly
Location
- Region: Covington
Financial & listing details
- Price per square foot: $177/sqft
- Tax assessed value: $176,242
- Annual tax amount: $2,114
- Date on market: 7/21/2026
Estimated market value
Not available
Estimated sales range
Not available
Not available
Price history
| Date | Event | Price |
|---|---|---|
| 9/19/2026 | Contingent | $245,000$177/sqft |
Source:  GSREIN #2568672 Report a problem GSREIN #2568672 Report a problem | ||
| 8/18/2026 | Listed for sale | $245,000$177/sqft |
Source: GSREIN #2568672 Report a problem | ||
| 8/8/2026 | Contingent | $245,000$177/sqft |
Source: GSREIN #2568672 Report a problem | ||
| 7/21/2026 | Listed for sale | $245,000+34.6%$177/sqft |
Source: GSREIN #2568672 Report a problem | ||
| 5/29/2019 | Listing removed | $1,400$1/sqft |
Source: LATTER & BLUM INC/REALTORS #2177302 Report a problem | ||
| 3/8/2019 | Price change | $1,400-3.4%$1/sqft |
Source: LATTER & BLUM INC/REALTORS #2177302 Report a problem | ||
| 11/26/2018 | Price change | $1,450-3.3%$1/sqft |
Source: LATTER & BLUM INC/REALTORS #2177302 Report a problem | ||
| 10/16/2018 | Listed for rent | $1,500$1/sqft |
Source: LATTER & BLUM INC/REALTORS #2177302 Report a problem | ||
| 10/12/2018 | Sold | -- |
Source: GSREIN #2171840 Report a problem | ||
| 9/5/2018 | Listed for sale | $182,000$131/sqft |
Source: Keller Williams Realty Services #2171840 Report a problem | ||
| 8/15/2014 | Sold | -- |
Source: GSREIN #993835 Report a problem | ||
Public tax history
| Year | Property taxes | Tax assessment |
|---|---|---|
| 2025 | $2,114 -3.6% | $17,624 |
| 2024 | $2,192 +8.9% | $17,624 +16% |
| 2023 | $2,013 +0% | $15,190 |
| 2022 | $2,013 +0.2% | $15,190 |
| 2021 | $2,010 +0.1% | $15,190 |
| 2020 | $2,008 -0.7% | $15,190 +3% |
| 2019 | $2,022 -0.1% | $14,748 |
| 2018 | $2,025 -0.9% | $14,748 |
| 2017 | $2,044 -0.8% | $14,748 |
| 2016 | $2,060 | $14,748 +8.8% |
| 2015 | $2,060 +5.9% | $13,555 |
| 2014 | $1,945 +126.2% | $13,555 |
| 2013 | $860 -0.6% | $13,555 |
| 2012 | $865 -19.7% | $13,555 -9.3% |
| 2011 | $1,076 +0.4% | $14,937 |
| 2010 | $1,072 | $14,937 |
Find assessor info on the county website
Monthly payment
Est. payment
Payment breakdown
Explore the cost of this home by adjusting the details. Changes won't be saved.Climate risks
Neighborhood: 70433
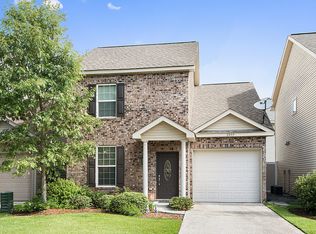
Similar homes
- $240,0003 bd3 ba1.3k sqft4017 Jonathon Ln, Covington, LA 70433For Sale
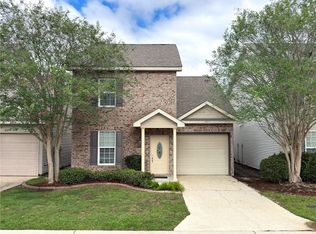
 MLS ID #2580135, Kevin Stevens, XLV Realty LLC. GSREIN
 - $245,0003 bd3 ba1.4k sqft4036 Jonathon Ln, Covington, LA 70433For Sale
 MLS ID #2576608, Stacia Lamulle, 1 Percent Lists Premier. GSREIN
 - $284,5003 bd3 ba1.4k sqft154 Emerald Oaks Dr, Covington, LA 70433For Sale
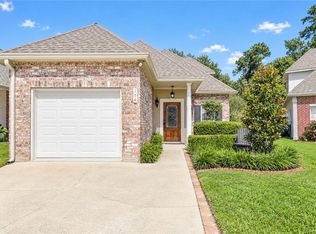 MLS ID #2581149, Katherine Patin, Ricci Real Estate. GSREIN
 - $259,0003 bd3 ba1.5k sqft308 Lismore Ln, Covington, LA 70433For Sale
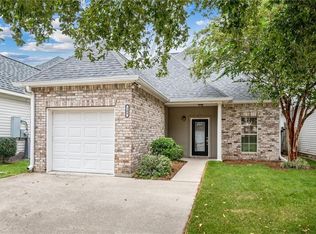 MLS ID #2581130, James Boltin, Boltin Realty Group, LLC. GSREIN
 - $229,9003 bd2 ba1.4k sqft70500 3rd St, Covington, LA 70433For SaleMLS ID #2579910, Patrick Roberts, Homesmart Realty South. GSREIN
- $225,0003 bd2 ba1.3k sqft70220 7th St, Covington, LA 70433For SaleMLS ID #2580922, Felicity Kahn, Berkshire Hathaway HomeServices Preferred, REALTOR. GSREIN
- $239,9003 bd4 ba1.6k sqft19336 Riverview Ct APT 540, Covington, LA 70433For SaleMLS ID #2571677, Laura Province, 1 Percent Lists Gulf South. GSREIN
- $239,9003 bd2 ba1.2k sqft70208 9th St, Covington, LA 70433For SaleMLS ID #2570473, Edgardo Zeron, Realty One Group Immobilia. GSREIN
- $224,0003 bd2 ba1.2k sqft70312 1st St, Covington, LA 70433For SaleMLS ID #2571238, Morgan Bergeron, Monument Real Estate, LLC. GSREIN
- $182,5002 bd2 ba878 sqft104 Covington Meadow Cir, Covington, LA 70433For SaleMLS ID #2580708, Sandra Douglas, Premier Edge Real Estate. GSREIN
- $209,0003 bd2 ba1.3k sqft70296 F St, Covington, LA 70433For SaleMLS ID #2579630, Albert Long, United Real Estate Partners. GSREIN
- $239,0003 bd2 ba1.3k sqft209 Bon Temps Roule APT 9B, Mandeville, LA 70471For SaleMLS ID #2578350, Lesa Bodnar, Crescent Sotheby's International Realty. GSREIN
- $270,0003 bd2 ba1.4k sqft70471 J St, Covington, LA 70433New ConstructionMLS ID #2579060, Mark Hulse, Coldwell Banker TEC MAGAZINE. GSREIN
- $230,0003 bd2 ba1.2k sqft70220 8th St, Covington, LA 70433For SaleMLS ID #2563540, Bonnie Greene, Coldwell Banker TEC. GSREIN
- $225,0003 bd2 ba1.1k sqft70511 5th St, Covington, LA 70433For SaleMLS ID #2572012, Rachel Webber, Galiano Realty. GSREIN
- $269,9003 bd2 ba1.4k sqft70080 5th St, Covington, LA 70433For SaleMLS ID #2571802, James Clayton, 1 Percent Lists. GSREIN
- $220,0003 bd2 ba1.1k sqft18274 Cusachs Dr, Covington, LA 70433For SaleMLS ID #2560430, Rebecca Davis, Select Living LLC. GSREIN
- $215,0003 bd2 ba1.1k sqft70272 C St, Covington, LA 70433For SaleMLS ID #2578531, Bridgette Raimer, Coldwell Banker TEC. GSREIN
- $212,0003 bd2 ba1.2k sqft70291 B St, Covington, LA 70433For SaleMLS ID #2577847, Marcela Golden, 1 Percent Lists. GSREIN
- $289,0003 bd2 ba1.5k sqft528 Homewood Dr, Covington, LA 70433For SaleMLS ID #2573996, Louis Williams, Keller Williams Realty Services. GSREIN
