Skip main navigation
Closed
  • $525,000

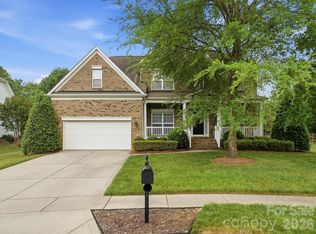
    2025 Fripp Ln, Indian Trail, NC 28079

    4beds
    2,828sqft
    Single Family Residence
    Built in 2006
    0.26 Acres Lot
    $551,500 Zestimate®
    $186/sqft
    $2,678 Estimated rent

    Home value

    $551,500

    $524,000 - $579,000

    $2,678/mo

    Zestimate® history
    Loading
    Loading...

    Owner options

    List your home for rent

    $2,678/mo

    Rent Zestimate®

    Find your next renter with Zillow Rental Manager. Plus, with online applications, you can quickly screen prospective tenants – for free.

    Learn more

    $2,678/mo

    Rent Zestimate®

    Refinance and save

    $3,118/mo

    Est. payment

    Refinancing to a lower rate could help reduce your monthly payments and save thousands over the life of the loan.

    See today's rates

    $3,118/mo

    Est. payment

    Explore your selling options

    Work with a Zillow partner agent

    Leverage their expertise and Zillow's premium Showcase listings to get your home seen by more buyers.

    Get started

    List with your own agent

    Get your home in front of millions of buyers by listing it on Zillow.

    Learn how to do it

    Sell it yourself

    Take full control of how buyers see your home on Zillow by listing For Sale by Owner (FSBO).

    List your home

    What's special

    Prepare to be impressed with this beautiful 4-bedroom, 3 bath home in amenity-rich Brandon Oaks community! Neutral paint throughout this open-concept floor plan with spacious two-story great room, allowing TONS of natural light to flow through! Spacious primary bedroom suite on the main level features a bay window with gorgeous back yard views and a large en-suite bath. Main floor also features a large kitchen, breakfast area,dining room, & office (flex) space w/French doors. Hard wood floors throughout & carpet upstairs in the additional 3 bedrooms. You'll love the back yard w/wood deck, in-ground irrigation and professional landscaping in this fenced back yard that make for easy maintenance plus a place to relax and enjoy nature sounds and views! HVAC units replaced in 2021 and 2023 along with a new dishwasher (2024). Community amenities that appeal to all ages: clubhouse, swimming Pools, playground, tennis & pickleball courts, walking trails and more! This home is truly a MUST-SEE!

    Zillow last checked:

    Listing updated:

    Listing Provided by:

    Adriana Moreno 704-574-9600,

    EXP Realty LLC Ballantyne

    Bought with:

    Lauren Eason

    Gold House Properties LLC

    Source: Canopy MLS as distributed by MLS GRID,MLS#: 4145994MLS Logo

    Facts & features

    Interior

    Bedrooms & bathrooms
    • Bedrooms: 4
    • Bathrooms: 3
    • Full bathrooms: 3
    • Main level bedrooms: 1
    Primary bedroom
    • Level: Main
    Bedroom s
    • Level: Upper
    Bedroom s
    • Level: Upper
    Bedroom s
    • Level: Upper
    Bathroom full
    • Level: Main
    Bathroom full
    • Level: Main
    Bathroom full
    • Level: Upper
    Breakfast
    • Level: Main
    Dining room
    • Level: Main
    Kitchen
    • Level: Main
    Laundry
    • Level: Main
    Living room
    • Level: Main
    Office
    • Level: Main
    Heating
    • Central, Natural Gas
    Cooling
    • Ceiling Fan(s), Central Air
    Appliances
    • Included: Dishwasher, Disposal, Electric Range, Microwave
    • Laundry: Mud Room, Lower Level
    Features
    • Flooring: Carpet, Wood
    • Doors: French Doors, Storm Door(s)
    • Has basement: No
    • Fireplace features: Living Room
    Interior area
    • Total structure area: 2,828
    • Total interior livable area: 2,828 sqft
    • Finished area above ground: 2,828
    • Finished area below ground: 0

    Property

    Parking
    • Total spaces: 2
    • Parking features: Driveway, Attached Garage, Garage on Main Level
    • Attached garage spaces: 2
    • Has uncovered spaces: Yes
    Features
    • Levels: Two
    • Stories: 2
    • Patio & porch: Covered, Deck, Front Porch
    • Exterior features: In-Ground Irrigation
    • Fencing: Back Yard,Full
    Lot
    • Size: 0.26 Acres
    • Features: Wooded
    Details
    • Parcel number: 07090921
    • Zoning: AG9
    • Special conditions: Standard

    Construction

    Type & style
    • Home type: SingleFamily
    • Architectural style: Traditional
    • Property subtype: Single Family Residence
    Materials
    • Brick Partial, Vinyl
    • Foundation: Crawl Space
    • Roof: Shingle
    Condition
    • New construction: No
    • Year built: 2006
    Details
    • Builder name: Shea

    Utilities & green energy

    • Sewer: Public Sewer
    • Water: City

    Community & neighborhood

    Community
    • Community features: Clubhouse, Playground, Pond, Sidewalks, Street Lights, Tennis Court(s), Walking Trails
    Location
    • Region: Indian Trail
    • Subdivision: Brandon Oaks

    HOA & financial

    HOA
    • Has HOA: Yes
    • HOA fee: $54 monthly
    • Association name: Cusick Managment
    • Association phone: 704-544-7779

    Other

    Other facts
    • Listing terms: Cash,Conventional,FHA,VA Loan
    • Road surface type: Concrete, Paved

    Price history

    DateEventPrice
    7/19/2024Sold$525,000-2.4%$186/sqft
    Source: Canopy MLS as distributed by MLS GRID #4145994 Report a problem
    6/16/2024Price change$538,000-3.6%$190/sqft
    Source: Canopy MLS as distributed by MLS GRID #4145994 Report a problem
    6/4/2024Price change$558,000-3%$197/sqft
    Source: Canopy MLS as distributed by MLS GRID #4145994 Report a problem
    6/1/2024Price change$575,000-1.7%$203/sqft
    Source: Canopy MLS as distributed by MLS GRID #4145994 Report a problem
    5/13/2024Listed for sale$585,000+105.3%$207/sqft
    Source: Owner Report a problem
    9/7/2013Listing removed$284,900$101/sqft
    Source: Keller Williams Realty - Union County Market Center #2152599 Report a problem
    5/14/2013Listed for sale$284,900-20.4%$101/sqft
    Source: Keller Williams Realty - Union County Market Center #2152599 Report a problem
    3/5/2007Sold$358,000$127/sqft
    Source: Public Record Report a problem

    Public tax history

    YearProperty taxesTax assessment
    2025$2,421 +116.1%$500,400 +45.5%
    2024$1,120 +1.8%$343,800
    2023$1,101 +2.9%$343,800
    2022$1,070 +0.1%$343,800
    2021$1,068 $343,800 +22.5%
    2020-- $280,700
    2019$1,126 $280,700
    2018$1,126 $280,700
    2017$1,126 -3.2%$280,700
    2016$1,163 $280,700
    2015$1,163 +1.7%$280,700 -13.4%
    2014$1,143 $324,100
    2013-- $324,100
    2012-- $324,100
    2011-- $324,100 +100%
    2009$1,118 $162,050
    2008$1,118 +6.1%$162,050 +9.4%
    2007$1,053 $148,110

    Find assessor info on the county website

    Neighborhood: 28079

    Nearby schools

    GreatSchools rating
    Schools provided by the listing agent
    • Elementary: Shiloh
    • Middle: Sun Valley
    • High: Sun Valley

    Source: Canopy MLS as distributed by MLS GRID. This data may not be complete. We recommend contacting the local school district to confirm school assignments for this home.

    Get a cash offer in 3 minutes
    Find out how much your home could sell for in as little as 3 minutes with a no-obligation cash offer.
    Estimated market value
    $551,500
    Get a cash offer in 3 minutes
    Find out how much your home could sell for in as little as 3 minutes with a no-obligation cash offer.
    Estimated market value
    $551,500