Skip main navigation
Closed
  • $525,000

    2027 Fripp Ln, Indian Trail, NC 28079

    4beds
    2,755sqft
    Single Family Residence
    Built in 2006
    0.3 Acres Lot
    $535,100 Zestimate®
    $191/sqft
    $2,666 Estimated rent

    Home value

    $535,100

    $508,000 - $562,000

    $2,666/mo

    Zestimate® history
    Loading
    Loading...

    Owner options

    List your home for rent

    $2,666/mo

    Rent Zestimate®

    Find your next renter with Zillow Rental Manager. Plus, with online applications, you can quickly screen prospective tenants – for free.

    Learn more

    $2,666/mo

    Rent Zestimate®

    Refinance and save

    $3,230/mo

    Est. payment

    Refinancing to a lower rate could help reduce your monthly payments and save thousands over the life of the loan.

    See today's rates

    $3,230/mo

    Est. payment

    Explore your selling options

    Work with a Zillow partner agent

    Leverage their expertise and Zillow's premium Showcase listings to get your home seen by more buyers.

    Get started

    List with your own agent

    Get your home in front of millions of buyers by listing it on Zillow.

    Learn how to do it

    Sell it yourself

    Take full control of how buyers see your home on Zillow by listing For Sale by Owner (FSBO).

    List your home

    What's special

    Classic curb appealTwo-story residence
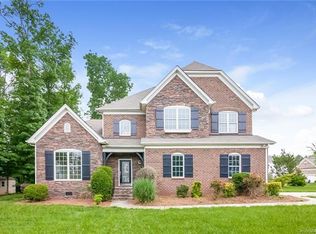
    Nestled on a generous 0.29-acre lot in one of Indian Trail's most beloved communities, this beautifully appointed 4-bedroom, 3-bathroom home offers over 2,700 square feet of comfortable, flexible living space. Built in 2006 and lovingly maintained, this two-story residence blends classic curb appeal with the warmth and character that makes Fripp Lane one of the most desirable streets in the Spanish Moss neighborhood. Step inside to discover a thoughtful floor plan designed for both everyday living and effortless entertaining. The main level offers inviting common spaces filled with natural light, while the upstairs provides a private retreat for everyone in the household. With four bedrooms and three full baths, there's room to spread out, welcome guests, or create the home office or flex space you've been looking for. Outside, the lot provides ample space to enjoy the outdoors — whether you're envisioning a weekend cookout, a garden, or simply a quiet place to unwind after a long day. As a resident of Brandon Oaks, you'll enjoy access to an exceptional array of community amenities, including two seasonal swimming pools (one featuring a waterslide!), scenic nature trails, a community pond with picnic tables, pickleball and tennis courts, basketball, a sandy volleyball court, and multiple playgrounds. It's the kind of neighborhood where neighbors become friends and every season brings something to enjoy. Ideally located in Indian Trail's Union County, you're just minutes from Sun Valley Commons, The Shoppes at Hanfield Village, Harris Teeter, Publix, and a wide variety of dining and entertainment options — all while being zoned for the highly regarded Shiloh Valley and Sun Valley schools. Don't miss your opportunity to own in the Spanish Moss section of Brandon Oaks — a community that truly has it all. Schedule your private showing today!

    Zillow last checked:

    Listing updated:

    Listed by:

    Susan Chambers yourperfectpartnerinrealestate@gmail.com,

    NextHome Paramount

    Bought with:

    Scott Sofsian

    Premier Sotheby's International Realty

    Source: Canopy MLS as distributed by MLS GRID,MLS#: 4377563MLS Logo

    Facts & features

    Interior

    Bedrooms & bathrooms
    • Bedrooms: 4
    • Bathrooms: 3
    • Full bathrooms: 3
    • Main level bedrooms: 1
    Primary bedroom
    • Level: Upper
    Bedroom s
    • Level: Main
    Bedroom s
    • Level: Upper
    Bedroom s
    • Level: Upper
    Bathroom full
    • Level: Upper
    Bathroom full
    • Level: Upper
    Bathroom full
    • Level: Main
    Breakfast
    • Level: Main
    Dining room
    • Level: Main
    Other
    • Level: Main
    Laundry
    • Level: Upper
    Living room
    • Level: Main
    Sunroom
    • Level: Main
    Heating
    • Central
    Cooling
    • Central Air
    Appliances
    • Included: Dishwasher, Disposal, Dryer, Electric Oven, Electric Range, Gas Water Heater, Microwave, Refrigerator, Washer, Washer/Dryer
    • Laundry: Laundry Room
    Features
    • Flooring: Carpet, Hardwood, Tile, Vinyl
    • Doors: Insulated Door(s)
    • Windows: Insulated Windows
    • Has basement: No
    • Attic: Pull Down Stairs
    • Fireplace features: Family Room, Gas Log
    Interior area
    • Total structure area: 2,755
    • Total interior livable area: 2,755 sqft
    • Finished area above ground: 2,755
    • Finished area below ground: 0

    Property

    Parking
    • Total spaces: 2
    • Parking features: Attached Garage, Garage Door Opener, Garage Faces Front, Garage on Main Level
    • Attached garage spaces: 2
    Features
    • Levels: Two
    • Stories: 2
    • Patio & porch: Front Porch, Patio
    • Pool features: Community
    • Fencing: Back Yard
    Lot
    • Size: 0.3 Acres
    Details
    • Parcel number: 07090922
    • Zoning: RES
    • Special conditions: Standard

    Construction

    Type & style
    • Home type: SingleFamily
    • Property subtype: Single Family Residence
    Materials
    • Brick Partial, Vinyl
    • Foundation: Crawl Space
    Condition
    • New construction: No
    • Year built: 2006
    Details
    • Builder name: Shea Homes

    Utilities & green energy

    • Sewer: Public Sewer
    • Water: City
    • Utilities for property: Cable Available, Electricity Connected, Underground Power Lines, Underground Utilities

    Community & HOA

    Community
    • Features: Clubhouse, Picnic Area, Playground, Pond, Recreation Area
    • Subdivision: Brandon Oaks
    HOA
    • Has HOA: Yes
    • HOA fee: $166 quarterly
    • HOA name: CAM
    Location
    • Region: Indian Trail

    Financial & listing details

    • Price per square foot: $191/sqft
    • Tax assessed value: $490,600
    • Annual tax amount: $3,268
    • Date on market: 5/8/2026
    • Cumulative days on market: 32 days
    • Listing terms: Cash,Conventional,FHA,VA Loan
    • Electric utility on property: Yes
    • Road surface type: Concrete, Paved

    Price history

    DateEventPrice
    7/10/2026Sold$525,000-4.5%$191/sqft
    Source: Canopy MLS as distributed by MLS GRID #4377563 Report a problem
    6/15/2026Pending sale$549,900$200/sqft
    Source: NextHome #4377563 Report a problem
    5/4/2026Listed for sale$549,900+75.1%$200/sqft
    Source: NextHome #4377563 Report a problem
    2/20/2007Sold$314,000$114/sqft
    Source: Public Record Report a problem

    Public tax history

    YearProperty taxesTax assessment
    2025$3,268 +13.5%$490,600 +45.8%
    2024$2,879 +33.7%$336,400
    2023$2,154 +2.9%$336,400
    2022$2,093 +0.1%$336,400
    2021$2,091 -2.3%$336,400 +23.2%
    2020$2,140 +2.1%$273,000
    2019$2,095 $273,000
    2018$2,095 $273,000
    2017$2,095 -3.9%$273,000
    2016$2,179 $273,000
    2015$2,179 +1.4%$273,000 -12.9%
    2014$2,148 $313,260
    2013-- $313,260
    2012-- $313,260
    2011-- $313,260
    2010-- $313,260
    2009$2,123 $313,260
    2008$2,123 +49.8%$313,260 +57.2%
    2007$1,417 $199,320
    Find assessor info on the county website

    Neighborhood: 28079

    Nearby schools

    GreatSchools rating
    Schools provided by the listing agent
    • Middle: Sun Valley
    • High: Sun Valley

    Source: Canopy MLS as distributed by MLS GRID. This data may not be complete. We recommend contacting the local school district to confirm school assignments for this home.

    Get a cash offer in 3 minutes
    Find out how much your home could sell for in as little as 3 minutes with a no-obligation cash offer.
    Estimated market value
    $535,100
    Get a cash offer in 3 minutes
    Find out how much your home could sell for in as little as 3 minutes with a no-obligation cash offer.
    Estimated market value
    $535,100