A rare opportunity to own one of Central Kentucky's most distinctive private estates — an exceptional custom-built lakefront home offering 7,882 finished square feet of thoughtfully designed living space on 3.1 beautifully landscaped acres. This property features 4 large bedrooms, each with its own private bath, along with 2 additional half baths for guests. The main level offers 3,928 square feet and includes a stunning sunroom (16x25), formal dining room, a fireplace, and a large kitchen equipped with commercial-grade appliances, perfect for entertaining. You'll find an abundance of built-in cabinetry and shelving throughout the home. The full rear walkout lower level—accessed by a wide interior walkway the sellers refer to as the lower level—offers an additional 3,594 square feet of versatile finished space and features multiple exits, including a walk-up directly into the attached 3-car garage. The primary suite is a true retreat, featuring a private sitting area and balcony overlooking the lake. Enjoy peaceful views from the 16x16 screened-in back porch, with the property also including a 1/6 ownership interest in the lake through an LLC shared with neighboring owners. Completing the property is a 3-car attached garage, an automatic backup generator for peace of mind during power outages, a boiler system for the water heater, and meticulous landscaping.
For sale
Price cut: $55K (9/4)
$895,000
2025 Lincoln Park Rd, Springfield, KY 40069
4beds
7,522sqft
Single Family Residence
Built in 1997
3.21 Acres Lot
$846,600 Zestimate®
$119/sqft
$-- HOA
What's special
Meticulous landscapingExceptional custom-built lakefront homeFormal dining room
- 52 days
- 544
- 29
Zillow last checked:
Listing updated:
Listed by:
Dennis Rust 502-507-5539,
Coldwell Banker McMahan,
Stephen T Curry 270-234-4851
Source: Metro Search Inc. LLC DBA Apex MLS,MLS#: 1724160
Facts & features
Interior
Bedrooms & bathrooms
- Bedrooms: 4
- Bathrooms: 6
- Full bathrooms: 4
- 1/2 bathrooms: 2
Primary bedroom
- Description: Balcony
- Level: First
- Area: 644
- Dimensions: 23.00 x 28.00
Bedroom
- Description: Full Bath
- Level: Basement
- Area: 368
- Dimensions: 23.00 x 16.00
Bedroom
- Description: Full Bath
- Level: Basement
- Area: 273
- Dimensions: 21.00 x 13.00
Bedroom
- Description: Walk-in Closet
- Level: Basement
- Area: 324
- Dimensions: 18.00 x 18.00
Primary bathroom
- Description: Built in cabinetry
- Level: First
- Area: 280
- Dimensions: 20.00 x 14.00
Dining room
- Description: Formal Dining - Foyer Entry
- Level: First
- Area: 285
- Dimensions: 19.00 x 15.00
Exercise room
- Description: Mirrowed Wall
- Level: Basement
- Area: 208
- Dimensions: 16.00 x 13.00
Great room
- Description: Rec Room - Patio Door
- Level: Basement
- Area: 600
- Dimensions: 24.00 x 25.00
Kitchen
- Description: Kitchen & Dining - Skylight
- Level: First
- Area: 608
- Dimensions: 19.00 x 32.00
Laundry
- Description: Sink and Cabinetry
- Level: First
- Area: 96
- Dimensions: 12.00 x 8.00
Living room
- Description: Fireplace
- Level: First
- Area: 552
- Dimensions: 23.00 x 24.00
Office
- Description: Patio Door
- Level: Basement
- Area: 391
- Dimensions: 17.00 x 23.00
Other
- Description: Wet Bar
- Level: Basement
- Area: 480
- Dimensions: 24.00 x 20.00
Other
- Description: Storage Room - Shelving
- Level: Basement
- Area: 168
- Dimensions: 21.00 x 8.00
Sun room
- Description: Cathedral Ceiling
- Level: First
- Area: 360
- Dimensions: 15.00 x 24.00
Heating
- Propane, Heat Pump
Cooling
- Central Air
Features
- Basement: Walkout Finished
- Number of fireplaces: 1
Interior area
- Total structure area: 3,928
- Total interior livable area: 7,522 sqft
- Finished area above ground: 3,928
- Finished area below ground: 3,594
Property
Parking
- Total spaces: 3
- Parking features: Attached
- Attached garage spaces: 3
Features
- Stories: 1
- Patio & porch: Screened Porch, Patio, Porch
- Exterior features: Balcony
- Fencing: None
- On waterfront: Yes
- Waterfront features: Lake Front
Lot
- Size: 3.21 Acres
- Features: Pond on Lot, Level
Details
- Parcel number: 17A035
Construction
Type & style
- Home type: SingleFamily
- Architectural style: Contemporary
- Property subtype: Single Family Residence
Materials
- Brick Veneer
- Foundation: Concrete Perimeter
- Roof: Shingle
Condition
- Year built: 1997
Utilities & green energy
- Sewer: Septic Tank
- Water: Public
- Utilities for property: Electricity Connected, Propane
Community & HOA
Community
- Subdivision: None
HOA
- Has HOA: No
Location
- Region: Springfield
Financial & listing details
- Price per square foot: $119/sqft
- Tax assessed value: $485,000
- Annual tax amount: $4,254
- Date on market: 7/23/2026
- Electric utility on property: Yes
Estimated market value
$846,600
$804,000 - $889,000
Not available
Price history
| Date | Event | Price |
|---|---|---|
| 9/4/2026 | Price change | $895,000-5.8%$119/sqft |
Source:  Metro Search Inc. LLC DBA Apex MLS #1724160 Report a problem Metro Search Inc. LLC DBA Apex MLS #1724160 Report a problem | ||
| 8/17/2026 | Price change | $950,000-13.6%$126/sqft |
Source: Metro Search Inc. LLC DBA Apex MLS #1724160 Report a problem | ||
| 7/24/2026 | Listed for sale | $1,099,000-2.7%$146/sqft |
Source: Metro Search Inc. LLC DBA Apex MLS #1724160 Report a problem | ||
| 7/23/2026 | Listing removed | $1,129,000$150/sqft |
Source: Metro Search Inc. LLC DBA Apex MLS #1712298 Report a problem | ||
| 6/11/2026 | Price change | $1,129,000-1.7%$150/sqft |
Source: Metro Search Inc. LLC DBA Apex MLS #1712298 Report a problem | ||
| 5/1/2026 | Price change | $1,149,000-4.3%$153/sqft |
Source: Metro Search Inc. LLC DBA Apex MLS #1712298 Report a problem | ||
| 3/24/2026 | Listed for sale | $1,200,000$160/sqft |
Source: Metro Search Inc. LLC DBA Apex MLS #1712298 Report a problem | ||
Public tax history
| Year | Property taxes | Tax assessment |
|---|---|---|
| 2025 | $4,254 +1.6% | $485,000 +4.3% |
| 2024 | $4,188 -0.5% | $465,000 |
| 2023 | $4,211 -2.4% | $465,000 |
| 2022 | $4,314 -1.5% | $465,000 |
| 2021 | $4,378 +6.1% | $465,000 +6.9% |
| 2020 | $4,128 -0.6% | $435,000 |
| 2019 | $4,151 -0.1% | $435,000 |
| 2018 | $4,156 +0.9% | $435,000 |
| 2017 | $4,118 -0.6% | $435,000 |
| 2016 | $4,142 +3.5% | $435,000 |
| 2015 | $4,003 +1% | $435,000 |
| 2014 | $3,963 | $435,000 |
| 2010 | -- | $435,000 |
Find assessor info on the county website
Monthly payment
Est. payment
Payment breakdown
Explore the cost of this home by adjusting the details. Changes won't be saved.Climate risks
Neighborhood: 40069
Similar homes
- $1,149,0006 bd5 ba5.5k sqft316 Harmony Way, Springfield, KY 40069For Sale
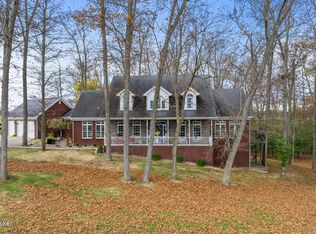
 MLS ID #1724882, ReRe Nicholson, Demaree & Hubbard. Metro Search Inc. LLC DBA Apex MLS
 - $1,290,0006 bd5 ba8.2k sqft3200 Lebanon Rd, Springfield, KY 40069For Sale
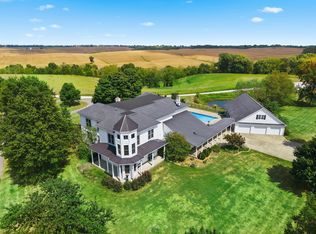
 MLS ID #26024872, Mimi Iverson, Real Broker, LLC - Harrodsburg. Imagine MLS
 - $975,0005 bd4 ba4k sqft670 Croake Station Rd Tract 4, Springfield, KY 40069For Sale
 MLS ID #1725839, Christopher D Bishop, Bishop Realty & Auction, LLC. Metro Search Inc. LLC DBA Apex MLS
 - $499,9003 bd5 ba5k sqft102 Lakeview Dr, Springfield, KY 40069For Sale
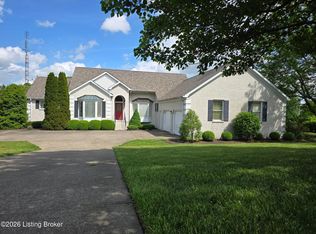 MLS ID #1716038, Kara Rucker Hamilton, Area One Realty, LLC. Metro Search Inc. LLC DBA Apex MLS
 - $1,200,0304 bd4 ba4.3k sqft188 Tingle Ln, Springfield, KY 40069For SaleMLS ID #1695687, Philip Staton, The Breland Group. Metro Search Inc. LLC DBA Apex MLS
- $895,0002 bd3 ba3.8k sqft550 Greer Ln, Bardstown, KY 40004For SaleMLS ID #1726089, Elizabeth Hart, Demaree & Hubbard. Metro Search Inc. LLC DBA Apex MLS
- $939,9005 bd3 ba3.9k sqft255 Rockbridge Ln, Willisburg, KY 40078For SaleMLS ID #26022679, Lyndsey Martin, Kentucky Land and Home. Imagine MLS
- $899,9995 bd3 ba4.3k sqft4555 State Highway 433, Mackville, KY 40040For SaleMLS ID #1724674, Scott Kaufman, Whitetail Properties Real Estate LLC. Metro Search Inc. LLC DBA Apex MLS
- $1,290,0005 bd6 ba5.8k sqft2405 Croake Station Rd, Springfield, KY 40069For SaleMLS ID #1705302, Christopher D Bishop, Bishop Realty & Auction, LLC. Metro Search Inc. LLC DBA Apex MLS
- $875,0003 bd3 ba4.2k sqft2305 Reuben Smith Rd, Loretto, KY 40037For SaleMLS ID #1715771, Marilee H Short, United Real Estate Louisville. Metro Search Inc. LLC DBA Apex MLS
- $899,0005 bd3 ba4.3k sqft2250 Willisburg Rd, Lawrenceburg, KY 40342For SaleMLS ID #26015830, Makenna Walls, Torrey Smith Realty Co, LLC. Imagine MLS
- $735,0005 bd6 ba4.1k sqft110 Holy Cross Rd, Loretto, KY 40037For SaleMLS ID #1713886, ReRe Nicholson, Demaree & Hubbard. Metro Search Inc. LLC DBA Apex MLS
- $819,9003 bd4 ba4.1k sqft9671 Bloomfield Rd, Bloomfield, KY 40008For SaleMLS ID #1722949, Kimberly A Gribbins, Real Estate Go To. Metro Search Inc. LLC DBA Apex MLS
- $599,9284 bd2 ba4.2k sqft8675 Highway 52, Loretto, KY 40037For SaleMLS ID #1712402, Philip Staton, The Breland Group. Metro Search Inc. LLC DBA Apex MLS
- $569,9005 bd4 ba4k sqft311 Creekwood Dr, Bardstown, KY 40004For SaleMLS ID #1727193, Jackson E Cox, Real Estate Go To. Metro Search Inc. LLC DBA Apex MLS
- $649,9005 bd3 ba3.8k sqft1100 Pappy Cecil Ln, Bardstown, KY 40004For SaleMLS ID #1723934, Crystal J Roberts, Knob & Key Realty, LLC. Metro Search Inc. LLC DBA Apex MLS
- $1,285,0004 bd5 ba4.7k sqft1855 Quirks Run Rd, Danville, KY 40422For SaleMLS ID #26011077, Amanda French Clark, Dexter Real Estate. Imagine MLS
- $525,0005 bd4 ba3.7k sqft138 Woodhill Rd, Bardstown, KY 40004For SaleMLS ID #1720374, Marilee H Short, United Real Estate Louisville. Metro Search Inc. LLC DBA Apex MLS
- $470,0007 bd3 ba4.7k sqft1531 Aaron Barnett Rd, Lawrenceburg, KY 40342For SaleMLS ID #26008664, Michael Brickey, Keller Williams Commonwealth. Imagine MLS
- $452,5004 bd2 ba3.8k sqft1445 Harrodsburg Rd, Mackville, KY 40040For SaleMLS ID #1717196, J. Michael Hale, Sell With Hale Realty & Auction. Metro Search Inc. LLC DBA Apex MLS
