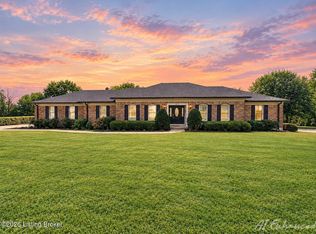
Views, views, views! Stunning lake views from nearly every room in this 3BR/4.5 BA home on 1.46 acres offering over 5,000 sq ft. Priced below recent appraisal value, this property is an exceptional opportunity. Main level features formal living & dining with vaulted ceilings, hardwood floors, and massive windows overlooking the water. Spacious eat-in kitchen with adjoining vaulted den, sunroom, and deck—perfect for enjoying the view. Half bath and spacious laundry with extra refrigerator and abundant storage. Main-level primary suite with double baths (one connected to office) and large walk-in closets. Lower level offers 2 en suite bedrooms with walk-ins, creating full in-law suite with living area, kitchen & sun porch, plus large flex space for storage or workshop. Tons of storage!!
For sale
$450,000
102 Lakeview Dr, Springfield, KY 40069
3beds
5,078sqft
Single Family Residence
Built in 1994
1.46 Acres Lot
$-- Zestimate®
$89/sqft
$-- HOA
What's special
Spacious eat-in kitchenTons of storageHardwood floorsLarge walk-in closetsVaulted den
- 5 days
- 248
- 6
Likely to sell faster than
Zillow last checked:
Listing updated:
Listed by:
Kara Rucker Hamilton,
Area One Realty, LLC,
James T Hamilton 859-481-1885
Source: Metro Search Inc. LLC DBA Apex MLS,MLS#: 1731896
Facts & features
Interior
Bedrooms & bathrooms
- Bedrooms: 3
- Bathrooms: 5
- Full bathrooms: 4
- 1/2 bathrooms: 1
Primary bedroom
- Level: First
Bedroom
- Level: Basement
Bedroom
- Level: Basement
Kitchen
- Description: Kitchen/Den
- Level: First
Kitchen
- Level: Basement
Living room
- Description: Formal Living/Dining
- Level: First
Living room
- Level: Basement
Office
- Level: First
Sun room
- Level: First
Heating
- Electric, Heat Pump
Cooling
- Central Air
Features
- Basement: Walkout Finished
- Has fireplace: No
Interior area
- Total structure area: 2,663
- Total interior livable area: 5,078 sqft
- Finished area above ground: 2,663
- Finished area below ground: 2,415
Property
Parking
- Total spaces: 2
- Parking features: Attached
- Attached garage spaces: 2
Features
- Stories: 1
- Patio & porch: Enclosed, Deck, Patio
- On waterfront: Yes
- Waterfront features: Lake Front
Lot
- Size: 1.46 Acres
- Features: See Remarks
Details
- Parcel number: 17A042
Construction
Type & style
- Home type: SingleFamily
- Architectural style: Contemporary
- Property subtype: Single Family Residence
Materials
- Brick, Stone
- Foundation: Concrete Perimeter
- Roof: Shingle
Condition
- Year built: 1994
Utilities & green energy
- Sewer: Septic Tank
- Water: Public
- Utilities for property: Electricity Connected
Community & HOA
Community
- Subdivision: Shay Branch
HOA
- Has HOA: No
Location
- Region: Springfield
Financial & listing details
- Price per square foot: $89/sqft
- Tax assessed value: $255,000
- Annual tax amount: $2,057
- Date on market: 10/15/2026
- Electric utility on property: Yes
Estimated market value
Not available
Estimated sales range
Not available
Not available
Price history
| Date | Event | Price |
|---|---|---|
| 10/15/2026 | Listed for sale | $450,000-10%$89/sqft |
Source:  Metro Search Inc. LLC DBA Apex MLS #1731896 Report a problem Metro Search Inc. LLC DBA Apex MLS #1731896 Report a problem | ||
| 10/14/2026 | Listing removed | $499,900$98/sqft |
Source: Metro Search Inc. LLC DBA Apex MLS #1716038 Report a problem | ||
| 7/8/2026 | Listed for sale | $499,900$98/sqft |
Source: Metro Search Inc. LLC DBA Apex MLS #1716038 Report a problem | ||
| 6/29/2026 | Contingent | $499,900$98/sqft |
Source: Metro Search Inc. LLC DBA Apex MLS #1716038 Report a problem | ||
| 6/22/2026 | Listed for sale | $499,900$98/sqft |
Source: Metro Search Inc. LLC DBA Apex MLS #1716038 Report a problem | ||
| 6/11/2026 | Contingent | $499,900$98/sqft |
Source: Metro Search Inc. LLC DBA Apex MLS #1716038 Report a problem | ||
| 5/1/2026 | Listed for sale | $499,900$98/sqft |
Source: Metro Search Inc. LLC DBA Apex MLS #1716038 Report a problem | ||
Public tax history
| Year | Property taxes | Tax assessment |
|---|---|---|
| 2025 | $2,057 +6.2% | $255,000 +8.5% |
| 2024 | $1,937 +0.8% | $235,000 |
| 2023 | $1,922 -4% | $235,000 |
| 2022 | $2,001 -1.4% | $235,000 |
| 2021 | $2,030 +22.9% | $235,000 +20.5% |
| 2020 | $1,651 -0.6% | $195,000 |
| 2019 | $1,661 -0.7% | $195,000 |
| 2018 | $1,673 +0.9% | $195,000 |
| 2017 | $1,658 -0.8% | $195,000 |
| 2016 | $1,672 +3.4% | $195,000 |
| 2015 | $1,617 +0.7% | $195,000 |
| 2014 | $1,606 | $195,000 |
| 2010 | -- | $195,000 |
Find assessor info on the county website
Monthly payment
Est. payment
Payment breakdown
Explore the cost of this home by adjusting the details. Changes won't be saved.Climate risks
Neighborhood: 40069
Similar homes
- $399,9003 bd3 ba3.2k sqft135 Brookside Dr, Springfield, KY 40069For Sale
 MLS ID #1728760, J. Michael Hale, Sell With Hale Realty & Auction. Metro Search Inc. LLC DBA Apex MLS
 - $399,9005 bd3 ba3.8k sqft316 E Grundy Ave, Springfield, KY 40069For Sale
 MLS ID #1726170, J. Michael Hale, Sell With Hale Realty & Auction. Metro Search Inc. LLC DBA Apex MLS
 - $439,9001 bd3 ba3.3k sqft7296 Bardstown Rd, Springfield, KY 40069For Sale
 MLS ID #1725727, Bailey R Mashburn, Area One Realty, LLC. Metro Search Inc. LLC DBA Apex MLS
 - $399,0003 bd2 ba3.3k sqft2603 Kelly Shop Rd, Springfield, KY 40069For Sale
 MLS ID #11866572, Steven P Wharton, Mcelroy Wharton & Boldrick RE LLC. My State MLS
 - $399,9005 bd2 ba4.1k sqft9867 Pottsville Rd, Springfield, KY 40069For SaleMLS ID #1722452, J. Michael Hale, Sell With Hale Realty & Auction. Metro Search Inc. LLC DBA Apex MLS
- $510,0003 bd2 ba3.1k sqft3200 Pottsville Rd, Springfield, KY 40069For SaleMLS ID #1724150, Sherry L Hammond, Creekstone Realty. Metro Search Inc. LLC DBA Apex MLS
- $489,9004 bd4 ba3.2k sqft345 Poplar Flat Rd, Bardstown, KY 40004For SaleMLS ID #1728576, Terry K Roberts, Coldwell Banker McMahan. Metro Search Inc. LLC DBA Apex MLS
- $549,9003 bd3 ba2.7k sqft1221 Old Tunnell Mill Rd, Bloomfield, KY 40008For SaleMLS ID #1731523, Amy Dayton, Trueblood Real Estate. Metro Search Inc. LLC DBA Apex MLS
- $375,0003 bd3 ba4k sqft10382 Main St, Mackville, KY 40040For SaleMLS ID #1728230, Nicole Covell, RE/MAX Results. Metro Search Inc. LLC DBA Apex MLS
- $464,9004 bd3 ba2.8k sqft194 Hagan Rd, Bloomfield, KY 40008For SaleMLS ID #1728145, Bailey R Mashburn, Area One Realty, LLC. Metro Search Inc. LLC DBA Apex MLS
- $439,9003 bd4 ba3.2k sqft111 N Salem Dr, Bardstown, KY 40004For SaleMLS ID #1708398, Mike Ballard, Area One Realty, LLC. Metro Search Inc. LLC DBA Apex MLS
- $415,0005 bd3 ba3.4k sqft106 Sunfish Creek Dr, Bardstown, KY 40004For SaleMLS ID #1727244, Tanner Culver, TNT Realty. Metro Search Inc. LLC DBA Apex MLS
- $449,0005 bd5 ba3.1k sqft1600 Puncheon Creek Rd, Lawrenceburg, KY 40342For Sale
 MLS ID #26023656, Shelia McCoy, RE/MAX Creative Realty. Imagine MLS
 - $452,5004 bd2 ba3.8k sqft1445 Harrodsburg Rd, Mackville, KY 40040For SaleMLS ID #1717196, J. Michael Hale, Sell With Hale Realty & Auction. Metro Search Inc. LLC DBA Apex MLS
