Ranch brick home with land! This is the home you have been waiting for! Large country eat-in kitchen, separate formal dining room. Large formal living room and family room with fireplace! Bedrooms are all signifigant size and larger bathrooms with newer walk-in shower. Nice raised deck off the family room to enjoy the land and sunrise. Let's go downstairs to your additional family room or game room with massive brick fireplace and walkout french doors to your back yard patio. You also have a wonderful LARGE building to work in and store your equipment with electricity hooked up and water access nearby. A smaller building for storage just a few steps away on the land. This is the one you have been waiting for!
For sale
Price cut: $4.9K (10/25)
$545,000
1221 Old Tunnell Mill Rd, Bloomfield, KY 40008
3beds
2,722sqft
Single Family Residence
Built in 1979
6.46 Acres Lot
$530,000 Zestimate®
$200/sqft
$-- HOA
What's special
Massive brick fireplaceFamily room with fireplaceRanch brick homeLarge country eat-in kitchenSeparate formal dining room
- 36 days
- 278
- 20
Zillow last checked:
Listing updated:
Listed by:
Amy Dayton 502-965-2829,
Trueblood Real Estate
Source: Metro Search Inc. LLC DBA Apex MLS,MLS#: 1731523
Facts & features
Interior
Bedrooms & bathrooms
- Bedrooms: 3
- Bathrooms: 3
- Full bathrooms: 3
Primary bedroom
- Level: First
Bedroom
- Level: First
Bedroom
- Level: First
Dining room
- Description: Formal dining room
- Level: First
Family room
- Description: Formal family room with pocket doors
- Level: First
Family room
- Level: Basement
Foyer
- Level: First
Kitchen
- Description: Eat-in country kitchen
- Level: First
Living room
- Level: First
Heating
- Electric, Forced Air, Heat Pump
Cooling
- Central Air, Heat Pump
Features
- Basement: Partially Finished,Walkout Finished,Walkout Part Fin,Walkout Unfinished
- Number of fireplaces: 2
Interior area
- Total structure area: 1,922
- Total interior livable area: 2,722 sqft
- Finished area above ground: 1,922
- Finished area below ground: 800
Property
Parking
- Total spaces: 2
- Parking features: Attached, Entry Side, Lower Level, Driveway
- Attached garage spaces: 2
- Has uncovered spaces: Yes
Features
- Stories: 1
- Patio & porch: Deck, Patio, Porch
- Fencing: None
Lot
- Size: 6.46 Acres
- Features: Cleared
Details
- Additional structures: Barn(s)
- Parcel number: 8200000050
Construction
Type & style
- Home type: SingleFamily
- Architectural style: Ranch
- Property subtype: Single Family Residence
Materials
- Brick
- Foundation: Concrete Perimeter
- Roof: Shingle
Condition
- Year built: 1979
Utilities & green energy
- Sewer: Septic Tank
- Water: Public
- Utilities for property: Electricity Connected
Community & HOA
Community
- Subdivision: None
HOA
- Has HOA: No
Location
- Region: Bloomfield
Financial & listing details
- Price per square foot: $200/sqft
- Tax assessed value: $246,170
- Date on market: 10/10/2026
- Electric utility on property: Yes
Estimated market value
$530,000
$504,000 - $557,000
$2,513/mo
Price history
| Date | Event | Price |
|---|---|---|
| 10/25/2026 | Price change | $545,000-0.9%$200/sqft |
Source:  Metro Search Inc. LLC DBA Apex MLS #1731523 Report a problem | ||
| 10/10/2026 | Listed for sale | $549,900+80.3%$202/sqft |
Source: Metro Search Inc. LLC DBA Apex MLS #1731523 Report a problem | ||
| 3/3/2025 | Sold | $305,000-24.7%$112/sqft |
Source: Metro Search Inc. LLC DBA Apex MLS #1674822 Report a problem | ||
| 1/28/2025 | Pending sale | $405,000$149/sqft |
Source: Metro Search Inc. LLC DBA Apex MLS #1674822 Report a problem | ||
| 11/13/2024 | Listed for sale | $405,000$149/sqft |
Source: Metro Search Inc. LLC DBA Apex MLS #1674822 Report a problem | ||
Public tax history
| Year | Property taxes | Tax assessment |
|---|---|---|
| 2025 | -- | $246,170 |
| 2024 | $1,182 | $246,170 +67% |
| 2023 | $1,182 -6.8% | $147,400 |
| 2022 | $1,269 -1.2% | $147,400 |
| 2021 | $1,284 -11.4% | $147,400 -8.1% |
| 2020 | $1,449 -2.5% | $160,400 |
| 2019 | $1,485 +17.7% | $160,400 +16% |
| 2018 | $1,262 +13.5% | $138,240 |
| 2017 | $1,111 | $138,240 |
| 2016 | $1,111 | $138,240 |
| 2015 | $1,111 | $138,240 |
| 2012 | $1,111 | $138,240 |
Find assessor info on the county website
Monthly payment
Est. payment
Payment breakdown
Explore the cost of this home by adjusting the details. Changes won't be saved.Climate risks
Neighborhood: 40008
- $259,9003 bd1 ba1.6k sqft1255 Old Tunnell Mill Rd, Bloomfield, KY 40008For Sale
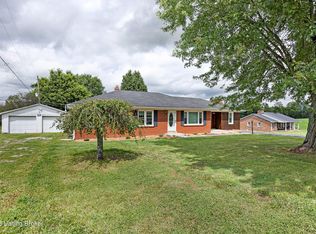
- $399,00053 acres1151 Old Tunnell Mill Rd, Bloomfield, KY 40008Lot/Land

- $199,1003 bd2 ba1.1k sqft1277 Old Tunnell Mill Rd, Bloomfield, KY 40008Off Market
- $174,5003 bd1 ba1.3k sqft1244 Old Tunnell Mill Rd, Bloomfield, KY 40008Off Market
Similar homes
- $499,0003 bd4 ba3.4k sqft611 Thomas Ln, Bloomfield, KY 40008For Sale

 MLS ID #1733883, David R Bishop, Bishop Realty & Auction, LLC. Metro Search Inc. LLC DBA Apex MLS
- $464,9004 bd3 ba2.8k sqft194 Hagan Rd, Bloomfield, KY 40008For Sale
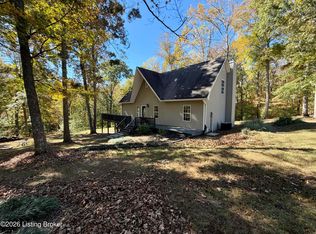 MLS ID #1728145, Bailey R Mashburn, Area One Realty, LLC. Metro Search Inc. LLC DBA Apex MLS
- $485,0002 bd2 ba2.2k sqft6571 Polin Rd, Willisburg, KY 40078For Sale
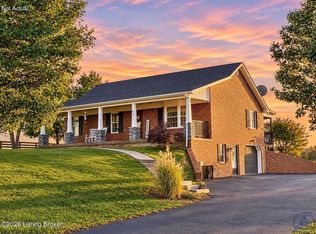 MLS ID #1734265, J. Michael Hale, Sell With Hale Realty & Auction. Metro Search Inc. LLC DBA Apex MLS
- $459,0003 bd2 ba1.5k sqft5370 Yates Cooney Neck Rd, Bloomfield, KY 40008For Sale
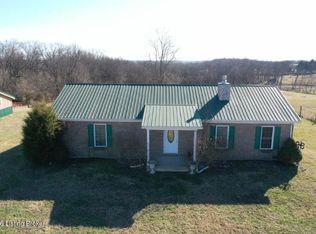 MLS ID #1707750, Christopher D Bishop, Bishop Realty & Auction, LLC. Metro Search Inc. LLC DBA Apex MLS
- $399,0002 bd2 ba1.6k sqft2399 Ashes Creek Rd, Bloomfield, KY 40008For SaleMLS ID #1726236, David R Bishop, Bishop Realty & Auction, LLC. Metro Search Inc. LLC DBA Apex MLS
- $465,0002 bd2 ba1.7k sqft1800 Highview Church Rd, Bloomfield, KY 40008For SaleMLS ID #1732584, Mike Ballard, Area One Realty, LLC. Metro Search Inc. LLC DBA Apex MLS
- $499,9003 bd2 ba2.4k sqft3390 Polin Rd, Willisburg, KY 40078For SaleMLS ID #1728915, J. Michael Hale, Sell With Hale Realty & Auction. Metro Search Inc. LLC DBA Apex MLS
- $489,9004 bd4 ba3.2k sqft345 Poplar Flat Rd, Bardstown, KY 40004For SaleMLS ID #1728576, Terry K Roberts, Coldwell Banker McMahan. Metro Search Inc. LLC DBA Apex MLS
- $299,9003 bd2 ba1.6k sqft560 Irish Ridge Rd, Bloomfield, KY 40008For SaleMLS ID #1728478, Bailey R Mashburn, Area One Realty, LLC. Metro Search Inc. LLC DBA Apex MLS
- $579,0003 bd3 ba3.7k sqft88 Fox Lair Blvd, Fisherville, KY 40023For SaleMLS ID #1734512, Nour E Kurdi, EXP Realty LLC. Metro Search Inc. LLC DBA Apex MLS
- $535,0004 bd4 ba3.6k sqft3140 Yorkshire Dr, Bardstown, KY 40004For SaleMLS ID #1720502, Rachel Brantingham, Keller Williams Heartland. Metro Search Inc. LLC DBA Apex MLS
- $399,9004 bd1 ba2.1k sqft4223 Chaplin Rd, Willisburg, KY 40078For SaleMLS ID #1726246, J. Michael Hale, Sell With Hale Realty & Auction. Metro Search Inc. LLC DBA Apex MLS
- $500,0003 bd3 ba1.8k sqft1699 Wilsonville Rd, Fisherville, KY 40023For SaleMLS ID #1733712, Sara N Williams, Homepage Realty. Metro Search Inc. LLC DBA Apex MLS
- $375,0004 bd2 ba1.5k sqft373 Ockerman Rd, Bloomfield, KY 40008For SaleMLS ID #1731100, Megan Quigley, Six Degrees Real Estate, LLC. Metro Search Inc. LLC DBA Apex MLS
- $599,9004 bd4 ba3.8k sqft104 Harmony Way, Springfield, KY 40069For SaleMLS ID #1732602, J. Michael Hale, Sell With Hale Realty & Auction. Metro Search Inc. LLC DBA Apex MLS
- $420,0003 bd3 ba2.1k sqft1582 Stringtown Rd, Bardstown, KY 40004For SaleMLS ID #1706818, Sara LeGaspi, Keller Williams Collective. Metro Search Inc. LLC DBA Apex MLS
- $584,3903 bd2 ba1.9k sqft1336 Tracy Rd, Lawrenceburg, KY 40342For Sale
 MLS ID #26029993, Paula Berryman, Keller Williams Bluegrass Realty. Imagine MLS
- $599,9003 bd3 ba2.8k sqft260 Durbin Ln, Coxs Creek, KY 40013For SaleMLS ID #1718890, Stephen T Curry, Coldwell Banker McMahan. Metro Search Inc. LLC DBA Apex MLS
- $515,0002 bd3 ba1.6k sqft220 Burns Ln, Taylorsville, KY 40071For SaleMLS ID #1726226, Nadia Holliday, Semonin Realtors. Metro Search Inc. LLC DBA Apex MLS
- $594,9504 bd3 ba3.4k sqft75 Sunset Farm Rd, Coxs Creek, KY 40013For SaleMLS ID #1725199, Pam Ruckriegel, One Key Realty. Metro Search Inc. LLC DBA Apex MLS
