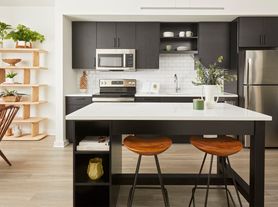
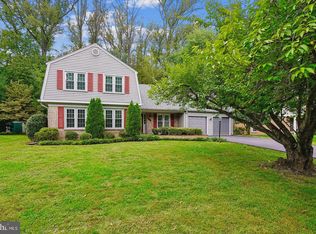
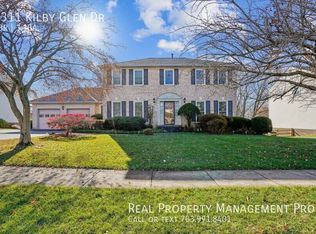
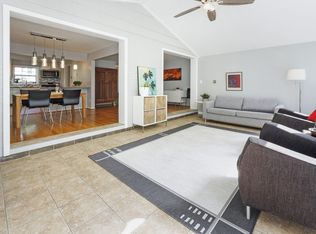
Must See! This spacious 5BR, 3.5BA home sits on a quiet cul-de-sac in a desirable wooded setting, with direct access to the paved bike/multi-use path with easy access to the schools. Enjoy a fully remodeled kitchen built to please any chef, cathedral ceilings, skylights throughout, a huge screened-in back porch, private deck and finished basement. Please note the fireplaces are NON OPERATIONAL. The home is conveniently located near Lake Thoreau and Reston National Golf Course, with the Wiehle-Reston East Metro Station approximately half a mile away. Highly rated schools (Terraset Elementary, Hughes Middle School - IB Program, and South Lakes High School - IB Program) are all within a quarter mile via the community path system.
House for rent
Singlefamily
Available now
No pets
Air conditioner, central air, gas, heat pump
Dryer in unit laundry
Open parking parking
Forced air, natural gas
What's special
Private deckFinished basementDesirable wooded settingQuiet cul-de-sacHuge screened-in back porchCathedral ceilingsSkylights throughout
- 39 days |
- -- |
- -- |
Zillow last checked:
Listing updated:
Travel times

Let’s turn your rent into credit progress
Build credit history with every on-time payment and get credit for the payment you’re already making.
Facts & features
Interior
Bedrooms & bathrooms
- Bedrooms: 5
- Bathrooms: 4
- Full bathrooms: 3
- 1/2 bathrooms: 1
Heating
- Forced Air, Natural Gas
Cooling
- Air Conditioner, Central Air, Gas, Heat Pump
Appliances
- Included: Dishwasher, Double Oven, Dryer, Electric Water Heater, Garbage Disposal, Range Hood, Refrigerator, Stainless Steel Appliance(s), Stove, Washer
- Laundry: Dryer In Unit, In Unit, Washer In Unit
Features
- Entry Level Bedroom, Kitchen - Galley
- Has basement: Yes
- Has fireplace: Yes
Interior area
- Total interior livable area: 4,059 sqft
Property
Parking
- Parking features: On Street, Open
- Has uncovered spaces: Yes
- Details: Contact manager
Features
- Exterior features: Basement, Kitchen - Galley, Tennis Court(s)
- Pool features: Community
Lot
- Features: Level
Details
- Parcel number: 026202050006
Construction
Type & style
- Home type: SingleFamily
- Architectural style: Contemporary
- Property subtype: SingleFamily
Condition
- Year built: 1977
Community & HOA
Community
- Features: Tennis Court(s)
HOA
- Amenities included: Tennis Court(s)
Location
- Region: Reston
Financial & listing details
- Lease term: Contact For Details
Price history
| Date | Event | Price |
|---|---|---|
| 10/18/2026 | Price change | $4,700-7.8%$1/sqft |
Source: Bright MLS #VAFX2340608 Report a problem | ||
| 9/21/2026 | Listed for rent | $5,100+308%$1/sqft |
Source: Bright MLS #VAFX2340608 Report a problem | ||
| 1/12/2017 | Sold | $690,000-13.7%$170/sqft |
Source: Public Record Report a problem | ||
| 12/16/2016 | Pending sale | $799,900$197/sqft |
Source: Jack Lawlor Realty Company #FX9761272 Report a problem | ||
| 9/9/2016 | Listed for sale | $799,900+142.4%$197/sqft |
Source: Jack Lawlor Realty Company #FX9761272 Report a problem | ||
| 9/3/2014 | Listing removed | $1,250 |
Source: RE/MAX ALLEGIANCE #FX8378539 Report a problem | ||
| 6/16/2014 | Listed for rent | $1,250 |
Source: RE/MAX ALLEGIANCE #FX8378539 Report a problem | ||
| 5/4/1994 | Sold | $330,000$81/sqft |
Source: Public Record Report a problem | ||