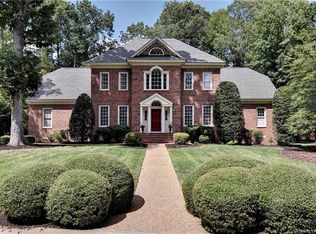
Excitement begins with the curb appeal. This stunning brick home, situated on the 5th Fairway of the Two Rivers Golf Course, welcomes you with soaring ceilings, natural light, extensive millwork, built-ins and 4 Ensuite Bedrooms. Pass the stately office with vaulted ceiling and the formal dining room, venture across the hardwood floors to experience an open Living Room with fireplace, views, and access to the private deck with fountain. The upgraded kitchen boasts a Jenn-Aire 5 burner gas range, double oven, farmers sink, new marble countertops, center island, and an eat-in area with access to the charming Sunroom nestled within your serene backyard. The updated 1st Floor Primary also has access to the deck and a large Bathroom while the upstairs boasts a loft area, 3 Ensuite Bedrooms with new carpet, storage, and the warm feel of home. Other amenities include a Kohler generator 2019, roof 2021, water heater 2024, HVAC 2020, plantation shutters and deep-sideload garage. Located in Governors Land, a premier private golf and marina country club community. This home in this community provides you with an incredible lifestyle! Membership at Two Rivers Country Club required.
Sold for $906,000
$906,000
2025 Moses Harper, Williamsburg, VA 23185
4beds
3,427sqft
Single Family Residence
Built in 1996
0.52 Acres Lot
$1,017,700 Zestimate®
$264/sqft
$4,592 Estimated rent
Home value
$1,017,700
$967,000 - $1.07M
$4,592/mo
Zestimate® history
Owner options
List your home for rent
$4,592/mo
Rent Zestimate®
Find your next renter with Zillow Rental Manager. Plus, with online applications, you can quickly screen prospective tenants – for free.
$4,592/mo
Rent Zestimate®
Refinance and save
$6,187/mo
Est. payment
Refinancing to a lower rate could help reduce your monthly payments and save thousands over the life of the loan.
$6,187/mo
Est. payment
Explore your selling options
Work with a Zillow partner agent
Leverage their expertise and Zillow's premium Showcase listings to get your home seen by more buyers.
Get startedList with your own agent
Get your home in front of millions of buyers by listing it on Zillow.
Learn how to do itSell it yourself
Take full control of how buyers see your home on Zillow by listing For Sale by Owner (FSBO).
List your homeWhat's special
Zillow last checked:
Listing updated:
Listed by:
Steve Ewell 757-603-2807,
Coldwell Banker Traditions
Bought with:
Non-Member Non-Member
Non MLS Member
Source: CVRMLS,MLS#: 2405827 Originating MLS: Central Virginia Regional MLS
Originating MLS: Central Virginia Regional MLSFacts & features
Interior
Bedrooms & bathrooms
- Bedrooms: 4
- Bathrooms: 5
- Full bathrooms: 4
- 1/2 bathrooms: 1
Primary bedroom
- Description: Access to Deck, Large Bathroom
- Level: First
- Dimensions: 0 x 0
Bedroom 2
- Description: Walk-in Closet, Natural Light, Ensuite
- Level: Second
- Dimensions: 0 x 0
Bedroom 3
- Description: Currently used as a Sitting Parlor, Ensuite
- Level: Second
- Dimensions: 0 x 0
Bedroom 4
- Description: Fun Room, storage, 4th bedroom, Ensuite
- Level: Second
- Dimensions: 0 x 0
Additional room
- Description: Enclosed 3 Season Porch
- Level: First
- Dimensions: 0 x 0
Dining room
- Description: Quality Millwork
- Level: First
- Dimensions: 0 x 0
Family room
- Description: Can be used as dining area
- Level: First
- Dimensions: 0 x 0
Foyer
- Level: First
- Dimensions: 0 x 0
Other
- Description: Shower
- Level: First
Other
- Description: Tub & Shower
- Level: Second
Half bath
- Level: First
Kitchen
- Description: Double ovens, granite, ss appliances, gas cooktop
- Level: First
- Dimensions: 0 x 0
Laundry
- Description: spacious granite, with utility sink
- Level: First
- Dimensions: 0 x 0
Living room
- Description: French Doors to Deck overlooking Golf Course, FP
- Level: First
- Dimensions: 0 x 0
Office
- Description: Lofted ceilings and hardwood floors
- Level: First
- Dimensions: 0 x 0
Heating
- Forced Air, Natural Gas, Zoned
Cooling
- Central Air, Heat Pump, Zoned, Attic Fan
Appliances
- Included: Built-In Oven, Down Draft, Double Oven, Dryer, Dishwasher, Gas Cooking, Disposal, Gas Water Heater, Microwave, Range, Refrigerator, Water Purifier, Washer
Features
- Bookcases, Built-in Features, Tray Ceiling(s), Ceiling Fan(s), Dining Area, Separate/Formal Dining Room, Eat-in Kitchen, French Door(s)/Atrium Door(s), Granite Counters, Garden Tub/Roman Tub, High Ceilings, Loft, Main Level Primary, Pantry, Recessed Lighting, Cable TV, Walk-In Closet(s), Window Treatments
- Flooring: Carpet, Tile, Wood
- Doors: French Doors
- Windows: Window Treatments
- Has basement: No
- Attic: Floored,Walk-In
- Number of fireplaces: 1
- Fireplace features: Gas
Interior area
- Total interior livable area: 3,427 sqft
- Finished area above ground: 3,427
Property
Parking
- Total spaces: 2
- Parking features: Attached, Garage, Garage Door Opener, Oversized, Garage Faces Rear, Garage Faces Side, Boat, RV Access/Parking
- Attached garage spaces: 2
Features
- Levels: Two
- Stories: 2
- Patio & porch: Front Porch, Deck, Porch
- Exterior features: Deck, Lighting, Porch
- Pool features: None, Community
- Fencing: None
- Has view: Yes
- View description: Golf Course
- Frontage type: Golf Course
Lot
- Size: 0.52 Acres
- Features: Landscaped, Level, On Golf Course
Details
- Parcel number: 4320600025
- Other equipment: Generator
Construction
Type & style
- Home type: SingleFamily
- Architectural style: Transitional
- Property subtype: Single Family Residence
Materials
- Brick, Drywall, Frame
- Roof: Asphalt
Condition
- Resale
- New construction: No
- Year built: 1996
Utilities & green energy
- Sewer: Public Sewer
- Water: Public
Community & HOA
Community
- Features: Basketball Court, Beach, Common Grounds/Area, Clubhouse, Community Pool, Dock, Fitness, Golf, Lake, Marina, Playground, Pond, Pool, Sports Field, Tennis Court(s), Trails/Paths
- Security: Smoke Detector(s), Security Guard
- Subdivision: Governors Land
HOA
- Has HOA: Yes
- Amenities included: Management
- Services included: Association Management, Clubhouse, Common Areas, Pool(s), Recreation Facilities, Security
- HOA fee: $758 monthly
Location
- Region: Williamsburg
Financial & listing details
- Price per square foot: $264/sqft
- Tax assessed value: $748,600
- Annual tax amount: $4,846
- Date on market: 1/19/2026
- Ownership: Individuals
- Ownership type: Sole Proprietor
Price history
| Date | Event | Price |
|---|---|---|
| 5/10/2024 | Sold | $906,000+3.1%$264/sqft |
Source:  CVRMLS #2405827 Report a problem CVRMLS #2405827 Report a problem | ||
| 3/18/2024 | Pending sale | $879,000$256/sqft |
Source: CVRMLS #2405827 Report a problem | ||
| 3/18/2024 | Contingent | $879,000$256/sqft |
Source:  REIN Inc. #10523298 Report a problem REIN Inc. #10523298 Report a problem | ||
| 3/14/2024 | Listed for sale | $879,000+52.9%$256/sqft |
Source: CVRMLS #2405827 Report a problem | ||
| 10/17/2017 | Sold | $575,000-4.2%$168/sqft |
Source: Public Record Report a problem | ||
| 9/18/2017 | Pending sale | $599,900$175/sqft |
Source: Long & Foster Real Estate Inc. #1724581 Report a problem | ||
| 7/2/2017 | Listed for sale | $599,900-8.4%$175/sqft |
Source: Long & Foster Real Estate, Inc. #1724581 Report a problem | ||
| 2/24/2013 | Listing removed | $655,000$191/sqft |
Source: Long & Foster Real Estate #30032648 Report a problem | ||
| 5/25/2012 | Listed for sale | $655,000-4.9%$191/sqft |
Source: Long & Foster Real Estate #30032648 Report a problem | ||
| 9/26/2011 | Listing removed | $689,000$201/sqft |
Source: Long & Foster Real Estate #30027566 Report a problem | ||
| 3/26/2011 | Listed for sale | $689,000+129.7%$201/sqft |
Source: Long & Foster Real Estate #30027566 Report a problem | ||
| 2/20/2007 | Sold | $299,900$88/sqft |
Source: Public Record Report a problem | ||
Public tax history
| Year | Property taxes | Tax assessment |
|---|---|---|
| 2025 | $7,190 | $866,300 |
| 2024 | $7,190 +48.4% | $866,300 +48.4% |
| 2023 | $4,844 | $583,600 |
| 2022 | $4,844 +0.4% | $583,600 +1.6% |
| 2021 | $4,825 | $574,400 |
| 2020 | $4,825 | $574,400 |
| 2019 | $4,825 -0.3% | $574,400 -0.3% |
| 2017 | $4,840 +80.8% | $576,200 |
| 2016 | $2,678 | $576,200 -9.6% |
| 2015 | $2,678 | $637,500 |
| 2014 | -- | $637,500 -9.8% |
| 2013 | -- | $706,800 |
| 2012 | -- | $706,800 |
| 2011 | -- | $706,800 |
| 2010 | -- | $706,800 |
| 2009 | -- | $706,800 |
| 2008 | -- | -- |
| 2007 | -- | -- |
| 2005 | -- | -- |
| 2004 | -- | -- |
| 2003 | -- | -- |
| 2002 | -- | -- |
| 2001 | -- | -- |
Find assessor info on the county website
Neighborhood: 23185
Nearby homes
- $1,235,0005 bd5 ba5.9k sqft2021 Moses Harper, Williamsburg, VA 23185Off Market

- $1,164,7004 bd4 ba4.4k sqft2029 Moses Harper, Williamsburg, VA 23185Off Market
- $1,213,9005 bd6 ba5.1k sqft2017 Moses Harper, Williamsburg, VA 23185Off Market
- $1,339,0005 bd3 ba6.3k sqft3079 Nathaniels Grn, Williamsburg, VA 23185Off Market
- $---- bd-- ba-- sqft2001A Moses Harper APT A, Williamsburg, VA 23185Off Market
- $1,030,0004 bd4 ba4k sqft2001 Moses Harper, Williamsburg, VA 23185Sold
- $933,0004 bd4 ba3.1k sqft3076 Nathaniels Grn, Williamsburg, VA 23185Off Market
- $1,185,3004 bd4 ba4.1k sqft3083 Nathaniels Grn, Williamsburg, VA 23185Off Market
Nearby schools
GreatSchools rating
- 8/10Matoaka Elementary SchoolGrades: K-5Distance: 2.7 mi
- 8/10Lois Hornsby Middle SchoolGrades: 6-8Distance: 6.4 mi
- 6/10Jamestown High SchoolGrades: 9-12Distance: 3.4 mi
Schools provided by the listing agent
- Elementary: Matoaka
- Middle: Lois Hornsby
- High: Jamestown
Source: CVRMLS. This data may not be complete. We recommend contacting the local school district to confirm school assignments for this home.


Get pre-qualified for a loan
At Zillow Home Loans, we can pre-qualify you in as little as 5 minutes with no impact to your credit score.An equal housing lender. NMLS #10287.
Sell for more on Zillow
Get a Zillow Showcase℠ listing at no additional cost and you could sell for .
$1,017,700
2% more
+$20,354
With Zillow Showcase(estimated)
$1,038,054
- Virginia
- James City County
- Williamsburg
- 23185
- 2025 Moses Harper
Nearby cities
Nearby zip codes
Other Williamsburg Topics
