Beautiful custom home nestled in a stunning landscape that offers both privacy and a retreat-like
feel. A slate front porch welcomes you home where you're greeted by marble entry, a two tier
staircase, a breathtaking two-story wall featuring a custom floor-to-ceiling bay window. Luxury is
evident in every detail, with spacious rooms and abundant natural light throughout, The grand
kitchen boasts new appliances, custom Cherry cabinetry, and hardwood floors throughout the
main level. The family room carries over the rich cherry cabinetry with second fireplace, surround
windows with transoms bring the outdoors in and will be a favorite for your entertaining. Enjoy
the new composite raised deck with a built-in grill overlooking the 13th fairway. A side patio
provides a more intimate outdoor setting with a charming water fountain. The primary suite
includes an executive office, and the upstairs features two additional bedrooms and a large walk-in
attic for ample storage. Time to see your next HOME, make your appointment now.
Sold for $1,150,000
$1,150,000
3072 Nathaniels Grn, Williamsburg, VA 23185
3beds
4,525sqft
Single Family Residence
Built in 1996
0.52 Acres Lot
$1,255,800 Zestimate®
$254/sqft
$4,804 Estimated rent
Home value
$1,255,800
$1.19M - $1.33M
$4,804/mo
Zestimate® history
Owner options
List your home for rent
$4,804/mo
Rent Zestimate®
Find your next renter with Zillow Rental Manager. Plus, with online applications, you can quickly screen prospective tenants – for free.
$4,804/mo
Rent Zestimate®
Refinance and save
$6,156/mo
Est. payment
Refinancing to a lower rate could help reduce your monthly payments and save thousands over the life of the loan.
$6,156/mo
Est. payment
Explore your selling options
Work with a Zillow partner agent
Leverage their expertise and Zillow's premium Showcase listings to get your home seen by more buyers.
Get startedList with your own agent
Get your home in front of millions of buyers by listing it on Zillow.
Learn how to do itSell it yourself
Take full control of how buyers see your home on Zillow by listing For Sale by Owner (FSBO).
List your homeWhat's special
Zillow last checked:
Listing updated:
Listed by:
Sherri Visser 254-702-9041,
RW Towne Realty
Bought with:
Deelyn Robinson, 0225175265
Liz Moore & Associates
Source: CVRMLS,MLS#: 2421462 Originating MLS: Central Virginia Regional MLS
Originating MLS: Central Virginia Regional MLSFacts & features
Interior
Bedrooms & bathrooms
- Bedrooms: 3
- Bathrooms: 4
- Full bathrooms: 3
- 1/2 bathrooms: 1
Primary bedroom
- Description: Tray ceiling, bay window, french doors w/ transoms
- Level: First
- Dimensions: 0 x 0
Bedroom 2
- Description: En-Suite with double closets
- Level: Second
- Dimensions: 0 x 0
Bedroom 3
- Description: Large walk in closet
- Level: Second
- Dimensions: 0 x 0
Dining room
- Description: Dental molding, wainscoting chair rail & hardwood
- Level: First
- Dimensions: 0 x 0
Family room
- Description: Cherry built in & wall to wall windows w/ transoms
- Level: First
- Dimensions: 0 x 0
Foyer
- Description: Lrg foyer that lends view through the entire home
- Level: First
- Dimensions: 0 x 0
Other
- Description: Tub & Shower
- Level: First
Other
- Description: Tub & Shower
- Level: Second
Half bath
- Level: First
Kitchen
- Description: Chef's kitchen w/ double oven, island and bar
- Level: First
- Dimensions: 0 x 0
Laundry
- Description: Washer/Dryer Convey
- Level: First
- Dimensions: 0 x 0
Living room
- Description: Arched entry compliments two story bay windows
- Level: First
- Dimensions: 0 x 0
Office
- Description: Executive office is an extension off primary suite
- Level: First
- Dimensions: 0 x 0
Heating
- Forced Air, Natural Gas, Zoned
Cooling
- Heat Pump, Zoned
Appliances
- Included: Built-In Oven, Cooktop, Double Oven, Dryer, Gas Cooking, Disposal, Gas Water Heater, Microwave, Oven, Range, Refrigerator, Washer
Features
- Bookcases, Built-in Features, Bay Window, Ceiling Fan(s), Cathedral Ceiling(s), Separate/Formal Dining Room, French Door(s)/Atrium Door(s), Granite Counters, Garden Tub/Roman Tub, High Ceilings, High Speed Internet, Kitchen Island, Bath in Primary Bedroom, Main Level Primary, Solid Surface Counters, Wired for Data, Central Vacuum
- Flooring: Ceramic Tile, Marble, Partially Carpeted, Wood
- Doors: French Doors
- Windows: Palladian Window(s), Thermal Windows
- Basement: Crawl Space
- Attic: Access Only,Floored
- Number of fireplaces: 2
- Fireplace features: Gas
Interior area
- Total interior livable area: 4,525 sqft
- Finished area above ground: 4,525
Property
Parking
- Total spaces: 3
- Parking features: Attached, Garage, Golf Cart Garage, Oversized, Garage Faces Rear, Two Spaces, Garage Faces Side, Boat, RV Access/Parking
- Attached garage spaces: 3
Features
- Levels: Two
- Stories: 2
- Patio & porch: Front Porch, Patio, Deck, Porch
- Exterior features: Deck, Sprinkler/Irrigation, Lighting, Porch
- Pool features: None, Community
- Fencing: None
- Has view: Yes
- View description: Golf Course
Lot
- Size: 0.52 Acres
- Features: On Golf Course
Details
- Parcel number: 4320600004
- Other equipment: Generator
Construction
Type & style
- Home type: SingleFamily
- Architectural style: Two Story,Transitional
- Property subtype: Single Family Residence
Materials
- Brick, Drywall, Frame
- Roof: Asphalt
Condition
- Resale
- New construction: No
- Year built: 1996
Utilities & green energy
- Sewer: Public Sewer
- Water: Public
Community & HOA
Community
- Features: Beach, Boat Facilities, Common Grounds/Area, Clubhouse, Community Pool, Dock, Fitness, Golf, Home Owners Association, Marina, Playground, Pool, Sports Field, Tennis Court(s), Trails/Paths
- Security: Smoke Detector(s), Security Guard
- Subdivision: Governors Land
HOA
- Has HOA: Yes
- Amenities included: Management
- Services included: Association Management, Clubhouse, Common Areas, Pool(s), Recreation Facilities, Security
- HOA fee: $758 monthly
Location
- Region: Williamsburg
Financial & listing details
- Price per square foot: $254/sqft
- Tax assessed value: $1,041,500
- Annual tax amount: $6,575
- Date on market: 1/15/2026
- Ownership: Individuals
- Ownership type: Sole Proprietor
Price history
| Date | Event | Price |
|---|---|---|
| 10/16/2024 | Sold | $1,150,000$254/sqft |
Source:  CVRMLS #2421462 Report a problem CVRMLS #2421462 Report a problem | ||
| 9/5/2024 | Pending sale | $1,150,000$254/sqft |
Source:  WMLS #2402589 Report a problem WMLS #2402589 Report a problem | ||
| 9/5/2024 | Contingent | $1,150,000$254/sqft |
Source:  REIN Inc. #10547399 Report a problem REIN Inc. #10547399 Report a problem | ||
| 8/23/2024 | Listed for sale | $1,150,000+45.6%$254/sqft |
Source: CVRMLS #2421462 Report a problem | ||
| 3/17/2017 | Sold | $789,900-7%$175/sqft |
Source: WMLS #1633302 Report a problem | ||
| 1/20/2017 | Pending sale | $849,000$188/sqft |
Source: Long & Foster Real Estate Inc. #1633302 Report a problem | ||
| 3/17/2016 | Price change | $849,000-3.4%$188/sqft |
Source: Howard Hanna Willam E. Wood - Williamsburg #30048435 Report a problem | ||
| 10/12/2015 | Listed for sale | $879,000$194/sqft |
Source: Howard Hanna William E. Wood #1547743 Report a problem | ||
Public tax history
| Year | Property taxes | Tax assessment |
|---|---|---|
| 2025 | $8,644 | $1,041,500 |
| 2024 | $8,644 +31.5% | $1,041,500 +31.5% |
| 2023 | $6,575 | $792,200 |
| 2022 | $6,575 +0.5% | $792,200 +1.7% |
| 2021 | $6,542 | $778,800 |
| 2020 | $6,542 | $778,800 |
| 2019 | $6,542 | $778,800 |
| 2017 | $6,542 +108% | $778,800 |
| 2016 | $3,146 | $778,800 +4% |
| 2015 | $3,146 | $749,000 |
| 2014 | -- | $749,000 -4.6% |
| 2013 | -- | $785,300 |
| 2012 | -- | $785,300 |
| 2011 | -- | $785,300 |
| 2010 | -- | $785,300 |
| 2009 | -- | $785,300 |
| 2008 | -- | -- |
| 2007 | -- | -- |
| 2005 | -- | -- |
| 2004 | -- | -- |
| 2003 | -- | -- |
| 2002 | -- | -- |
| 2001 | -- | -- |
Find assessor info on the county website
Neighborhood: 23185
Nearby homes
- $1,276,5005 bd5 ba5.1k sqft3068 Nathaniels Grn, Williamsburg, VA 23185Off Market
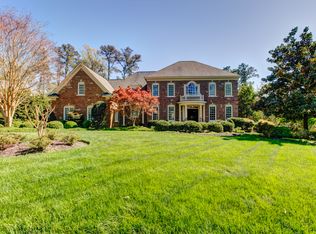
- $932,2004 bd4 ba3.1k sqft3076 Nathaniels Grn, Williamsburg, VA 23185Off Market
- $1,113,7004 bd5 ba4.3k sqft3064 Nathaniels Grn, Williamsburg, VA 23185Off Market
- $1,497,8005 bd5 ba6k sqft3080 Nathaniels Grn, Williamsburg, VA 23185Off Market
- $1,169,8004 bd4 ba4.4k sqft2029 Moses Harper, Williamsburg, VA 23185Off Market
- $1,100,0004 bd5 ba4.8k sqft3060 Nathaniels Grn, Williamsburg, VA 23185Sold
- $1,335,9005 bd3 ba6.3k sqft3079 Nathaniels Grn, Williamsburg, VA 23185Off Market
- $906,0004 bd5 ba3.4k sqft2025 Moses Harper, Williamsburg, VA 23185Sold
Nearby schools
GreatSchools rating
- 8/10Matoaka Elementary SchoolGrades: K-5Distance: 2.8 mi
- 8/10Lois Hornsby Middle SchoolGrades: 6-8Distance: 6.5 mi
- 6/10Jamestown High SchoolGrades: 9-12Distance: 3.4 mi
Schools provided by the listing agent
- Elementary: Matoaka
- Middle: Lois Hornsby
- High: Jamestown
Source: CVRMLS. This data may not be complete. We recommend contacting the local school district to confirm school assignments for this home.


Get pre-qualified for a loan
At Zillow Home Loans, we can pre-qualify you in as little as 5 minutes with no impact to your credit score.An equal housing lender. NMLS #10287.
Sell for more on Zillow
Get a Zillow Showcase℠ listing at no additional cost and you could sell for .
$1,255,800
2% more
+$25,116
With Zillow Showcase(estimated)
$1,280,916
- Virginia
- James City County
- Williamsburg
- 23185
- 3072 Nathaniels Grn
Nearby cities
Nearby zip codes
Other Williamsburg Topics
