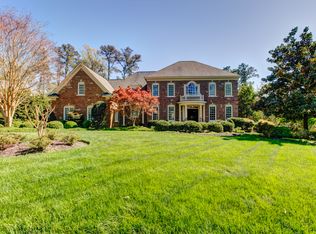
Welcome to 3060 Nathaniels Green! Charming, spacious, built to the finest standards, and beautifully maintained, define this property. The quality is immediately evident – superb millwork, hardwood floors, gracious rooms, an abundance of light, and an easy comfortable flow offers one floor living at its finest while a 2nd floor offers hospitality and privacy. True to its Cape Cod ambiance the kitchen, the heart of the home, smoothly transitions from the kitchen and breakfast nook to the bright light filled morning/family room with a delightful fireplace. The beautifully designed two-story great room separates the casual side of the house from the impressive 1st floor primary suite augmented by a spacious dressing area, and an expansive bathroom. The second floor offers 3 additional en-suite bedrooms, a loft, and a bonus room. The property is beautifully landscaped with mature plantings, front and rear porches, a back yard fence, and a scenic, closeup view of the private Two Rivers Country Club Golf Course’s 13th hole. A property not to be missed.
Sold for $1,100,000
$1,100,000
3060 Nathaniels Grn, Williamsburg, VA 23185
4beds
4,847sqft
Single Family Residence
Built in 1997
0.53 Acres Lot
$1,252,000 Zestimate®
$227/sqft
$5,569 Estimated rent
Home value
$1,252,000
$1.18M - $1.34M
$5,569/mo
Zestimate® history
Owner options
List your home for rent
$5,569/mo
Rent Zestimate®
Find your next renter with Zillow Rental Manager. Plus, with online applications, you can quickly screen prospective tenants – for free.
$5,569/mo
Rent Zestimate®
Refinance and save
$5,922/mo
Est. payment
Refinancing to a lower rate could help reduce your monthly payments and save thousands over the life of the loan.
$5,922/mo
Est. payment
Explore your selling options
Work with a Zillow partner agent
Leverage their expertise and Zillow's premium Showcase listings to get your home seen by more buyers.
Get startedList with your own agent
Get your home in front of millions of buyers by listing it on Zillow.
Learn how to do itSell it yourself
Take full control of how buyers see your home on Zillow by listing For Sale by Owner (FSBO).
List your homeWhat's special
Zillow last checked:
Listing updated:
Listed by:
Marley E Numbers 757-784-1715,
Long & Foster Real Estate
Bought with:
Misty Spong, 0225105433
Shaheen Ruth Martin & Fonville
Source: Chesapeake Bay & Rivers AOR,MLS#: 2411305Originating MLS: Chesapeake Bay Area MLS
Facts & features
Interior
Bedrooms & bathrooms
- Bedrooms: 4
- Bathrooms: 5
- Full bathrooms: 3
- 1/2 bathrooms: 2
Rooms
- Room types: Center Hall
Primary bedroom
- Level: First
- Dimensions: 0 x 0
Bedroom 2
- Description: Jack'n Jill Bath
- Level: Second
- Dimensions: 0 x 0
Bedroom 3
- Description: Jack'n Jill Bath
- Level: Second
- Dimensions: 0 x 0
Bedroom 4
- Description: En-Suite
- Level: Second
- Dimensions: 0 x 0
Additional room
- Description: Loft
- Level: Second
- Dimensions: 0 x 0
Dining room
- Level: First
- Dimensions: 0 x 0
Family room
- Description: fireplace
- Level: First
- Dimensions: 0 x 0
Foyer
- Level: First
- Dimensions: 0 x 0
Great room
- Description: fireplace
- Level: First
- Dimensions: 0 x 0
Kitchen
- Level: First
- Dimensions: 0 x 0
Laundry
- Level: First
- Dimensions: 0 x 0
Recreation
- Level: Second
- Dimensions: 0 x 0
Heating
- Forced Air, Natural Gas, Zoned
Cooling
- Heat Pump, Zoned
Appliances
- Included: Built-In Oven, Cooktop, Down Draft, Dryer, Dishwasher, Gas Cooking, Disposal, Gas Water Heater, Microwave, Oven, Range, Refrigerator, Water Heater, Washer
Features
- Beamed Ceilings, Bookcases, Built-in Features, Breakfast Area, Bay Window, Ceiling Fan(s), Separate/Formal Dining Room, Double Vanity, Eat-in Kitchen, Fireplace, Granite Counters, High Ceilings, Jetted Tub, Kitchen Island, Loft, Bath in Primary Bedroom, Main Level Primary, Pantry, Recessed Lighting, Solid Surface Counters, Cable TV
- Flooring: Carpet, Ceramic Tile, Wood
- Windows: Thermal Windows
- Basement: Crawl Space,Sump Pump
- Attic: Floored,Pull Down Stairs,Walk-In
- Number of fireplaces: 2
- Fireplace features: Electric, Gas, Vented, Wood Burning
Interior area
- Total interior livable area: 4,847 sqft
- Finished area above ground: 4,847
Property
Parking
- Total spaces: 2
- Parking features: Attached, Garage, Garage Faces Rear, Garage Faces Side, Boat, RV Access/Parking
- Attached garage spaces: 2
Features
- Levels: Two
- Stories: 2
- Patio & porch: Rear Porch, Front Porch, Deck, Porch
- Exterior features: Deck, Sprinkler/Irrigation, Lighting, Porch
- Pool features: None, Community
- Has spa: Yes
- Fencing: Back Yard,Fenced,Picket
- Has view: Yes
- View description: Golf Course, Water
- Has water view: Yes
- Water view: Water
Lot
- Size: 0.53 Acres
- Features: On Golf Course
Details
- Parcel number: 4320600001
- Zoning description: R4
Construction
Type & style
- Home type: SingleFamily
- Architectural style: Cape Cod,Transitional
- Property subtype: Single Family Residence
Materials
- Cedar, Drywall, Frame, Shake Siding
- Roof: Asphalt
Condition
- Resale
- New construction: No
- Year built: 1997
Utilities & green energy
- Sewer: Public Sewer
- Water: Public
Community & HOA
Community
- Features: Basketball Court, Beach, Boat Facilities, Common Grounds/Area, Clubhouse, Community Pool, Dock, Fitness, Golf, Home Owners Association, Marina, Playground, Pool, Sports Field, Tennis Court(s), Trails/Paths
- Security: Security Guard
- Subdivision: Governors Land
HOA
- Has HOA: Yes
- Amenities included: Management
- Services included: Association Management, Clubhouse, Common Areas, Pool(s), Recreation Facilities, Reserve Fund, Security
- HOA fee: $758 monthly
Location
- Region: Williamsburg
Financial & listing details
- Price per square foot: $227/sqft
- Tax assessed value: $1,001,300
- Annual tax amount: $8,311
- Date on market: 1/24/2026
- Ownership: Individuals
- Ownership type: Sole Proprietor
Price history
| Date | Event | Price |
|---|---|---|
| 6/20/2024 | Sold | $1,100,000$227/sqft |
Source: Chesapeake Bay & Rivers AOR #2411305 Report a problem | ||
| 5/31/2024 | Pending sale | $1,100,000$227/sqft |
Source:  WMLS #2401343 Report a problem WMLS #2401343 Report a problem | ||
| 5/31/2024 | Contingent | $1,100,000$227/sqft |
Source:  REIN Inc. #10533035 Report a problem REIN Inc. #10533035 Report a problem | ||
| 5/21/2024 | Pending sale | $1,100,000$227/sqft |
Source: Chesapeake Bay & Rivers AOR #2411305 Report a problem | ||
| 5/16/2024 | Listed for sale | $1,100,000+31.7%$227/sqft |
Source: WMLS #2401343 Report a problem | ||
| 11/18/2004 | Sold | $835,000$172/sqft |
Source: Public Record Report a problem | ||
Public tax history
| Year | Property taxes | Tax assessment |
|---|---|---|
| 2025 | $8,520 | $1,026,500 |
| 2024 | $8,520 +31.8% | $1,026,500 +31.8% |
| 2023 | $6,466 | $779,000 |
| 2022 | $6,466 +0.4% | $779,000 +1.7% |
| 2021 | $6,437 | $766,300 |
| 2020 | $6,437 | $766,300 |
| 2019 | $6,437 +13.5% | $766,300 +13.5% |
| 2017 | $5,672 +208.4% | $675,200 |
| 2016 | $1,839 | $675,200 -9.9% |
| 2015 | $1,839 | $749,500 |
| 2014 | -- | $749,500 |
| 2013 | -- | $749,500 -11.2% |
| 2012 | -- | $844,100 |
| 2011 | -- | $844,100 |
| 2010 | -- | $844,100 |
| 2009 | -- | $844,100 |
| 2008 | -- | -- |
| 2007 | -- | -- |
| 2005 | -- | -- |
| 2004 | -- | -- |
| 2003 | -- | -- |
| 2002 | -- | -- |
| 2001 | -- | -- |
Find assessor info on the county website
Neighborhood: 23185
Nearby homes
- $1,113,7004 bd5 ba4.3k sqft3064 Nathaniels Grn, Williamsburg, VA 23185Off Market
- $1,268,2005 bd5 ba5.1k sqft3068 Nathaniels Grn, Williamsburg, VA 23185Off Market
- $1,030,0004 bd3 ba4k sqft2001 Moses Harper, Williamsburg, VA 23185Sold

- $---- bd-- ba-- sqft2001A Moses Harper APT A, Williamsburg, VA 23185Off Market
- $1,150,0003 bd4 ba4.5k sqft3072 Nathaniels Grn, Williamsburg, VA 23185Sold
- $1,052,0005 bd3 ba3.7k sqft2005 Moses Harper, Williamsburg, VA 23185Off Market
- $1,279,0004 bd4 ba4.5k sqft3048 Nathaniels Grn, Williamsburg, VA 23185Sold
- $---- bd-- ba-- sqft2902 Nathaniels Run APT A, Williamsburg, VA 23185Off Market
Nearby schools
GreatSchools rating
- 8/10Matoaka Elementary SchoolGrades: K-5Distance: 2.8 mi
- 8/10Lois Hornsby Middle SchoolGrades: 6-8Distance: 6.5 mi
- 6/10Jamestown High SchoolGrades: 9-12Distance: 3.5 mi
Schools provided by the listing agent
- Elementary: Matoaka
- Middle: Lois Hornsby
- High: Jamestown
Source: Chesapeake Bay & Rivers AOR. This data may not be complete. We recommend contacting the local school district to confirm school assignments for this home.


Get pre-qualified for a loan
At Zillow Home Loans, we can pre-qualify you in as little as 5 minutes with no impact to your credit score.An equal housing lender. NMLS #10287.
Sell for more on Zillow
Get a Zillow Showcase℠ listing at no additional cost and you could sell for .
$1,252,000
2% more
+$25,040
With Zillow Showcase(estimated)
$1,277,040
- Virginia
- James City County
- Williamsburg
- 23185
- 3060 Nathaniels Grn
Nearby cities
Nearby zip codes
Other Williamsburg Topics
