Entertainer's paradise on 1.5 acres in the top-rated Ola School District! This magnificent brick-front home blends Southern charm with modern luxury. The main level features a large kitchen with a breakfast bar opening to a cozy family room with a gas fireplace, a formal dining room with hardwood floors, and a massive laundry room with cabinets. Unwind in the main-level owner's suite boasting double tray ceilings, dual vanities, a jetted soaking tub, and a tiled shower. Upstairs offers spacious secondary bedrooms, a functional loft/office space, and a huge bonus room. Ultimate In-Law/Guest Suite! The fully finished walk-out basement is a complete second living quarter featuring a full kitchen, full bath, large family room, versatile flex space (bedroom/gym), reinforced storm shelter storage, and a workshop with a roll-up door. Step outside to your private backyard resort featuring a back deck, covered patio, and a pristine 8ft in-ground pool surrounded by total privacy. A must-see property!
Active
$550,000
2025 Pheasant Run Dr, McDonough, GA 30252
3beds
3,422sqft
Single Family Residence
Built in 2001
1.5 Acres Lot
$538,900 Zestimate®
$161/sqft
$-- HOA
What's special
Brick-front homeBack deckComplete second living quarterPrivate backyard resortCovered patioSpacious secondary bedroomsHuge bonus room
- 38 days
- 210
- 18
Zillow last checked:
Listing updated:
Listed by:
Sheila E Rawlins 770-605-9060,
Premier South Realty, LLC
Source: GAMLS,MLS#: 10817179
Facts & features
Interior
Bedrooms & bathrooms
- Bedrooms: 3
- Bathrooms: 4
- Full bathrooms: 3
- 1/2 bathrooms: 1
- Main level bathrooms: 1
- Main level bedrooms: 1
Rooms
- Room types: Bonus Room, Family Room, Laundry
Dining room
- Features: Separate Room
Kitchen
- Features: Breakfast Area
Heating
- Central, Hot Water, Natural Gas
Cooling
- Ceiling Fan(s), Central Air
Appliances
- Included: Dishwasher, Oven/Range (Combo)
- Laundry: Mud Room
Features
- Double Vanity, High Ceilings, Master On Main Level, Roommate Plan, Separate Shower, Tile Bath, Tray Ceiling(s), Walk-In Closet(s)
- Flooring: Carpet, Hardwood, Laminate, Tile
- Basement: Full
- Has fireplace: No
Interior area
- Total structure area: 3,422
- Total interior livable area: 3,422 sqft
- Finished area above ground: 1,711
- Finished area below ground: 1,711
Video & virtual tour
Property
Parking
- Parking features: Attached, Garage, Garage Door Opener, Kitchen Level
- Has attached garage: Yes
Features
- Levels: Three Or More
- Stories: 3
- Patio & porch: Deck, Porch
- Has private pool: Yes
- Pool features: In Ground
- Fencing: Back Yard
Lot
- Size: 1.5 Acres
- Features: Level, Sloped
Details
- Parcel number: 165C01013000
- Special conditions: Agent/Seller Relationship
Construction
Type & style
- Home type: SingleFamily
- Architectural style: Traditional
- Property subtype: Single Family Residence
Materials
- Brick, Vinyl Siding
- Roof: Composition
Condition
- Resale
- New construction: No
- Year built: 2001
Utilities & green energy
- Sewer: Septic Tank
- Water: Public
- Utilities for property: Electricity Available, Natural Gas Available
Community & HOA
Community
- Features: None
- Subdivision: Pheasant Run
HOA
- Has HOA: No
- Services included: None
Location
- Region: Mcdonough
Financial & listing details
- Price per square foot: $161/sqft
- Tax assessed value: $462,400
- Annual tax amount: $7,312
- Date on market: 8/1/2026
- Cumulative days on market: 38 days
- Listing agreement: Exclusive Right To Sell
- Listing terms: Cash,Conventional,FHA,VA Loan
- Electric utility on property: Yes
Estimated market value
$538,900
$512,000 - $566,000
$3,152/mo
Price history
| Date | Event | Price |
|---|---|---|
| 8/1/2026 | Listed for sale | $550,000$161/sqft |
Source:  GAMLS #10817179 Report a problem GAMLS #10817179 Report a problem | ||
| 8/1/2026 | Listing removed | $550,000$161/sqft |
Source: GAMLS #10767064 Report a problem | ||
| 6/4/2026 | Listed for sale | $550,000+1803.1%$161/sqft |
Source: GAMLS #10767064 Report a problem | ||
| 9/7/2001 | Sold | $28,900$8/sqft |
Source: Public Record Report a problem | ||
Public tax history
| Year | Property taxes | Tax assessment |
|---|---|---|
| 2025 | $5,073 -2.4% | $184,960 -2.2% |
| 2024 | $5,198 +21.4% | $189,120 +11.4% |
| 2023 | $4,282 +0.9% | $169,800 +30.3% |
| 2022 | $4,246 +3.8% | $130,280 +5.4% |
| 2021 | $4,089 +2.4% | $123,640 +3.4% |
| 2020 | $3,992 +5.6% | $119,520 +8.1% |
| 2019 | $3,781 +6.3% | $110,600 +9.3% |
| 2018 | $3,558 +0.1% | $101,160 +8.2% |
| 2016 | $3,555 +5.3% | $93,480 +17.3% |
| 2015 | $3,376 +14.2% | $79,720 +14.3% |
| 2014 | $2,956 | $69,720 |
| 2013 | -- | -- |
| 2012 | -- | -- |
| 2011 | -- | -- |
| 2010 | -- | -- |
| 2009 | -- | -- |
| 2008 | $3,189 -1.3% | -- |
| 2007 | $3,232 +11.2% | $101,800 |
| 2005 | $2,905 | $101,800 +11.3% |
| 2004 | $2,905 +4.3% | $91,440 +3.2% |
| 2003 | $2,787 +106.1% | $88,600 +138.4% |
| 2002 | $1,352 | $37,160 |
Find assessor info on the county website
Monthly payment
Est. payment
Payment breakdown
Explore the cost of this home by adjusting the details. Changes won't be saved.Climate risks
Neighborhood: 30252
Nearby schools
Schools provided by the listing agent
- Elementary: Ola
- Middle: Ola
- High: Ola
Source: GAMLS. This data may not be complete. We recommend contacting the local school district to confirm school assignments for this home.
Similar homes
- $465,0004 bd3 ba3k sqft7026 Sherri Ct, McDonough, GA 30252Active
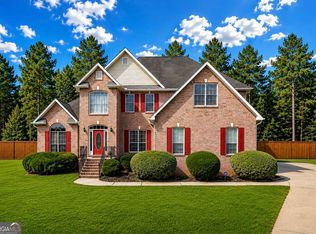
 MLS ID #10836105, Tanishia Aldred, Real Broker, LLC. GAMLS
 - $444,9005 bd3 ba3.1k sqft209 Suffolk Way, McDonough, GA 30252Active
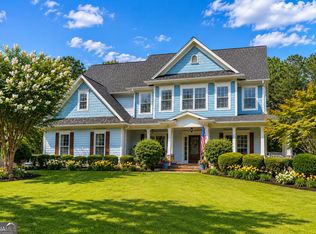 MLS ID #10710871, Tim Tracy, SouthSide, REALTORS. GAMLS
 - $504,9006 bd3 ba4.2k sqft564 Eskew Rd, McDonough, GA 30252Active
 MLS ID #10769654, Tocarra Morris, Boardwalk Realty Associates. GAMLS
 - $444,9006 bd4 ba3.1k sqft312 Conway Ct, McDonough, GA 30252Active
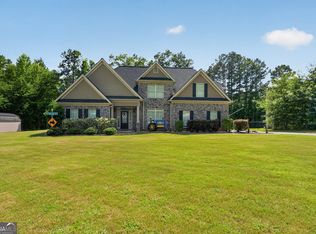 MLS ID #10793276, Shannon Cain, Pathway Homes and Properties. GAMLS
 - $440,0005 bd3 ba2.6k sqft452 Trousseau Ln, McDonough, GA 30252ActiveMLS ID #10714039, Charles Terrell, Joe Stockdale Real Estate. GAMLS
- $439,9004 bd3 ba2.7k sqft4107 Alayna Lee Cir, McDonough, GA 30252ActiveMLS ID #10832358, Mia Murdock, Metes & Bounds Realty, LLC. GAMLS
- $439,9004 bd3 ba2.7k sqft4301 Gladys Ct, McDonough, GA 30252ActiveMLS ID #10822102, Diane O'Cain, SouthSide, REALTORS. GAMLS
- $640,0004 bd4 ba4k sqft1168 King Mill Rd, McDonough, GA 30252ActiveMLS ID #10816660, The Glennie Group Inc, Keller Williams Realty Atl. Partners. GAMLS
- $535,0005 bd4 ba3.8k sqft141 Pinehaven Ct, McDonough, GA 30252ActiveMLS ID #10806318, Rachel Gibson, Seven Keys Realty LLC. GAMLS
- $379,9003 bd3 ba2.6k sqft190 Timber Ridge Dr, McDonough, GA 30252ActiveMLS ID #10804080, Laury & Vic Down South, Living Down South Realty. GAMLS
- $384,9003 bd3 ba2.4k sqft2450 McGarity Rd, McDonough, GA 30252ActiveMLS ID #10832272, Cindy Carter, Blue Door Associates, LLC. GAMLS
- $414,9004 bd4 ba2.6k sqft1625 Lake Dow Rd, McDonough, GA 30252ActiveMLS ID #10800658, Chance Adamson, Southern Classic Realtors. GAMLS
- $549,9006 bd3 ba3k sqft235 Roberts Rd, Covington, GA 30016ActiveMLS ID #10822535, Haley Earnest, The HomeStore. GAMLS
- $499,0004 bd3 ba2.8k sqft235 Lummus Rd, Covington, GA 30016ActiveMLS ID #10798085, Shannon Williams, Keller Williams Premier. GAMLS
- $625,0003 bd4 ba1.8k sqft1521 Aiken Chafin Ln, McDonough, GA 30252ActiveMLS ID #10765920, Raquel Lavender, Keller Williams Realty Atl. Partners. GAMLS
- $420,0004 bd3 ba3.8k sqft196 Ashley Dr, McDonough, GA 30252ActiveMLS ID #10777892, Shannon Cain, Pathway Homes and Properties. GAMLS
- $529,9005 bd3 ba4.1k sqft1321 N Brandy Shls SE, Conyers, GA 30013ActiveMLS ID #10820011, Hilary M Walker, Atlanta Seniors Real Estate. GAMLS
- $389,9005 bd3 ba3.1k sqft552 Trotters Ln, McDonough, GA 30252ActiveMLS ID #10618752, Robert Montgomery, Lokation Real Estate LLC. GAMLS
- $579,0004 bd3 ba4.1k sqft1555 Lower River Rd, Covington, GA 30016ActiveMLS ID #10735689, Stacy Sugarman, RE/MAX Center. GAMLS
- $300,0004 bd3 ba1.8k sqft1115 Patton Way, McDonough, GA 30252ActiveMLS ID #10822774, Kerri Worden, Real Broker, LLC. GAMLS
