Skip main navigation
Closed
  • $424,900

    2033 Pheasant Run Dr, McDonough, GA 30252

    4beds
    2,551sqft
    Single Family Residence
    Built in 2004
    1.75 Acres Lot
    $420,100 Zestimate®
    $167/sqft
    $2,385 Estimated rent

    Home value

    $420,100

    $391,000 - $454,000

    $2,385/mo

    Zestimate® history
    Loading
    Loading...

    Owner options

    List your home for rent

    $2,385/mo

    Rent Zestimate®

    Find your next renter with Zillow Rental Manager. Plus, with online applications, you can quickly screen prospective tenants – for free.

    Learn more

    $2,385/mo

    Rent Zestimate®

    Refinance and save

    $2,638/mo

    Est. payment

    Refinancing to a lower rate could help reduce your monthly payments and save thousands over the life of the loan.

    See today's rates

    $2,638/mo

    Est. payment

    Explore your selling options

    Work with a Zillow partner agent

    Leverage their expertise and Zillow's premium Showcase listings to get your home seen by more buyers.

    Get started

    List with your own agent

    Get your home in front of millions of buyers by listing it on Zillow.

    Learn how to do it

    Sell it yourself

    Take full control of how buyers see your home on Zillow by listing For Sale by Owner (FSBO).

    List your home

    What's special

    Stunning stacked stone fireplaceMain level master suiteCozy breakfast areaComfort seat toiletsAdjacent secondary bedroomHigh countertopsCathedral ceiling
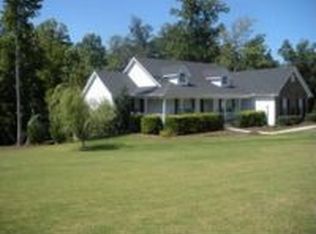
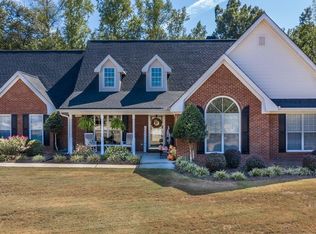
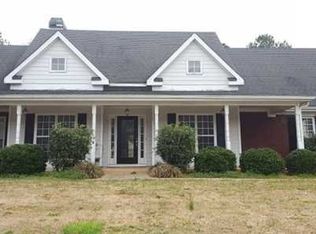
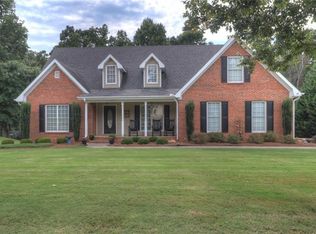
    PRICED TO SELL! This custom-built home is nestled on a serene 1.75-acre wooded cul-de-sac lot with no HOA. Featuring 4 bedrooms and 3 full bathrooms plus oversized bonus room, this Hardie plank residence offers a perfect mix of luxury, comfort, and functionality. The front porch is complete with ceiling fans and provides a welcoming space to relax and unwind. Inside, you will walk into a beautiful foyer and to the left is the the dining room that sets an elegant tone with its coffered ceiling. The spacious kitchen is a chef's delight, with granite countertops, stainless steel appliances, custom cabinetry, and a cozy breakfast area beneath a charming witches cap ceiling. Double doors lead out to a large, covered deck equipped with ceiling fans and a grilling area, making it ideal for year-round entertaining. The living room boasts a stunning stacked stone fireplace and a cathedral ceiling, creating a warm and inviting atmosphere. The main level master suite offers both luxury and convenience, featuring an adjacent secondary bedroom through a pocket door-perfect for a nursery or home office. The master bathroom is a true retreat, with a jetted tub, newly tiled shower, double vanities with onyx countertops, and tile floors. All three bathrooms offer high countertops and comfort seat toilets. Upstairs, you'll find two more bedrooms, one with a walk-in closet and the other with an oversized double-door closet. The upstairs bathroom also includes double vanities with onyx countertops. A spacious bonus room offers flexible living space for your unique needs. The basement includes one finished room, with the rest studded, wired, and plumbed, awaiting your customization. There's also ample storage and a boat garage with extra space for tools or a workshop. Additional features include central vacuum throughout, a handy "toe kick" dustpan in the kitchen, and an irrigation system. The laundry room is thoughtfully equipped with a utility sink, pantry, and built-in ironing board. This exceptional home combines comfort and style in a beautiful natural setting-don't miss the chance to make it yours!

    Zillow last checked:

    Listing updated:

    Listed by:

    John Durham 770-474-7253,

    Keller Williams Realty Atl. Partners,

    Kelly D Mack 770-377-3734,

    Keller Williams Realty Atl. Partners

    Bought with:

    Elnora Linton, 358514

    Keller Williams Realty Atl. Partners

    Source: GAMLS,MLS#: 10370250MLS Logo

    Facts & features

    Interior

    Bedrooms & bathrooms
    • Bedrooms: 4
    • Bathrooms: 3
    • Full bathrooms: 3
    • Main level bathrooms: 2
    • Main level bedrooms: 2
    Rooms
    • Room types: Bonus Room, Family Room, Foyer, Laundry
    Kitchen
    • Features: Breakfast Area, Breakfast Bar, Pantry, Solid Surface Counters
    Heating
    • Central, Electric, Forced Air
    Cooling
    • Ceiling Fan(s), Central Air, Electric
    Appliances
    • Included: Dishwasher, Microwave, Oven/Range (Combo)
    • Laundry: In Hall, Other
    Features
    • Central Vacuum, Double Vanity, High Ceilings, Master On Main Level, Separate Shower, Soaking Tub, Split Bedroom Plan, Tile Bath, Tray Ceiling(s), Vaulted Ceiling(s), Walk-In Closet(s)
    • Flooring: Carpet, Hardwood, Tile
    • Basement: Bath/Stubbed,Boat Door,Concrete,Daylight,Exterior Entry,Finished,Full,Interior Entry,Unfinished
    • Number of fireplaces: 1
    • Fireplace features: Family Room
    Interior area
    • Total structure area: 2,551
    • Total interior livable area: 2,551 sqft
    • Finished area above ground: 2,551
    • Finished area below ground: 0

    Property

    Parking
    • Parking features: Attached, Garage, RV/Boat Parking
    • Has attached garage: Yes
    Features
    • Levels: Two
    • Stories: 2
    • Patio & porch: Deck, Porch
    • Has spa: Yes
    • Spa features: Bath
    Lot
    • Size: 1.75 Acres
    • Features: Private, Sloped
    • Residential vegetation: Grassed
    Details
    • Parcel number: 165C01015000
    • Special conditions: Agent Owned,Agent/Seller Relationship

    Construction

    Type & style
    • Home type: SingleFamily
    • Architectural style: Traditional
    • Property subtype: Single Family Residence
    Materials
    • Concrete
    • Roof: Composition
    Condition
    • Resale
    • New construction: No
    • Year built: 2004

    Utilities & green energy

    • Sewer: Septic Tank
    • Water: Public
    • Utilities for property: Cable Available, Electricity Available, High Speed Internet, Phone Available, Water Available

    Community & HOA

    Community
    • Features: Street Lights
    • Subdivision: Pheasant Run
    HOA
    • Has HOA: No
    • Services included: None
    Location
    • Region: Mcdonough

    Financial & listing details

    • Price per square foot: $167/sqft
    • Tax assessed value: $480,800
    • Annual tax amount: $6,202
    • Date on market: 9/3/2024
    • Cumulative days on market: 54 days
    • Listing agreement: Exclusive Right To Sell
    • Electric utility on property: Yes

    Price history

    DateEventPrice
    11/26/2024Sold$424,900+1.2%$167/sqft
    Source: GAMLS #10370250 Report a problem
    10/1/2024Price change$419,900-3.4%$165/sqft
    Source: GAMLS #10370250 Report a problem
    9/30/2024Listed for sale$434,900$170/sqft
    Source: GAMLS #10370250 Report a problem
    9/24/2024Pending sale$434,900$170/sqft
    Source: GAMLS #10370250 Report a problem
    9/3/2024Listed for sale$434,900-2.5%$170/sqft
    Source: GAMLS #10370250 Report a problem
    9/1/2024Listing removed$445,900$175/sqft
    Source: GAMLS #10313709 Report a problem
    8/29/2024Listed for sale$445,900$175/sqft
    Source: GAMLS #10313709 Report a problem
    7/22/2024Contingent$445,900$175/sqft
    Source: GAMLS #10313709 Report a problem
    6/28/2024Price change$445,900-2.2%$175/sqft
    Source: GAMLS #10313709 Report a problem
    6/6/2024Listed for sale$455,900+1347.3%$179/sqft
    Source: GAMLS #10313709 Report a problem
    9/18/2003Sold$31,500$12/sqft
    Source: Public Record Report a problem

    Public tax history

    YearProperty taxesTax assessment
    2025$7,694 +47.3%$192,320 +6.8%
    2024$5,225 +19.5%$180,000 +11.3%
    2023$4,373 +9.5%$161,680 +30.1%
    2022$3,993 +3.2%$124,240 +4.4%
    2021$3,870 +2.6%$119,000 +3.7%
    2020$3,770 +5.7%$114,800 +8.1%
    2019$3,568 +6.4%$106,240 +9.3%
    2018$3,354 -0.2%$97,160 +7.7%
    2016$3,361 +5.4%$90,240 +15.5%
    2015$3,190 +10.2%$78,160 +15.5%
    2014$2,894 $67,680
    2013-- --
    2012-- --
    2011-- --
    2010-- --
    2009-- --
    2008$2,964 +0.9%--
    2007$2,938 -6.7%$93,720
    2005$3,148 $93,720 +11.6%
    2004$3,148 +585%$84,000 +636.8%
    2003$460 +3.2%$11,400
    2002$445 $11,400
    Find assessor info on the county website

    Neighborhood: 30252

    Nearby schools

    GreatSchools rating
    Schools provided by the listing agent
    • Elementary: Ola
    • Middle: Ola
    • High: Ola

    Source: GAMLS. This data may not be complete. We recommend contacting the local school district to confirm school assignments for this home.

    Get a cash offer in 3 minutes
    Find out how much your home could sell for in as little as 3 minutes with a no-obligation cash offer.
    Estimated market value
    $420,100
    Get a cash offer in 3 minutes
    Find out how much your home could sell for in as little as 3 minutes with a no-obligation cash offer.
    Estimated market value
    $420,100