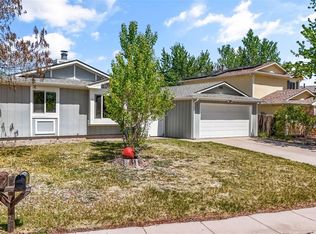
Welcome home to this beautifully maintained single-level retreat tucked into one of Colorado Springs most convenient neighborhoods — Cimarron Hills. The moment you pull into the driveway, you're greeted by one of Colorado's most iconic backdrops: an unobstructed view of Pikes Peak rising above the horizon. Step inside to a cozy living room where rich wood-tone flooring flows seamlessly from the living area into the dining space. The open layout makes entertaining easy, whether you're hosting dinner under the dining-room chandelier or settling in for a movie night. Large windows pull in Colorado's signature sunshine, and the neutral palette gives you a perfect blank canvas to make it your own. The well-appointed kitchen offers warm oak cabinetry and a clean tiled backsplash. A dedicated laundry/pantry room just off the kitchen keeps the washer, dryer, and extra storage. This home's showstopper is the expansive primary suite featuring vaulted ceilings and abundant natural light creating an airy feel. Curl up in front of the gas fireplace or step through the French doors directly onto the back deck. The home offers two beautifully updated bathrooms — a full bath with a classic tub/shower combo, plus a sleek secondary bath featuring a walk-in shower with crisp designer tiles. The second bedroom is bright with a sunny window, and plenty of closet space — perfect as a guest room or home office. The fully fenced backyard is built for low-maintenance Colorado living. A large wood deck — accessed through French doors off the primary suite — is ready for morning coffee, summer grilling, and stargazing. A separate grilling patio and a small grass play area round out the yard. Cimarron Hills puts you minutes from Peterson Space Force Base, Schriever SFB, Powers shopping and dining, top-rated District 49 schools, and easy access to Highway 24 and I-25. Whether you're commuting to base, heading downtown, or escaping into the mountains for the weekend, you're perfectly positioned.
Sold for $350,000
$350,000
2025 Piros Dr, Colorado Springs, CO 80915
2beds
1,252sqft
Single Family Residence
Built in 1984
7,840 Square Feet Lot
$349,900 Zestimate®
$280/sqft
$1,963 Estimated rent
Home value
$349,900
$332,000 - $367,000
$1,963/mo
Zestimate® history
Owner options
List your home for rent
$1,963/mo
Rent Zestimate®
Find your next renter with Zillow Rental Manager. Plus, with online applications, you can quickly screen prospective tenants – for free.
$1,963/mo
Rent Zestimate®
Refinance and save
$2,034/mo
Est. payment
Refinancing to a lower rate could help reduce your monthly payments and save thousands over the life of the loan.
$2,034/mo
Est. payment
Explore your selling options
Work with a Zillow partner agent
Leverage their expertise and Zillow's premium Showcase listings to get your home seen by more buyers.
Get startedList with your own agent
Get your home in front of millions of buyers by listing it on Zillow.
Learn how to do itSell it yourself
Take full control of how buyers see your home on Zillow by listing For Sale by Owner (FSBO).
List your homeWhat's special
Gas fireplaceFully fenced backyardNeutral paletteExpansive primary suiteVaulted ceilingsSmall grass play areaPlenty of closet space
Zillow last checked:
Listing updated:
Listed by:
Cristina Certano 719-330-9484,
525 Ventures LLC
Bought with:
Eric Councill MRP
Summit Ridge Group LLC
Source: elevateMLS,MLS#: 3386789
Facts & features
Interior
Bedrooms & bathrooms
- Bedrooms: 2
- Bathrooms: 2
- Full bathrooms: 2
Other
- Level: Main
Heating
- Forced Air
Cooling
- Central Air
Appliances
- Included: Dishwasher, Disposal, Microwave, Oven, Range, Refrigerator
Features
- Vaulted Ceiling(s)
- Flooring: Carpet, Ceramic Tile, Vinyl/Linoleum, Wood Laminate
- Has basement: No
- Has fireplace: Yes
- Fireplace features: Gas
Interior area
- Total structure area: 1,252
- Total interior livable area: 1,252 sqft
- Finished area above ground: 1,252
- Finished area below ground: 0
Property
Parking
- Total spaces: 2
- Parking features: Detached, Even with Main Level, Concrete Driveway
- Garage spaces: 2
Features
- Patio & porch: Wood Deck
- Exterior features: Auto Sprinkler System
- Fencing: Full
- Has view: Yes
- View description: Mountain(s), View of Pikes Peak
Lot
- Size: 7,840 Square Feet
- Features: Hiking Trail, Near Fire Station, Near Hospital, Near Park, Near Public Transit, Near Schools, Near Shopping Center, Landscaped
Details
- Parcel number: 5405217005
Construction
Type & style
- Home type: SingleFamily
- Architectural style: Ranch
- Property subtype: Single Family Residence
Materials
- Wood Siding, Frame
- Foundation: Crawl Space
- Roof: Composite Shingle
Condition
- Existing Home
- New construction: No
- Year built: 1984
Utilities & green energy
- Water: Assoc/Distr
- Utilities for property: Cable Available, Electricity Connected, Natural Gas Connected, Phone Available
Community & HOA
Location
- Region: Colorado Springs
Financial & listing details
- Price per square foot: $280/sqft
- Tax assessed value: $383,114
- Annual tax amount: $1,562
- Date on market: 5/14/2026
- Listing terms: Cash,Conventional,FHA,VA Loan
- Electric utility on property: Yes
Price history
| Date | Event | Price |
|---|---|---|
| 6/17/2026 | Sold | $350,000+1.4%$280/sqft |
Source:  elevateMLS #3386789 Report a problem elevateMLS #3386789 Report a problem | ||
| 5/17/2026 | Pending sale | $345,000$276/sqft |
Source: elevateMLS #3386789 Report a problem | ||
| 5/14/2026 | Listed for sale | $345,000+89.6%$276/sqft |
Source: elevateMLS #3386789 Report a problem | ||
| 1/13/2017 | Sold | $182,000$145/sqft |
Source: Public Record Report a problem | ||
Public tax history
| Year | Property taxes | Tax assessment |
|---|---|---|
| 2024 | $1,459 +17.7% | $25,660 |
| 2023 | $1,240 -3.3% | $25,660 +45.1% |
| 2022 | $1,282 | $17,690 -2.7% |
| 2021 | -- | $18,190 +22.2% |
| 2020 | $1,053 +0.9% | $14,880 |
| 2019 | $1,044 +165.5% | $14,880 +35.6% |
| 2018 | $393 -49.7% | $10,970 |
| 2017 | $782 +98.9% | $10,970 +0.5% |
| 2016 | $393 +0.6% | $10,910 |
| 2015 | $391 +10.1% | $10,910 +12.1% |
| 2014 | $355 | $9,730 |
| 2013 | -- | -- |
| 2012 | -- | $10,440 |
| 2011 | $751 | $10,440 -5.2% |
| 2010 | -- | $11,010 |
| 2009 | -- | $11,010 -1.1% |
| 2008 | -- | $11,130 |
| 2006 | -- | $11,130 +17.9% |
| 2004 | -- | $9,440 |
| 2003 | $686 +1.3% | $9,440 -10.4% |
| 2002 | $677 +5.4% | $10,530 +10% |
| 2001 | $643 | $9,570 |
Find assessor info on the county website
Neighborhood: Cimarron Hills
Nearby homes
- $390,0003 bd2 ba1.7k sqft2015 Piros Dr, Colorado Springs, CO 80915Off Market
- $346,6003 bd1 ba1.6k sqft2035 Piros Dr, Colorado Springs, CO 80915Off Market
- $365,1003 bd1 ba1.6k sqft2020 Grady Ct, Colorado Springs, CO 80915Off Market
- $340,0002 bd1 ba960 sqft2030 Grady Ct, Colorado Springs, CO 80915Pending
- $400,0003 bd3 ba1.7k sqft2045 Piros Dr, Colorado Springs, CO 80915Sold
- $414,0003 bd3 ba1.9k sqft2010 Grady Ct, Colorado Springs, CO 80915Off Market
- $393,0003 bd3 ba1.7k sqft2020 Piros Dr, Colorado Springs, CO 80915Sold
- $364,0003 bd1 ba1.7k sqft2010 Piros Dr, Colorado Springs, CO 80915Off Market
Nearby schools
GreatSchools rating
- 5/10Evans Elementary SchoolGrades: PK-5Distance: 0.5 mi
- 6/10Horizon Middle SchoolGrades: 6-8Distance: 0.2 mi
- 5/10Sand Creek High SchoolGrades: 9-12Distance: 1.8 mi
Schools provided by the listing agent
- Elementary: Evans
- Middle: Horizon
- High: Sand Creek
- District: District 49
Source: elevateMLS. This data may not be complete. We recommend contacting the local school district to confirm school assignments for this home.
Get a cash offer in 3 minutes
Find out how much your home could sell for in as little as 3 minutes with a no-obligation cash offer.
Estimated market value
$349,900
Get a cash offer in 3 minutes
Find out how much your home could sell for in as little as 3 minutes with a no-obligation cash offer.
Estimated market value
$349,900
Nearby cities
Nearby neighborhoods
- Briargate Real estate
- Central Colorado Springs Real estate
- Cimarron Hills Real estate
- East Colorado Springs Real estate
- Northeast Colorado Springs Real estate
- Northwest Colorado Springs Real estate
- Old Colorado City Real estate
- Powers Real estate
- Southeast Colorado Springs Real estate
- Southwest Colorado Springs Real estate
Nearby zip codes
Other Colorado Springs Topics
- Apartments for Rent in 80915
- Houses for Sale in 80915
- Houses for Rent in 80915
- 80915 Real Estate
- Colorado Springs Condos
- Houses for Sale in Colorado Springs
- Newest Listings in Colorado Springs
- Colorado Springs Home Values
- Colorado Springs Real Estate Agents
- Colorado Springs Refinance
- Colorado Springs Mortgage Rates
