Tucked into Cimarron Hills, this 960-square-foot charmer proves you don't need square footage when you have character. The moment you walk in, the living room fireplace sets the tone: warm, inviting, and the kind of vibe that makes guests forget they were only stopping by for a minute. The rest of the home keeps pace. Remodeled bathroom? Check. Fresh paint throughout? Obviously. Epoxied kitchen countertops and painted cabinets? Yes! Major systems like the A/C and water heater are newer, and there's a brand-new vapor barrier in the crawlspace with tons of usable storage. Now let's talk about that garage. Detached, 2-car, oversized — whether you're storing your toys, wrenching on something, or just need a space to disappear into on a Saturday afternoon, this one was built for you. Out back, a pergola is waiting for your Colorado evenings, and the garden beds are already prepped and ready to go. This move-in ready home you've been waiting for without the new construction premium. First-timers, car enthusiasts, weekend gardeners, and anyone who just wants a home that actually feels like home — this one's yours.
Pending
$340,000
2030 Grady Court, Colorado Springs, CO 80915
2beds
960sqft
:
Get pre-qualified$2,106/mo
Single Family Residence
Built in 1984
6,534 Square Feet Lot
$-- Zestimate®
$354/sqft
$-- HOA
What's special
- 79 days |
- 27 |
- 1 |
Zillow last checked:
Listing updated:
Listed by:
Mike Slaback 719-687-2222 justcallmike@ynrhomes.com,
Your Neighborhood Realty Inc
Source: REcolorado as distributed by MLS GRID,MLS#: 7205794
Facts & features
Interior
Bedrooms & bathrooms
- Bedrooms: 2
- Bathrooms: 1
- Full bathrooms: 1
- Main level bathrooms: 1
- Main level bedrooms: 2
Bedroom
- Description: Bath Adjoins, Carpet, Walk-In Closet
- Level: Main
- Area: 144 Square Feet
- Dimensions: 12 x 12
Bedroom
- Description: Carpet, Walk-In Closet
- Features: Primary Suite
- Level: Main
- Area: 120 Square Feet
- Dimensions: 10 x 12
Bathroom
- Level: Main
Kitchen
- Level: Main
- Area: 80 Square Feet
- Dimensions: 10 x 8
Living room
- Description: Wood Fireplace
- Level: Main
- Area: 168 Square Feet
- Dimensions: 14 x 12
Heating
- Forced Air
Cooling
- Central Air
Features
- Flooring: Carpet
- Basement: Crawl Space
- Number of fireplaces: 1
- Fireplace features: Wood Burning
Interior area
- Total structure area: 960
- Total interior livable area: 960 sqft
- Finished area above ground: 960
Property
Parking
- Total spaces: 2
- Parking features: Garage
- Garage spaces: 2
Features
- Levels: One
- Stories: 1
- Fencing: Partial
- Has view: Yes
- View description: Mountain(s)
Lot
- Size: 6,534 Square Feet
Details
- Parcel number: 5405217008
- Zoning: RS-6000 CA
- Special conditions: Standard
Construction
Type & style
- Home type: SingleFamily
- Property subtype: Single Family Residence
Materials
- Frame
- Roof: Composition
Condition
- Updated/Remodeled
- Year built: 1984
Utilities & green energy
- Sewer: Public Sewer
- Water: Public
- Utilities for property: Cable Available, Electricity Connected, Natural Gas Connected
Community & HOA
Community
- Subdivision: North Crest
HOA
- Has HOA: No
Location
- Region: Colorado Springs
Financial & listing details
- Price per square foot: $354/sqft
- Tax assessed value: $351,306
- Annual tax amount: $1,609
- Date on market: 5/14/2026
- Listing terms: Cash,Conventional,FHA,VA Loan
- Exclusions: Murphy Bed
- Ownership: Individual
- Electric utility on property: Yes
Estimated market value
Not available
Estimated sales range
Not available
Not available
Price history
| Date | Event | Price |
|---|---|---|
| 6/15/2026 | Pending sale | $340,000$354/sqft |
Source:  elevateMLS #5454542 Report a problem elevateMLS #5454542 Report a problem | ||
| 5/30/2026 | Listed for sale | $340,000$354/sqft |
Source: elevateMLS #5454542 Report a problem | ||
| 5/25/2026 | Pending sale | $340,000$354/sqft |
Source:  REcolorado as distributed by MLS GRID #7205794 Report a problem REcolorado as distributed by MLS GRID #7205794 Report a problem | ||
| 5/25/2026 | Contingent | $340,000$354/sqft |
Source: elevateMLS #5454542 Report a problem | ||
| 5/14/2026 | Listed for sale | $340,000$354/sqft |
Source: elevateMLS #5454542 Report a problem | ||
| 6/6/2022 | Sold | $340,000-5.6%$354/sqft |
Source: Public Record Report a problem | ||
| 5/1/2022 | Price change | $360,000-4%$375/sqft |
Source: elevateMLS #1840572 Report a problem | ||
| 4/22/2022 | Listed for sale | $375,000+54.6%$391/sqft |
Source: elevateMLS #1840572 Report a problem | ||
| 8/23/2019 | Sold | $242,500+2.1%$253/sqft |
Source: EXIT Realty solds #320445210119348718 Report a problem | ||
| 8/23/2019 | Listed for sale | $237,500$247/sqft |
Source: Keller Williams Partners #4887398 Report a problem | ||
| 7/21/2019 | Pending sale | $237,500$247/sqft |
Source: Keller Williams Partners #4887398 Report a problem | ||
| 7/17/2019 | Listed for sale | $237,500+79.9%$247/sqft |
Source: Keller Williams Partners #4887398 Report a problem | ||
| 4/1/2014 | Sold | $132,000-1.5%$138/sqft |
Source: Public Record Report a problem | ||
| 1/28/2014 | Listed for sale | $134,000+40.3%$140/sqft |
Source: RE/MAX ADVANTAGE #740721 Report a problem | ||
| 11/24/1998 | Sold | $95,500+13.7%$99/sqft |
Source: Public Record Report a problem | ||
| 5/2/1996 | Sold | $84,000$88/sqft |
Source: Public Record Report a problem | ||
Public tax history
| Year | Property taxes | Tax assessment |
|---|---|---|
| 2024 | $1,304 +13.3% | $23,530 |
| 2023 | $1,151 -3.3% | $23,530 +43.3% |
| 2022 | $1,191 | $16,420 -2.8% |
| 2021 | -- | $16,890 +27.2% |
| 2020 | $940 +0.9% | $13,280 |
| 2019 | $932 +30.3% | $13,280 +33.1% |
| 2018 | $715 +0.4% | $9,980 |
| 2017 | $712 -0.4% | $9,980 +2.8% |
| 2016 | $715 +2.8% | $9,710 |
| 2015 | $695 +12.9% | $9,710 +14.9% |
| 2014 | $616 | $8,450 |
| 2013 | -- | -- |
| 2012 | -- | $9,750 |
| 2011 | $759 | $9,750 -12.4% |
| 2010 | -- | $11,130 |
| 2009 | -- | $11,130 -1.1% |
| 2008 | -- | $11,250 |
| 2006 | -- | $11,250 +17.9% |
| 2004 | -- | $9,540 |
| 2003 | $594 +1.3% | $9,540 +4.6% |
| 2002 | $587 -1.5% | $9,120 +2.8% |
| 2001 | $596 | $8,870 |
Find assessor info on the county website
Monthly payment
Est. payment
Payment breakdown
Explore the cost of this home by adjusting the details. Changes won't be saved.Climate risks
Neighborhood: Cimarron Hills
Nearby schools
GreatSchools rating
- 5/10Evans Elementary SchoolGrades: PK-5Distance: 0.5 mi
- 6/10Horizon Middle SchoolGrades: 6-8Distance: 0.3 mi
- 5/10Sand Creek High SchoolGrades: 9-12Distance: 1.8 mi
Schools provided by the listing agent
- Elementary: Evans
- Middle: Horizon
- High: Sand Creek
- District: District 49
Source: REcolorado as distributed by MLS GRID. This data may not be complete. We recommend contacting the local school district to confirm school assignments for this home.
- $365,1003 bd1 ba1.6k sqft2020 Grady Ct, Colorado Springs, CO 80915Off Market
- $369,0003 bd2 ba1.6k sqft2040 Grady Ct, Colorado Springs, CO 80915Off Market
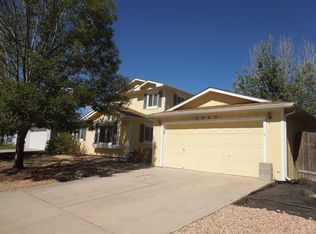
- $348,0003 bd1 ba1.6k sqft2035 Piros Dr, Colorado Springs, CO 80915Off Market
- $400,0003 bd3 ba1.7k sqft2045 Piros Dr, Colorado Springs, CO 80915Sold
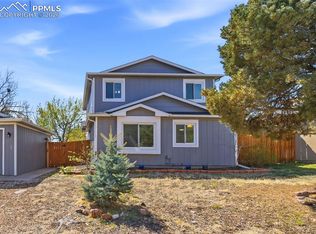
- $350,0002 bd2 ba1.2k sqft2025 Piros Dr, Colorado Springs, CO 80915Sold
- $414,0003 bd3 ba1.9k sqft2010 Grady Ct, Colorado Springs, CO 80915Off Market
- $370,4004 bd2 ba1.7k sqft2050 Grady Ct, Colorado Springs, CO 80915Off Market
- $305,4002 bd1 ba960 sqft2055 Piros Dr, Colorado Springs, CO 80915Off Market
A local agent can set up tours, give advice and negotiate with sellers.
Similar homes
- $348,0002 bd2 ba1.3k sqft7243 Rosa Belle Hts, Colorado Springs, CO 80922For Sale

 MLS ID #7749515, Monica Breckenridge ABR CDPE CLHMS GRI MRP PSA RSPS SFR SRES , Pink Realty Inc. elevateMLS
 - $324,0002 bd2 ba1k sqft421 S Chelton Rd, Colorado Springs, CO 80910For Sale
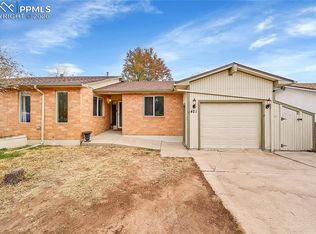 MLS ID #9853828, Amy Garcia ABR GRI MRP , Your Castle Real Estate LLC. elevateMLS
 - $339,0003 bd1 ba1.3k sqft101 Trump Ave, Colorado Springs, CO 80909For Sale
 MLS ID #4508860, Galen Becker NCREA , LPT Realty LLC. elevateMLS
 - $314,0002 bd1 ba962 sqft2631 E Yampa St, Colorado Springs, CO 80909For Sale
 MLS ID #5694242, Anne-Kathrin Cao MRP PSA , West and Main Homes. elevateMLS
 - $323,0003 bd1 ba912 sqft4011 E Pikes Peak Ave, Colorado Springs, CO 80909For SaleMLS ID #4975340, Amber Flannigan, Real Broker, LLC DBA Real. elevateMLS
- $360,0003 bd1 ba984 sqft701 Mono Place, Colorado Springs, CO 80910For Sale
 MLS ID #3402040, Orlando Franqui, Keller Williams Realty Northern Colorado. REcolorado as distributed by MLS GRID
 - $319,0003 bd2 ba919 sqft2535 Sonoma Dr, Colorado Springs, CO 80910For SaleMLS ID #7715348, Daniel Armstrong, Armstrong Real Estate Company. elevateMLS
- $374,9003 bd1 ba1.2k sqft7350 Manistique Dr, Colorado Springs, CO 80923For SaleMLS ID #3613901, Melissa Brugh, Exp Realty LLC. elevateMLS
- $317,5003 bd1 ba931 sqft2214 Sonoma Dr, Colorado Springs, CO 80910For SaleMLS ID #8966006, Elliot Bannister, Coldwell Banker Realty. elevateMLS
- $209,9002 bd2 ba960 sqft1369 Soaring Eagle Dr, Colorado Springs, CO 80915For SaleMLS ID #1289408, Amber Kwapy, Ranger Real Estate LLC. elevateMLS
- $340,0003 bd3 ba1.3k sqft5348 Prominence Point, Colorado Springs, CO 80923For SaleMLS ID #3893062, Jeffrey Johnson, Keller Williams Premier Realty. elevateMLS
- $337,5003 bd1 ba895 sqft727 E Rio Grande St, Colorado Springs, CO 80903For SaleMLS ID #7123316, Aimee Fletcher CLHMS GRI , Exp Realty LLC. elevateMLS
- $300,0002 bd1 ba811 sqft5755 Trout Creek Pass Dr, Colorado Springs, CO 80917For SaleMLS ID #2768234, Stephanie Thomas CNE CRS LHC MRP PSA , Coldwell Banker Realty. elevateMLS
- $339,0002 bd1 ba864 sqft3025 Grand View St, Colorado Springs, CO 80907For SaleMLS ID #4158117, Debra Jervik, LIV Sotheby's International Realty CO Springs. elevateMLS
- $387,0003 bd3 ba1.3k sqft1634 Woodpark Dr, Colorado Springs, CO 80951For Sale
 MLS ID #1055472, Paula Guercio, Coldwell Banker Realty-Boulder. IRES as distributed by MLS GRID
 - $350,0003 bd2 ba1k sqft322 Nichols Ct, Colorado Springs, CO 80905For SaleMLS ID #6051787, Adrienne Seabloom, REMAX PROPERTIES. elevateMLS
- $310,0002 bd1 ba660 sqft3119 N Arcadia St, Colorado Springs, CO 80907For SaleMLS ID #5586350, Derek Wagner, Keller Williams Premier Realty. elevateMLS
- $365,0002 bd2 ba1.1k sqft5234 Aeroglide Loop, Colorado Springs, CO 80916For SaleMLS ID #2997168, Patrick Manchester, Manchester Properties, LLC. elevateMLS
- $320,0003 bd1 ba1.2k sqft1705 Main St, Colorado Springs, CO 80911For SaleMLS ID #7684964, Aleigha Roundy, Coldwell Banker Realty. elevateMLS
- $349,9003 bd1 ba1.3k sqft152 Rose Dr, Colorado Springs, CO 80911For SaleMLS ID #1603275, Renee Young GRI MRP , Exp Realty LLC. elevateMLS
