Experience comfort and convenience in this beautifully maintained condo located in The Crest, one of the most desirable communities. Ideally situated just minutes from York Hospital, York College, I-83, and downtown York’s shops and restaurants, this peaceful neighborhood offers a secluded, wooded atmosphere with manicured grounds, scenic walking paths, a gazebo, and relaxing outdoor seating areas. Inside the secure building, you’ll appreciate the ease of elevator access and reliable maintenance. The nearly 2,000-square-foot home features spacious bedrooms with walk-in closets, 2 full bathrooms plus a powder room, a light-filled living room with a fireplace, and den or office with built-ins and French doors. The kitchen boasts stainless steel appliances and a dining area. The primary suite includes private balcony access and a spa-like en-suite bath with a Jacuzzi tub and walk-in shower. There is a separate laundry room in the unit along with reserved garage parking at the building’s entrance level along with additional outside parking for your guest. Don’t miss your chance to own in this tranquil yet connected community!
Sold for $280,000
$280,000
2025 S Queen St APT 232, York, PA 17403
2beds
1,968sqft
Condominium
Built in 1991
-- sqft lot
$281,100 Zestimate®
$142/sqft
$1,906 Estimated rent
Home value
$281,100
Estimated sales range
Not available
$1,906/mo
Zestimate® history
Owner options
List your home for rent
$1,906/mo
Rent Zestimate®
Find your next renter with Zillow Rental Manager. Plus, with online applications, you can quickly screen prospective tenants – for free.
$1,906/mo
Rent Zestimate®
Refinance and save
$1,984/mo
Est. payment
Refinancing to a lower rate could help reduce your monthly payments and save thousands over the life of the loan.
$1,984/mo
Est. payment
Explore your selling options
Work with a Zillow partner agent
Leverage their expertise and Zillow's premium Showcase listings to get your home seen by more buyers.
Get startedList with your own agent
Get your home in front of millions of buyers by listing it on Zillow.
Learn how to do itSell it yourself
Take full control of how buyers see your home on Zillow by listing For Sale by Owner (FSBO).
List your homeWhat's special
Manicured groundsBeautifully maintained condoScenic walking pathsSecluded wooded atmosphereDining areaRelaxing outdoor seating areas
Zillow last checked:
Listing updated:
Listed by:
Adam Flinchbaugh 717-288-7766,
Keller Williams Keystone Realty
Bought with:
JILL PATEL, RS378541
SERHANT PENNSYLVANIA LLC
Source: Bright MLS,MLS#: PAYK2099592
Facts & features
Interior
Bedrooms & bathrooms
- Bedrooms: 2
- Bathrooms: 3
- Full bathrooms: 2
- 1/2 bathrooms: 1
- Main level bathrooms: 3
- Main level bedrooms: 2
Rooms
- Room types: Living Room, Primary Bedroom, Bedroom 2, Kitchen, Den, Foyer, Laundry, Primary Bathroom, Full Bath, Half Bath
Primary bedroom
- Features: Flooring - Carpet, Balcony Access, Walk-In Closet(s), Attached Bathroom
- Level: Main
- Area: 208 Square Feet
- Dimensions: 13 X 16
Bedroom 2
- Features: Flooring - Carpet, Walk-In Closet(s)
- Level: Main
- Area: 242 Square Feet
- Dimensions: 11 X 22
Primary bathroom
- Features: Flooring - Vinyl, Bathroom - Walk-In Shower, Bathroom - Jetted Tub
- Level: Main
- Area: 110 Square Feet
- Dimensions: 10 X 11
Den
- Features: Built-in Features, Flooring - Carpet
- Level: Main
- Area: 143 Square Feet
- Dimensions: 11 X 13
Foyer
- Features: Flooring - Carpet
- Level: Main
- Area: 55 Square Feet
- Dimensions: 5 X 11
Other
- Features: Flooring - Vinyl, Bathroom - Tub Shower
- Level: Main
- Area: 56 Square Feet
- Dimensions: 7 X 8
Half bath
- Features: Flooring - Vinyl
- Level: Main
- Area: 24 Square Feet
- Dimensions: 4 X 6
Kitchen
- Features: Eat-in Kitchen, Kitchen - Gas Cooking, Flooring - Ceramic Tile, Chair Rail, Double Sink
- Level: Main
- Area: 135 Square Feet
- Dimensions: 9 X 15
Laundry
- Features: Flooring - Vinyl
- Level: Main
- Area: 49 Square Feet
- Dimensions: 7 X 7
Living room
- Features: Fireplace - Gas, Flooring - Carpet, Crown Molding, Chair Rail
- Level: Main
- Area: 325 Square Feet
- Dimensions: 13 X 25
Heating
- Forced Air, Natural Gas
Cooling
- Central Air, Electric
Appliances
- Included: Gas Water Heater
- Laundry: Main Level, Laundry Room, In Unit
Features
- Additional Stairway, Bathroom - Tub Shower, Bathroom - Walk-In Shower, Built-in Features, Chair Railings, Combination Kitchen/Dining, Crown Molding, Dining Area, Entry Level Bedroom, Flat, Eat-in Kitchen, Kitchen - Table Space, Primary Bath(s), Wainscotting, Walk-In Closet(s)
- Flooring: Carpet, Vinyl, Ceramic Tile
- Has basement: No
- Number of fireplaces: 1
- Fireplace features: Gas/Propane
Interior area
- Total structure area: 1,968
- Total interior livable area: 1,968 sqft
- Finished area above ground: 1,968
- Finished area below ground: 0
Property
Parking
- Total spaces: 1
- Parking features: Covered, Garage
- Garage spaces: 1
Accessibility
- Accessibility features: 2+ Access Exits
Features
- Levels: One
- Stories: 1
- Exterior features: Lighting, Balcony
- Pool features: None
Details
- Additional structures: Above Grade, Below Grade
- Parcel number: 5400008002500C0006
- Zoning: RS
- Special conditions: Standard
Construction
Type & style
- Home type: Condo
- Property subtype: Condominium
- Attached to another structure: Yes
Materials
- Stucco
Condition
- Excellent
- New construction: No
- Year built: 1991
Utilities & green energy
- Sewer: Public Sewer
- Water: Public
Community & HOA
Community
- Security: Main Entrance Lock
- Condo and coop fee: $385 monthly
- Subdivision: The Crest
HOA
- Has HOA: No
- Amenities included: Common Grounds, Elevator(s), Jogging Path
- Services included: Snow Removal, Maintenance Grounds, Maintenance Structure, Common Area Maintenance, Management
- HOA name: The Crest Condominium Association
Location
- Region: York
- Municipality: YORK TWP
Financial & listing details
- Price per square foot: $142/sqft
- Tax assessed value: $162,700
- Annual tax amount: $5,635
- Date on market: 3/18/2026
- Listing agreement: Exclusive Right To Sell
- Listing terms: Cash,Conventional,VA Loan
- Ownership: Condominium
Price history
| Date | Event | Price |
|---|---|---|
| 7/30/2026 | Sold | $280,000+1.8%$142/sqft |
Source:  Bright MLS #PAYK2099592 Report a problem Bright MLS #PAYK2099592 Report a problem | ||
| 6/11/2026 | Pending sale | $275,000$140/sqft |
Source: Bright MLS #PAYK2099592 Report a problem | ||
| 5/1/2026 | Price change | $275,000-3.5%$140/sqft |
Source: Bright MLS #PAYK2099592 Report a problem | ||
| 3/18/2026 | Listed for sale | $285,000$145/sqft |
Source: Bright MLS #PAYK2099592 Report a problem | ||
Public tax history
Tax history is unavailable.
Neighborhood: Queens Gate
Nearby homes
- $225,0002 bd2 ba1.9k sqft2025 S Queen St APT 233, York, PA 17403Sold

- $319,0002 bd3 ba1.9k sqft2025 S Queen St APT 223, York, PA 17403Off Market
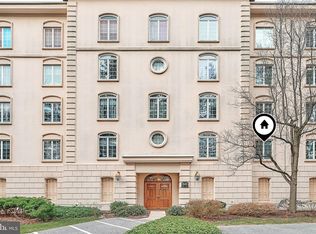
- $242,1002 bd3 ba1.9k sqft2025 S Queen St APT 324, York, PA 17403Off Market
- $235,0002 bd3 ba1.9k sqft2025 S Queen St APT 222, York, PA 17403Sold

- $260,0002 bd2 ba1.9k sqft2025 S Queen St APT 221, York, PA 17403Off Market
- $249,9002 bd2 ba1.9k sqft2025 S Queen St, York, PA 17403Sold
- $257,8002 bd2 ba1.9k sqft2025 S Queen St, York, PA 17403Off Market
- $253,6002 bd3 ba1.9k sqft2025 S Queen St, York, PA 17403Off Market
Nearby schools
GreatSchools rating
- 5/10York Twp El SchoolGrades: K-3Distance: 2.1 mi
- 6/10Dallastown Area Middle SchoolGrades: 7-8Distance: 4.1 mi
- 7/10Dallastown Area Senior High SchoolGrades: 9-12Distance: 4.1 mi
Schools provided by the listing agent
- Elementary: York Township
- Middle: Dallastown Area
- District: Dallastown Area
Source: Bright MLS. This data may not be complete. We recommend contacting the local school district to confirm school assignments for this home.
Sell for more on Zillow
Get a Zillow Showcase℠ listing at no additional cost and you could sell for .
$281,100
2% more
+$5,622
With Zillow Showcase(estimated)
$286,722
Sell for more on Zillow
Get a Zillow Showcase℠ listing at no additional cost and you could sell for .
$281,100
2% more
+$5,622
With Zillow Showcase(estimated)
$286,722
- Pennsylvania
- York County
- York
- 17403
- Queens Gate
- 2025 S Queen St Apartment 232
