Skip main navigation
Off market
  • $230,700

    2025 S Queen St APT 324, York, PA 17403

    2beds
    1,968sqft
    Condominium
    Built in 1995
    -- sqft lot
    $230,700 Zestimate®
    $117/sqft
    $1,910 Estimated rent

    Home value

    $230,700

    $212,000 - $249,000

    $1,910/mo

    Zestimate® history
    Loading
    Loading...

    Owner options

    List your home for rent

    $1,910/mo

    Rent Zestimate®

    Find your next renter with Zillow Rental Manager. Plus, with online applications, you can quickly screen prospective tenants – for free.

    Learn more

    $1,910/mo

    Rent Zestimate®

    Refinance and save

    $1,980/mo

    Est. payment

    Refinancing to a lower rate could help reduce your monthly payments and save thousands over the life of the loan.

    See today's rates

    $1,980/mo

    Est. payment

    Explore your selling options

    Work with a Zillow partner agent

    Leverage their expertise and Zillow's premium Showcase listings to get your home seen by more buyers.

    Get started

    List with your own agent

    Get your home in front of millions of buyers by listing it on Zillow.

    Learn how to do it

    Sell it yourself

    Take full control of how buyers see your home on Zillow by listing For Sale by Owner (FSBO).

    List your home

    What's special

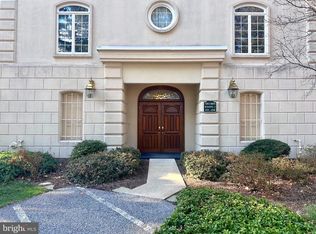
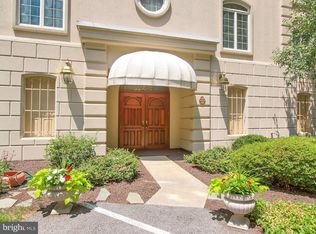
    If you are looking for one floor living in a very desirable neighborhood, look no further. This private & secluded condo has everything you want including the kitchen sink. Lets start with the entrance. Secure entrance level parking and elevator (stair on every floor). Getting off the elevator on the 2nd floor, unit is located to the left with two entrances, one to the living room and the other into the newly remodeled kitchen. Kitchen is fabulous with stainless steel GE Appliances, granite counters & island and pickled cabinetry. Separate cabinet to the right of the refrigerator adds more storage. Island has seating for 3 people comfortably & has loads of cabinet space including a pop up cabinet for heavy items such as a mixer while the other end cabinet holds trays. Gas range with two ovens and a built-in microwave & dishwasher. Off the kitchen is the large living room with a newly electrified fireplace w/control for those cold winter nights. This room leads to the library with pocket doors and built-ins. 1st bedroom is large and features a ceiling fan & Hunter Douglas blinds. 2nd bedroom is the master suite with two walk-in closets, private bath with separate shower, whirlpool, vinyl floor & free standing vanity. Relax and enjoy your morning coffee on the balcony overlooking the walking paths, elevated boardwalk/bridges and trees. This unit has been recently updated with fresh paint, remodeled kitchen, recessed lighting, Hunter Douglas blinds and new ceiling fans with remotes in each room. Access to the garage is used by the key fob and gives you one space. There is additional parking between the buildings. All units are wired for intercom from the lobby, both telephone and visual for peace of mind with visitors & tenants. Located near I83, York College, Apple Hill, York Hospital and other local amenities such as restaurants & shopping. Check out this condo today, it doesn't get any better than this!

    This property is off market, which means it's not currently listed for sale or rent on Zillow. This may be different from what's available on other websites or public sources.

    Zillow last checked:

    Listing updated:

    Listed by:

    Sandra Fake 717-309-2551,

    Coldwell Banker Realty

    Bought with:

    Michael Wheeler

    Berkshire Hathaway HomeServices Homesale Realty

    Source: Bright MLS,MLS#: PAYK2031834MLS Logo

    Facts & features

    Interior

    Bedrooms & bathrooms
    • Bedrooms: 2
    • Bathrooms: 3
    • Full bathrooms: 2
    • 1/2 bathrooms: 1
    • Main level bathrooms: 3
    • Main level bedrooms: 2
    Rooms
    • Room types: Living Room, Bedroom 2, Kitchen, Library, Bedroom 1, Laundry, Bathroom 1, Bathroom 2
    Basement
    • Area: 0
    Heating
    • Forced Air, Natural Gas
    Cooling
    • Central Air, Electric
    Appliances
    • Included: Microwave, Dishwasher, Disposal, Dryer, Double Oven, Oven/Range - Gas, Refrigerator, Washer, Water Heater, Gas Water Heater
    • Laundry: Laundry Room, In Unit
    Features
    • Ceiling Fan(s), Combination Dining/Living, Elevator, Eat-in Kitchen, Kitchen Island, Recessed Lighting, Soaking Tub, Upgraded Countertops, Walk-In Closet(s), Pantry, Primary Bath(s), Kitchen - Gourmet
    • Windows: Window Treatments
    • Has basement: No
    • Number of fireplaces: 1
    Interior area
    • Total structure area: 1,968
    • Total interior livable area: 1,968 sqft
    • Finished area above ground: 1,968
    • Finished area below ground: 0

    Property

    Parking
    • Total spaces: 1
    • Parking features: Garage Door Opener, Basement, Inside Entrance, Concrete, Assigned, Attached, Parking Lot
    • Attached garage spaces: 1
    • Has uncovered spaces: Yes
    • Details: Assigned Parking
    Accessibility
    • Accessibility features: Accessible Hallway(s), Accessible Elevator Installed
    Features
    • Levels: Three
    • Stories: 3
    • Pool features: None
    • Spa features: Bath
    • Has view: Yes
    • View description: Courtyard, Trees/Woods
    Details
    • Additional structures: Above Grade, Below Grade
    • Parcel number: 5400008002500C0020
    • Zoning: RESIDENTIAL
    • Special conditions: Standard
    • Other equipment: Intercom

    Construction

    Type & style
    • Home type: Condo
    • Property subtype: Condominium
    • Attached to another structure: Yes
    Materials
    • Stucco
    Condition
    • New construction: No
    • Year built: 1995

    Utilities & green energy

    • Sewer: Public Sewer
    • Water: Public

    Community & HOA

    Community
    • Condo and coop fee: $0 unknown
    • Subdivision: None Available
    HOA
    • Has HOA: Yes
    • Amenities included: Jogging Path
    • Services included: Trash, Maintenance Grounds, Snow Removal
    • HOA fee: $360 monthly
    • HOA name: THE CREST
    Location
    • Region: York
    • Municipality: YORK TWP

    Financial & listing details

    • Price per square foot: $117/sqft
    • Tax assessed value: $167,170
    • Annual tax amount: $5,654
    • Date on market: 10/20/2022
    • Listing agreement: Exclusive Right To Sell
    • Listing terms: Cash,Conventional
    • Ownership: Condominium

    Price history

    DateEventPrice
    3/20/2023Listing removed--
    Source: Bright MLS #PAYK152212 Report a problem
    11/14/2022Sold$215,000$109/sqft
    Source: Bright MLS #PAYK2031834 Report a problem
    10/22/2022Pending sale$215,000$109/sqft
    Source: Bright MLS #PAYK2031834 Report a problem
    10/20/2022Price change$215,000+25.1%$109/sqft
    Source: Bright MLS #PAYK2031834 Report a problem
    3/2/2021Pending sale$171,900$87/sqft
    Source: Bright MLS #PAYK152212 Report a problem
    1/28/2021Listed for sale$171,900$87/sqft
    Source: Bright MLS #PAYK152212 Report a problem

    Public tax history

    Tax history is unavailable.

    Neighborhood: Queens Gate

    Nearby schools

    GreatSchools rating
    Schools provided by the listing agent
    • District: Dallastown Area

    Source: Bright MLS. This data may not be complete. We recommend contacting the local school district to confirm school assignments for this home.

    Get pre-qualified for a loan
    At Zillow Home Loans, we can pre-qualify you in as little as 5 minutes with no impact to your credit score.

    An equal housing lender. NMLS #10287.

    Sell for more on Zillow
    Get a Zillow Showcase℠ listing at no additional cost and you could sell for .
    $230,700
    2% more
    +$4,614
    With Zillow Showcase(estimated)
    $235,314