Skip main navigation
Sold
  • $360,000

    2025 SE Caruthers St APT 14, Portland, OR 97214

    2beds
    940sqft
    Residential, Condominium
    Built in 1941
    -- sqft lot
    $362,100 Zestimate®
    $383/sqft
    $2,138 Estimated rent

    Home value

    $362,100

    Estimated sales range

    Not available

    $2,138/mo

    Zestimate® history
    Loading
    Loading...

    Owner options

    List your home for rent

    $2,138/mo

    Rent Zestimate®

    Find your next renter with Zillow Rental Manager. Plus, with online applications, you can quickly screen prospective tenants – for free.

    Learn more

    $2,138/mo

    Rent Zestimate®

    Refinance and save

    $2,624/mo

    Est. payment

    Refinancing to a lower rate could help reduce your monthly payments and save thousands over the life of the loan.

    See today's rates

    $2,624/mo

    Est. payment

    Explore your selling options

    Work with a Zillow partner agent

    Leverage their expertise and Zillow's premium Showcase listings to get your home seen by more buyers.

    Get started

    List with your own agent

    Get your home in front of millions of buyers by listing it on Zillow.

    Learn how to do it

    Sell it yourself

    Take full control of how buyers see your home on Zillow by listing For Sale by Owner (FSBO).

    List your home

    What's special

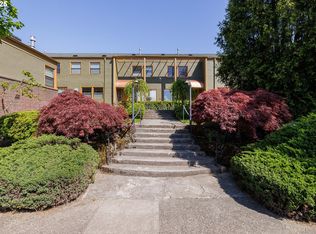
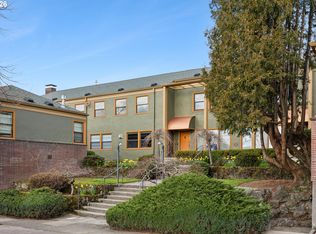
    Serene community courtyardSun-drenched living spacesSpanish-inspired architectureCustom built-insOpen-concept floor planSoaring ceilingsGenerously proportioned bedrooms
    OPEN Saturday noon-2pm! Step into timeless style and effortless living with this meticulously maintained mid-century condo, perfectly situated in one of Portland’s most vibrant inner southeast neighborhoods. Bursting with vintage character and Spanish-inspired architecture, this home offers sun-drenched living spaces, soaring ceilings, and the kind of warmth and charm that never goes out of style. The open-concept floor plan creates an easy flow between living, dining, and kitchen areas, ideal for modern lifestyles. Distinct front and rear entrances provide a sense of privacy and autonomy rarely found in condominium living, while offering convenient access to your deeded garage, personal storage unit, a serene community courtyard, and shared entertainment deck. Evenings are irresistibly cozy by the high-efficiency, Euro-style gas fireplace with instant comfort and control. Generously proportioned bedrooms, custom built-ins, and an in-unit Asko washer and dryer further elevate everyday living. This condo provides unbeatable access to popular restaurants, shops, cafés, grocery stores, bikeways and public transportation. Everything you could possibly need for comfortable, connected urban living. [Home Energy Score = 6. HES Report at https://rpt.greenbuildingregistry.com/hes/OR10182765]

    Zillow last checked:

    Listing updated:

    Listed by:

    Betsy Menefee 503-260-5866,

    Windermere Realty Trust,

    Tamra Dimmick 503-505-1506,

    Windermere Realty Trust

    Bought with:

    Robin Malcomson, 201104098

    Opt

    Source: RMLS (OR),MLS#: 292976472MLS Logo

    Facts & features

    Interior

    Bedrooms & bathrooms
    • Bedrooms: 2
    • Bathrooms: 1
    • Full bathrooms: 1
    Primary bedroom
    • Features: Ceiling Fan, Hardwood Floors, Walkin Closet
    • Level: Upper
    • Area: 169
    • Dimensions: 13 x 13
    Bedroom 2
    • Features: Builtin Features, Ceiling Fan, Hardwood Floors
    • Level: Upper
    • Area: 130
    • Dimensions: 13 x 10
    Dining room
    • Features: Hardwood Floors
    • Level: Main
    • Area: 72
    • Dimensions: 9 x 8
    Kitchen
    • Features: Dishwasher, Gas Appliances, Hardwood Floors, Microwave, Free Standing Range, Free Standing Refrigerator, Granite
    • Level: Main
    • Area: 64
    • Width: 8
    Living room
    • Features: Fireplace, Hardwood Floors, Closet, Washer Dryer
    • Level: Main
    • Area: 221
    • Dimensions: 17 x 13
    Heating
    • Baseboard, Fireplace(s)
    Appliances
    • Included: Dishwasher, Free-Standing Gas Range, Free-Standing Refrigerator, Gas Appliances, Microwave, Stainless Steel Appliance(s), Washer/Dryer, Free-Standing Range, Gas Water Heater
    • Laundry: Laundry Room
    Features
    • Ceiling Fan(s), Granite, High Ceilings, Built-in Features, Closet, Walk-In Closet(s), Tile
    • Flooring: Hardwood, Tile
    • Doors: Storm Door(s)
    • Windows: Double Pane Windows, Vinyl Frames
    • Basement: Full,Storage Space
    • Number of fireplaces: 1
    • Fireplace features: Gas
    Interior area
    • Total structure area: 940
    • Total interior livable area: 940 sqft

    Property

    Parking
    • Total spaces: 1
    • Parking features: Deeded, On Street, Garage Door Opener, Condo Garage (Deeded), Detached
    • Garage spaces: 1
    • Has uncovered spaces: Yes
    Accessibility
    • Accessibility features: Natural Lighting, Accessibility
    Features
    • Stories: 2
    • Entry location: Ground Floor
    • Patio & porch: Covered Deck, Deck, Patio, Porch
    • Exterior features: Garden, On Site Storm water Management
    Lot
    • Features: Commons, Corner Lot, Level, Terraced, Trees, Sprinkler
    Details
    • Parcel number: R596286

    Construction

    Type & style
    • Home type: Condo
    • Architectural style: Mediterranean
    • Property subtype: Residential, Condominium
    Materials
    • Hard Concrete Stucco
    • Foundation: Concrete Perimeter
    • Roof: Composition
    Condition
    • Resale
    • New construction: No
    • Year built: 1941

    Utilities & green energy

    • Gas: Gas
    • Sewer: Public Sewer
    • Water: Public
    • Utilities for property: Cable Connected

    Community & neighborhood

    Security
    • Security features: Sidewalk, Security Lights
    Location
    • Region: Portland
    • Subdivision: Hosford/Abernathy

    HOA & financial

    HOA
    • Has HOA: Yes
    • HOA fee: $429 monthly
    • Amenities included: All Landscaping, Commons, Exterior Maintenance, Front Yard Landscaping, Maintenance Grounds, Management, Sewer, Trash, Water

    Other

    Other facts
    • Listing terms: Cash,Conventional,FHA,VA Loan
    • Road surface type: Paved

    Price history

    DateEventPrice
    12/22/2025Sold$360,000-1.4%$383/sqft
    Source: RMLS (OR) #292976472 Report a problem
    11/21/2025Pending sale$365,000$388/sqft
    Source: RMLS (OR) #292976472 Report a problem
    11/14/2025Price change$365,000-2.7%$388/sqft
    Source: RMLS (OR) #292976472 Report a problem
    10/23/2025Listed for sale$375,000+2.2%$399/sqft
    Source: RMLS (OR) #292976472 Report a problem
    4/30/2020Sold$367,000-2.1%$390/sqft
    Source: RMLS (OR) #20611939 Report a problem
    3/18/2020Pending sale$374,900$399/sqft
    Source: Urban Nest Realty #20611939 Report a problem
    3/3/2020Listed for sale$374,900+33.9%$399/sqft
    Source: Urban Nest Realty #20611939 Report a problem
    4/17/2007Sold$279,900$298/sqft
    Source: Public Record Report a problem

    Public tax history

    YearProperty taxesTax assessment
    2025$6,485 +3.7%$240,690 +3%
    2024$6,252 +4%$233,680 +3%
    2023$6,012 +2.2%$226,880 +3%
    2022$5,882 +1.7%$220,280 +3%
    2021$5,782 +9%$213,870 +3%
    2020$5,305 +3.8%$207,650 +3%
    2019$5,110 $201,610 +3%
    2018$5,110 +3%$195,740 +3%
    2017$4,960 +14%$190,040 +3%
    2016$4,350 $184,510 +3%
    2015$4,350 +2.7%$179,140 +3%
    2014$4,236 +14.5%$173,930 +3%
    2013$3,699 +12%$168,870 +3%
    2012$3,302 -6.9%$163,960 +3%
    2011$3,548 +5.4%$159,190 +3%
    2010$3,367 +2.7%$154,560 +3%
    2009$3,278 +6%$150,060 +3%
    2008$3,094 +208%$145,690 +216.3%
    2007$1,004 $46,063

    Find assessor info on the county website

    Neighborhood: Hosford-Abernethy

    Nearby schools

    GreatSchools rating
    Schools provided by the listing agent
    • Elementary: Abernethy
    • Middle: Hosford
    • High: Cleveland

    Source: RMLS (OR). This data may not be complete. We recommend contacting the local school district to confirm school assignments for this home.

    Get a cash offer in 3 minutes
    Find out how much your home could sell for in as little as 3 minutes with a no-obligation cash offer.
    Estimated market value
    $362,100
    Get a cash offer in 3 minutes
    Find out how much your home could sell for in as little as 3 minutes with a no-obligation cash offer.
    Estimated market value
    $362,100