Skip main navigation
Active
  • Price cut: $4K (7/1)
    $215,000

    2025 SE Caruthers St APT 24, Portland, OR 97214

    --beds
    626sqft
    : 
    Loading
    Get pre-qualified
    Residential, Condominium
    Built in 1941
    -- sqft lot
    $216,500 Zestimate®
    $343/sqft
    $418/mo HOA

    What's special

    Beautiful groundsAmazing storage
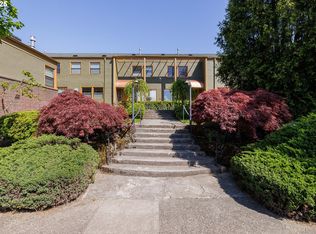
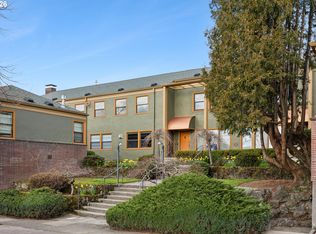
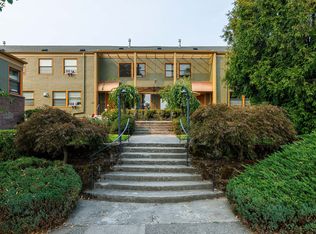
    Adorable condo perfectly situated between the fabulous Ladd's Addition and Clinton neighborhoods! This charming 1940s stucco building sits on beautiful grounds. The unit faces south and is flooded with light. Amazing storage makes minimalist living easy, including a private 8x8 storage room for bikes, skis, camping gear, and all the extras that come with Oregon living, plus direct access to a secured indoor bike room for everyday rides. The kitchen is great, with gas cooking and stainless steel appliances. This unit has no common wall on the east or west side, with egress on both sides, which is uncommon for condo living and gives it real privacy. Washer and dryer are in unit. It is close to public transit, New Seasons, bars, and restaurants, and the building allows 2 pets. Now reduced to $215,000, this is an outstanding value for the location and the layout. The seller is motivated.
    140 days
    |
    547
    |
    23
    |

    Zillow last checked:

    Listing updated:

    Listed by:

    Alia Marie Hazen 503-705-8414,

    The Agency Portland

    Source: RMLS (OR),MLS#: 314747285MLS Logo

    Loading...

      Facts & features

      Interior

      Bedrooms & bathrooms
      • Bathrooms: 1
      • Full bathrooms: 1
      Rooms
      • Room types: Dining Room, Family Room, Kitchen, Living Room, Primary Bedroom
      Primary bedroom
      • Features: Hardwood Floors, Walkin Closet
      • Level: Main
      Dining room
      • Level: Main
      Kitchen
      • Features: Gas Appliances, Walkin Closet
      • Level: Main
      Living room
      • Features: Fireplace, Hardwood Floors
      • Level: Main
      Heating
      • Baseboard, Other, Fireplace(s)
      Appliances
      • Included: Dishwasher, Free-Standing Gas Range, Free-Standing Range, Free-Standing Refrigerator, Gas Appliances, Microwave, Stainless Steel Appliance(s), Washer/Dryer, Electric Water Heater
      • Laundry: Laundry Room
      Features
      • Walk-In Closet(s), Granite, Tile
      • Flooring: Tile, Wood, Hardwood
      • Windows: Double Pane Windows
      • Basement: None
      • Number of fireplaces: 1
      • Fireplace features: Gas
      Interior area
      • Total structure area: 626
      • Total interior livable area: 626 sqft
      Video & virtual tour

      Property

      Parking
      • Parking features: On Street
      • Has uncovered spaces: Yes
      Accessibility
      • Accessibility features: Ground Level, Main Floor Bedroom Bath, Minimal Steps, One Level, Utility Room On Main, Accessibility
      Features
      • Stories: 1
      • Entry location: Ground Floor
      Lot
      • Features: Level
      Details
      • Parcel number: R596296

      Construction

      Type & style
      • Home type: Condo
      • Architectural style: Mediterranean
      • Property subtype: Residential, Condominium
      Materials
      • Brick, Stucco
      • Foundation: Concrete Perimeter
      • Roof: Composition
      Condition
      • Resale
      • New construction: No
      • Year built: 1941

      Utilities & green energy

      • Gas: Gas
      • Sewer: Public Sewer
      • Water: Public

      Community & HOA

      Community
      • Subdivision: Ladds Addition | Division
      HOA
      • Has HOA: Yes
      • Amenities included: Maintenance Grounds, Management, Sewer, Trash, Water
      • HOA fee: $418 monthly
      Location
      • Region: Portland

      Financial & listing details

      • Price per square foot: $343/sqft
      • Tax assessed value: $270,420
      • Annual tax amount: $4,056
      • Date on market: 2/17/2026
      • Listing terms: Cash,Conventional
      • Road surface type: Paved

        Estimated market value

        $216,500

        $206,000 - $227,000

        $1,608/mo

        Price history

        DateEventPrice
        7/1/2026Price change$215,000-1.8%$343/sqft
        Source: RMLS (OR) #314747285 Report a problem
        6/11/2026Price change$219,000-1.4%$350/sqft
        Source: RMLS (OR) #314747285 Report a problem
        5/1/2026Price change$222,000-3.7%$355/sqft
        Source: RMLS (OR) #314747285 Report a problem
        4/8/2026Price change$230,500-0.2%$368/sqft
        Source: RMLS (OR) #314747285 Report a problem
        2/17/2026Listed for sale$231,000-4.5%$369/sqft
        Source: RMLS (OR) #314747285 Report a problem
        1/28/2020Sold$242,000-2.8%$387/sqft
        Source: RMLS (OR) #19524130 Report a problem
        1/4/2020Pending sale$249,000$398/sqft
        Source: Scout Realty Co. #19524130 Report a problem
        12/12/2019Listed for sale$249,000+20.3%$398/sqft
        Source: Scout Realty Co. #19524130 Report a problem
        5/11/2015Sold$207,000+12.9%$331/sqft
        Source: RMLS (OR) #15387224 Report a problem
        7/26/2007Sold$183,400$293/sqft
        Source: Public Record Report a problem

        Public tax history

        YearProperty taxesTax assessment
        2025$4,057 +3.7%$150,560 +3%
        2024$3,911 +4%$146,180 +3%
        2023$3,761 +2.2%$141,930 +3%
        2022$3,680 +1.7%$137,800 +3%
        2021$3,617 +9%$133,790 +3%
        2020$3,319 +3.8%$129,900 +3%
        2019$3,197 $126,120 +3%
        2018$3,197 +3%$122,450 +3%
        2017$3,103 +14%$118,890 +3%
        2016$2,722 $115,430 +3%
        2015$2,722 +2.7%$112,070 +3%
        2014$2,650 +14.5%$108,810 +3%
        2013$2,314 +12%$105,650 +3%
        2012$2,067 -6.9%$102,580 +3%
        2011$2,220 +5.4%$99,600 +3%
        2010$2,106 +2.7%$96,700 +3%
        2009$2,051 +6%$93,890 +3%
        2008$1,936 +203.8%$91,160 +212%
        2007$637 $29,220

        Find assessor info on the county website

        Monthly payment

        Est. payment

        Payment breakdown

        Explore the cost of this home by adjusting the details. Changes won't be saved.
        All calculations are estimates and provided by Zillow, Inc. for informational purposes only. Actual amounts may vary.
        HOA fees may include property taxes on listings classified as Co-Ops. Contact the listing agent and/or owner for fee details.
        Mortgage interest rates are dependent on a number of factors, including credit score, down payment, and repayment length. Interest rate data provided by Zillow Group Marketplace, Inc. as of 1/1/1970 from various mortgage lenders with which we have lead or other similar arrangements; the Estimated Payment is an average of those rates.
        See how much you could borrow to make a competitive offer.

        Climate risks

        Neighborhood: Hosford-Abernethy

        Getting around

        94 / 100
        Walker's Paradise
        59 / 100
        Good Transit
        97 / 100
        Biker's Paradise

        Nearby schools

        GreatSchools rating
        Schools provided by the listing agent
        • Elementary: Abernethy
        • Middle: Hosford
        • High: Cleveland

        Source: RMLS (OR). This data may not be complete. We recommend contacting the local school district to confirm school assignments for this home.

        A local agent can set up tours, give advice and negotiate with sellers.

        Browse local experts

        Similar homes

        Skip to the end of the carouselSkip to the beginning of the carousel