Skip main navigation
Off market
  • $518,900

    2025 Sherwood Ave, Louisville, KY 40205

    3beds
    2,298sqft
    SingleFamily
    Built in 1900
    4,181 Square Feet Lot
    $518,900 Zestimate®
    $226/sqft
    $2,998 Estimated rent

    Home value

    $518,900

    $493,000 - $550,000

    $2,998/mo

    Zestimate® history
    Loading
    Loading...

    Owner options

    List your home for rent

    $2,998/mo

    Rent Zestimate®

    Find your next renter with Zillow Rental Manager. Plus, with online applications, you can quickly screen prospective tenants – for free.

    Learn more

    $2,998/mo

    Rent Zestimate®

    Refinance and save

    $3,257/mo

    Est. payment

    Refinancing to a lower rate could help reduce your monthly payments and save thousands over the life of the loan.

    See today's rates

    $3,257/mo

    Est. payment

    Explore your selling options

    Work with a Zillow partner agent

    Leverage their expertise and Zillow's premium Showcase listings to get your home seen by more buyers.

    Get started

    List with your own agent

    Get your home in front of millions of buyers by listing it on Zillow.

    Learn how to do it

    Sell it yourself

    Take full control of how buyers see your home on Zillow by listing For Sale by Owner (FSBO).

    List your home

    What's special

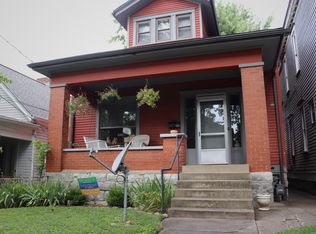
    First Offering in 20 Years-Highlands Victorian This distinctive 1900 Victorian is located in the heart of Louisville’s historic Highlands neighborhood. Beautifully restored with modern touches, the home features stained-glass windows, 10-foot ceilings, light-filled rooms, gorgeous wood floors and shutters, antique mantles, crystal chandeliers, and period hardware. After entering the foyer, there are two living rooms connected with panel doors that are open and spacious for living and entertaining. Both are well lit with antique chandeliers, and also open to the kitchen. With a large granite bar and island, the main kitchen is well-designed and ready for relaxing get togethers with family and friends. It has solid maple cabinetry with large pantries, stainless appliances including a new refrigerator, as well as an office nook with a nice view. The kitchen opens out onto a large back porch that overlooks a private backyard with mature trees and landscaping. The Master bedroom has a small side room with a lovely view of the trees, a chandelier and great sunlight. One bath has a long, antique clawfoot tub that's perfect for a soak at the end of the day. The 2.5 car modern garage has room for a work area and is larger than typically found with Highlands properties. It is staged for a studio loft above in case you want more room someday. There is a full attic with wood floors that could be restored and is also staged for finishing if desired, cellar off porch. A new roof was done last year, along with a new heater on the second level. Still finishing a couple cosmetic paint/repair touch ups outside, but generally sold “as is.” It’s ready for a single family, or owner on one floor with rental income from the other level/both levels if preferred (it is zoned multi-family). There are two full kitchens; the upstairs one is a quick switch back to a bedroom. The home has two heaters/AC, two washer dryer sets, and kitchen appliances that allows easy conversion from single to multi-family use. This park-side property is just steps from Cherokee Park’s Eastern Parkway entrance and Hogan’s Fountain area, and is connected to nice trails, playgrounds, and lots of active fun! COVID-safe showings by appointment, pre-approved preferred. Realtors are welcome (3%)

    This property is not currently displayed as for sale or rent on Zillow. This may be different from what's on other websites or public sources.

    Facts & features

    Interior

    Bedrooms & bathrooms
    • Bedrooms: 3
    • Bathrooms: 2
    • Full bathrooms: 2
    Heating
    • Forced air, Gas
    Cooling
    • Central
    Appliances
    • Included: Dishwasher, Dryer, Freezer, Microwave, Range / Oven, Refrigerator, Washer
    Features
    • Flooring: Tile, Hardwood
    • Basement: None
    • Has fireplace: Yes
    Interior area
    • Total interior livable area: 2,298 sqft

    Property

    Parking
    • Parking features: Garage - Detached
    Features
    • Exterior features: Shingle, Stone, Wood
    Lot
    • Size: 4,181 Square Feet
    Details
    • Parcel number: 10077C00540000

    Construction

    Type & style
    • Home type: SingleFamily
    • Architectural style: Conventional
    Materials
    • Wood
    • Foundation: Crawl/Raised
    • Roof: Composition
    Condition
    • Year built: 1900

    Community & HOA

    Location
    • Region: Louisville

    Financial & listing details

    • Price per square foot: $226/sqft
    • Tax assessed value: $478,000
    • Annual tax amount: $6,023

    Price history

    DateEventPrice
    3/3/2022Sold$478,000+6.2%$208/sqft
    Source: Metro Search Inc. LLC DBA Apex MLS #1604153 Report a problem
    1/21/2022Pending sale$450,000$196/sqft
    Source: Metro Search Inc. LLC DBA Apex MLS #1604153 Report a problem
    1/20/2022Listed for sale$450,000-3.2%$196/sqft
    Source: Metro Search Inc. LLC DBA Apex MLS #1604153 Report a problem
    2/1/2021Listing removed--
    Source: Owner Report a problem
    12/16/2020Pending sale$465,000$202/sqft
    Source: Owner Report a problem
    12/11/2020Listed for sale$465,000+249.6%$202/sqft
    Source: Owner Report a problem
    11/20/2001Sold$133,000$58/sqft
    Source: Public Record Report a problem

    Public tax history

    YearProperty taxesTax assessment
    2025$6,023 -1.9%$478,000
    2024$6,138 -4.3%$478,000
    2023$6,415 +6%$478,000 +7.4%
    2022$6,052 +67.4%$445,000 +79.4%
    2021$3,615 -8%$248,090 -13.3%
    2020$3,930 $286,040
    2019$3,930 +3.8%$286,040
    2018$3,788 $286,040
    2017$3,788 +163.4%$286,040 +98.9%
    2013$1,438 $143,800
    2011$1,438 $143,800
    2010$1,438 $143,800
    2009$1,438 $143,800
    2007-- $143,800 +8.1%
    2006-- $133,000
    2005-- $133,000
    2004-- $133,000
    Find assessor info on the county website

    Neighborhood: Bonnycastle

    Nearby schools

    GreatSchools rating
    Get pre-qualified for a loan
    At Zillow Home Loans, we can pre-qualify you in as little as 5 minutes with no impact to your credit score.

    An equal housing lender. NMLS #10287.

    Sell for more on Zillow
    Get a Zillow Showcase℠ listing at no additional cost and you could sell for .
    $518,900
    2% more
    +$10,378
    With Zillow Showcase(estimated)
    $529,278
