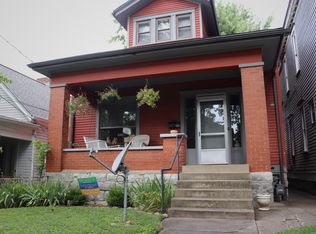
This home could be yours!! UNIQUE for the area, this home has BOTH a first-floor primary bedroom with an ensuite bath AND a first-floor laundry. You will love this parkside Highland's home with great curb appeal, a welcoming porch, and a light-infused interior. This charming Victorian cottage has a roomy layout that flows well. The living, dining, and first-floor bedrooms have oak floors (most with inlays). This bathroom has an elevated vanity, a jetted tub/shower, and a walk-in closet with new windows. The kitchen has all stainless steel appliances, quartz countertops, and a 5-burner gas range. With plenty of counter space, storage, and open shelving, it's a great layout. The rear mudroom is handy for pantry items and storage, and the custom cabinetry units can remain. The beautiful oak floors continue on the second floor where you've got a nice bonus room, used as a den, 2 bedrooms and another full bathroom. The second-floor bathroom has Victorian-styled, mosaic tile floors and a tub/shower. Also on the second floor is a new set of pull-down attic stairs, which provide additional storage. The large third bedroom upstairs features a huge walk-in closet with recent professional installations and a deck overlooking the backyard with sunset views of the Highlands neighborhood. The 2.5-car garage at the rear lot accommodates two SUVs and more storage. The fenced yard is a nice lot (145 ft. deep) with mature trees, gorgeous perennials, and comfortable, shady areas, creating a serene and peaceful environment. You'll appreciate the mud room for a landing area as you come in from the garage, yard, or back deck. Other Improvements: 7 new windows, replaced 1st floor HVAC; new siding on garage, landscaping, professional closet installations.
Sold for $460,000
Zillow last checked:
Listing updated:
Bought with:
Debra Ann Haddad, 182201
RE/MAX Properties East
Source: Metro Search Inc. LLC DBA Apex MLS,MLS#: 1665383
Price history
| Date | Event | Price |
|---|---|---|
| 9/23/2024 | Sold | $460,000-3.2%$218/sqft |
Source:  Metro Search Inc. LLC DBA Apex MLS #1665383 Report a problem Metro Search Inc. LLC DBA Apex MLS #1665383 Report a problem | ||
| 9/5/2024 | Pending sale | $475,000$225/sqft |
Source: Metro Search Inc. LLC DBA Apex MLS #1665383 Report a problem | ||
| 8/22/2024 | Contingent | $475,000$225/sqft |
Source: Metro Search Inc. LLC DBA Apex MLS #1665383 Report a problem | ||
| 8/7/2024 | Price change | $475,000-1%$225/sqft |
Source: Metro Search Inc. LLC DBA Apex MLS #1665383 Report a problem | ||
| 8/2/2024 | Price change | $479,900-1.1%$228/sqft |
Source: Metro Search Inc. LLC DBA Apex MLS #1665383 Report a problem | ||
| 7/23/2024 | Listed for sale | $485,000-3%$230/sqft |
Source: Metro Search Inc. LLC DBA Apex MLS #1665383 Report a problem | ||
| 7/17/2024 | Contingent | $499,900$237/sqft |
Source: Metro Search Inc. LLC DBA Apex MLS #1665383 Report a problem | ||
| 7/11/2024 | Listed for sale | $499,900+16%$237/sqft |
Source: Metro Search Inc. LLC DBA Apex MLS #1665383 Report a problem | ||
| 8/6/2021 | Sold | $431,100+5.2%$204/sqft |
Source: Metro Search Inc. LLC DBA Apex MLS #1587871 Report a problem | ||
| 7/6/2021 | Pending sale | $409,900$194/sqft |
Source: Metro Search Inc. LLC DBA Apex MLS #1587871 Report a problem | ||
| 6/15/2021 | Contingent | $409,900$194/sqft |
Source: Metro Search Inc. LLC DBA Apex MLS #1587871 Report a problem | ||
| 6/10/2021 | Listed for sale | $409,900+29.7%$194/sqft |
Source: Metro Search Inc. LLC DBA Apex MLS #1587871 Report a problem | ||
| 3/24/2021 | Listing removed | -- |
Source: Owner Report a problem | ||
| 1/9/2018 | Listing removed | $1,775$1/sqft |
Source: Owner Report a problem | ||
| 11/13/2017 | Sold | $316,000-1.2%$150/sqft |
Source: Public Record Report a problem | ||
| 10/21/2017 | Listed for rent | $1,775$1/sqft |
Source: Owner Report a problem | ||
| 9/27/2017 | Pending sale | $319,900$152/sqft |
Source: Wakefield Reutlinger REALTORS #1486133 Report a problem | ||
| 9/14/2017 | Price change | $319,900-2.8%$152/sqft |
Source: Wakefield Reutlinger REALTORS #1486133 Report a problem | ||
| 8/31/2017 | Price change | $329,000-1.8%$156/sqft |
Source: Wakefield Reutlinger REALTORS #1486133 Report a problem | ||
| 7/20/2017 | Price change | $335,000-1.2%$159/sqft |
Source: Wakefield Reutlinger REALTORS #1486133 Report a problem | ||
| 7/14/2017 | Listed for sale | $339,000+14.4%$161/sqft |
Source: Wakefield Reutlinger REALTORS #1486133 Report a problem | ||
| 10/7/2015 | Listing removed | $296,400$141/sqft |
Source: Owner Report a problem | ||
| 10/7/2015 | Listed for sale | $296,400-3.8%$141/sqft |
Source: Owner Report a problem | ||
| 9/22/2015 | Sold | $308,000+3.9%$146/sqft |
Source: Public Record Report a problem | ||
| 8/24/2015 | Pending sale | $296,400$141/sqft |
Source: Owner Report a problem | ||
| 7/31/2015 | Listed for sale | $296,400+13.6%$141/sqft |
Source: Owner Report a problem | ||
| 1/2/2008 | Sold | $261,000$124/sqft |
Source: Public Record Report a problem | ||
Nearby homes

Sell for more on Zillow
Get a Zillow Showcase℠ listing at no additional cost and you could sell for .
$493,800
2% more
+$9,876
With Zillow Showcase(estimated)
$503,676
