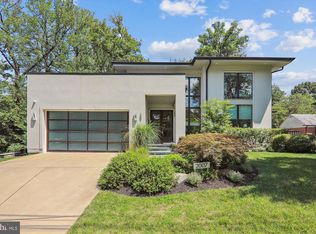
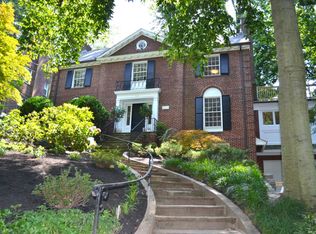
Tucked away on a quiet, tree lined street in the highly sought after Crestwood neighborhood, this exceptional residence offers a rare sense of tranquility in the heart of Washington, DC. Surrounded by nature and just steps from Rock Creek Park, the home feels like a true oasis while still being minutes from downtown DC, as well as the city’s best restaurants, shopping, parks and museums. Set on a unique and private lot, the home immediately impresses upon entry with walls of windows that frame breathtaking views and flood the space with natural light. A beautiful sunroom just off the main living area offers the perfect setting for a cozy retreat or an inspiring home office. Thoughtfully designed for both everyday living and entertaining, the home features a seamless flow from the kitchen to an adjacent screened porch, ideal for enjoying meals in a peaceful outdoor setting. The expansive deck and patio create the perfect backdrop for everything from large scale summer gatherings to intimate evenings under the stars. Two fireplaces add warmth and character, enhancing the home’s inviting atmosphere throughout the seasons. Spanning four levels, this 4 bedroom residence offers remarkable flexibility and space. The upper level features four generously sized bedrooms, including a serene primary suite where you can wake up each day to calming, restorative views. The expansive attic presents an exciting opportunity to create a playroom, studio, or additional entertainment space. The lower level is equally impressive, complete with a wet bar, additional bedroom, and ample space to design the ultimate entertaining area or private guest suite. With its thoughtful layout, the home is perfectly suited for multigenerational living. Rounding out the property is a large attached two car garage with additional parking in the driveway, so parking will never be a problem. A rare offering that combines space, privacy, and natural beauty. This is Crestwood living at its finest.
Under contract
Price cut: $149K (5/13)
$1,700,000
2025 Trumbull Ter NW, Washington, DC 20011
4beds
4,422sqft
Single Family Residence
Built in 1947
0.31 Acres Lot
$1,654,400 Zestimate®
$384/sqft
$-- HOA
What's special
Quiet tree lined streetFour generously sized bedroomsSurrounded by natureUnique and private lotExpansive deck and patio
- 69 days |
- 87 |
- 5 |
Likely to sell faster than
Zillow last checked:
Listing updated:
Listed by:
Sara Azani 240-938-6640,
Compass,
Co-Listing Agent: Arash Shirazi 202-365-1899,
Compass
Source: Bright MLS,MLS#: DCDC2248038
Facts & features
Interior
Bedrooms & bathrooms
- Bedrooms: 4
- Bathrooms: 4
- Full bathrooms: 3
- 1/2 bathrooms: 1
- Main level bathrooms: 1
Basement
- Area: 1092
Heating
- Forced Air, Central, Natural Gas
Cooling
- Central Air, Electric
Appliances
- Included: Cooktop, Dishwasher, Disposal, Ice Maker, Microwave, Oven, Gas Water Heater
- Laundry: Lower Level
Features
- Crown Molding, Kitchen - Gourmet, Primary Bath(s), Upgraded Countertops, Bar
- Flooring: Wood
- Basement: Full,Connecting Stairway,Heated,Improved,Rear Entrance,Exterior Entry,Walk-Out Access,Windows
- Number of fireplaces: 2
- Fireplace features: Gas/Propane
Interior area
- Total structure area: 4,487
- Total interior livable area: 4,422 sqft
- Finished area above ground: 3,330
- Finished area below ground: 1,092
Property
Parking
- Total spaces: 2
- Parking features: Storage, Garage Faces Side, Attached
- Attached garage spaces: 2
Accessibility
- Accessibility features: None
Features
- Levels: Three
- Stories: 3
- Patio & porch: Deck, Porch, Terrace
- Pool features: None
Lot
- Size: 0.31 Acres
- Features: Urban Land-Manor-Glenelg
Details
- Additional structures: Above Grade, Below Grade
- Parcel number: 2640//0008
- Zoning: R-1A
- Special conditions: Standard
Construction
Type & style
- Home type: SingleFamily
- Architectural style: Colonial
- Property subtype: Single Family Residence
Materials
- Brick
- Foundation: Slab
- Roof: Slate
Condition
- New construction: No
- Year built: 1947
Utilities & green energy
- Sewer: Public Sewer
- Water: Public
Community & HOA
Community
- Security: Main Entrance Lock, Smoke Detector(s)
- Subdivision: Crestwood
HOA
- Has HOA: No
Location
- Region: Washington
Financial & listing details
- Price per square foot: $384/sqft
- Tax assessed value: $1,779,590
- Annual tax amount: $14,138
- Date on market: 4/30/2026
- Listing agreement: Exclusive Right To Sell
- Ownership: Fee Simple
Estimated market value
$1,654,400
$1.57M - $1.74M
$7,818/mo
Price history
| Date | Event | Price |
|---|---|---|
| 6/1/2026 | Contingent | $1,700,000$384/sqft |
Source: | ||
| 5/13/2026 | Price change | $1,700,000-8.1%$384/sqft |
Source: | ||
| 4/30/2026 | Listed for sale | $1,849,000+57.4%$418/sqft |
Source: | ||
| 8/8/2012 | Sold | $1,175,000$266/sqft |
Source: Public Record Report a problem | ||
| 6/15/2012 | Listed for sale | $1,175,000+221%$266/sqft |
Source: McEnearney Associates Inc., Realtors #DC7864729 Report a problem | ||
| 1/31/1995 | Sold | $366,000$83/sqft |
Source: Public Record Report a problem | ||
Public tax history
| Year | Property taxes | Tax assessment |
|---|---|---|
| 2025 | $14,138 +0.5% | $1,753,130 +0.7% |
| 2024 | $14,062 +5.2% | $1,741,420 +5.1% |
| 2023 | $13,372 +8.4% | $1,657,130 +8.3% |
| 2022 | $12,333 +1.7% | $1,529,630 +1.7% |
| 2021 | $12,131 +2.6% | $1,503,540 +2.5% |
| 2020 | $11,829 +6.5% | $1,467,330 +6.4% |
| 2018 | $11,103 +3.3% | $1,379,600 +3.2% |
| 2017 | $10,747 +2.8% | $1,336,810 +2.7% |
| 2016 | $10,451 +4.1% | $1,301,220 +3.9% |
| 2015 | $10,041 +7.9% | $1,252,710 +7.5% |
| 2014 | $9,307 +37.5% | $1,165,160 +1.7% |
| 2013 | $6,769 +29.3% | $1,145,350 +85.9% |
| 2012 | $5,236 | $615,950 |
| 2011 | $5,236 -6.6% | $615,950 -6.6% |
| 2010 | $5,603 -15.8% | $659,170 -15.8% |
| 2009 | $6,658 -18.8% | $783,260 -16% |
| 2007 | $8,203 +14.8% | $932,160 +20% |
| 2006 | $7,148 +16.9% | $776,950 +22% |
| 2005 | $6,114 +24.8% | $636,880 +12.3% |
| 2004 | $4,899 +12% | $567,120 +12.3% |
| 2003 | $4,374 +25% | $504,970 +28% |
| 2002 | $3,499 +16.4% | $394,506 +15% |
| 2001 | $3,005 | $343,049 |
Find assessor info on the county website
Monthly payment
Est. payment$--/mo
Payment breakdown
Explore the cost of this home by adjusting the details. Changes won't be saved.All calculations are estimates and provided by Zillow, Inc. for informational purposes only. Actual amounts may vary.
HOA fees may include property taxes on listings classified as Co-Ops. Contact the listing agent and/or owner for fee details.
Mortgage interest rates are dependent on a number of factors, including credit score, down payment, and repayment length. Interest rate data provided by Zillow Group Marketplace, Inc. as of 1/1/1970 from various mortgage lenders with which we have lead or other similar arrangements; the Estimated Payment is an average of those rates.
See how much you could borrow to make a competitive offer.
Climate risks
Neighborhood: Crestwood
Nearby schools
GreatSchools rating
- 7/10Powell Elementary SchoolGrades: PK-5Distance: 0.7 mi
- 7/10MacFarland Middle SchoolGrades: 6-8Distance: 1 mi
- 4/10Roosevelt High School @ MacFarlandGrades: 9-12Distance: 0.9 mi
Schools provided by the listing agent
- Elementary: Powell
- Middle: Deal
- High: Wilson Senior
- District: District Of Columbia Public Schools
Source: Bright MLS. This data may not be complete. We recommend contacting the local school district to confirm school assignments for this home.
A local agent can set up tours, give advice and negotiate with sellers.
- Washington, DC
- District of Columbia
- Washington
- 20011
- Crestwood
- 2025 Trumbull Ter NW