Skip main navigation
Sold for $2,174,214
  • $2,174,214

    4230 Mathewson Dr NW, Washington, DC 20011

    5beds
    4,429sqft
    Single Family Residence
    Built in 2012
    9,065 Square Feet Lot
    $2,161,500 Zestimate®
    $491/sqft
    $7,517 Estimated rent

    Home value

    $2,161,500

    $2.03M - $2.29M

    $7,517/mo

    Zestimate® history
    Loading
    Loading...

    Owner options

    List your home for rent

    $7,517/mo

    Rent Zestimate®

    Find your next renter with Zillow Rental Manager. Plus, with online applications, you can quickly screen prospective tenants – for free.

    Learn more

    $7,517/mo

    Rent Zestimate®

    Refinance and save

    $10,370/mo

    Est. payment

    Refinancing to a lower rate could help reduce your monthly payments and save thousands over the life of the loan.

    See today's rates

    $10,370/mo

    Est. payment

    Explore your selling options

    Work with a Zillow partner agent

    Leverage their expertise and Zillow's premium Showcase listings to get your home seen by more buyers.

    Get started

    List with your own agent

    Get your home in front of millions of buyers by listing it on Zillow.

    Learn how to do it

    Sell it yourself

    Take full control of how buyers see your home on Zillow by listing For Sale by Owner (FSBO).

    List your home

    What's special

    Rock creek parkModern livingAmple storage spaceFantastic open layoutGourmet kitchenWalk-in closetsExpansive dining
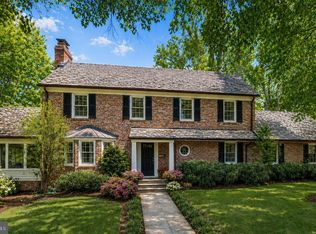
    Offers, if any, due Tuesday 9/12 at 7:30 PM. This custom-built home, constructed in 2012 by the current owners, offers a wealth of features and space just off Rock Creek Park in Crestwood. With 5 bedrooms and 4.5 bathrooms, here are some of its highlights: <p> Open Main Level: The main floor features a fantastic open layout with a gourmet kitchen that seamlessly flows into expansive dining and living areas. It provides easy access to a spacious rear deck and beautifully landscaped gardens. Additionally, there's an office or bedroom and a convenient powder room. <p> Primary Suite: The second level is home to an impressive primary suite with his and hers walk-in closets, offering ample storage space. Two more generously sized bedrooms, two additional full bathrooms, and a dedicated laundry room complete this level. <p> Lower Level: The lower level is well-equipped with a second kitchen, a sizable walk-in climate-controlled wine cellar for wine enthusiasts, a recreation room for entertainment, and an extra bedroom and bathroom. Plus, you'll have direct access to a two-car garage. <p> This property is a testament to thoughtful design and modern living, making it an ideal choice for those seeking a well-appointed home in the Crestwood neighborhood. <p> Two Car Garage Mature landscaping and trees Large TimberTech rear deck Modern open floor plan Large His and Her walk in custom closets 10ft+ ceiling in fully finished walk out basement Walk in climate controlled wine cellar Kitchenette in basement with seated bar High end in ceiling surround sound speakers (MBR, kitchen/DR, main living room and basement family room) New convection oven/microwave Level 2 - 48amp EV Charger Natural Gas connected Weber Grill

    Zillow last checked:

    Listing updated:

    Listed by:

    Erich Cabe 202-320-6469,

    Compass,

    Listing Team: Erich Cabe Team

    Bought with:

    Jessica Palomino, SP200202865

    RLAH @properties

    Source: Bright MLS,MLS#: DCDC2110398MLS Logo

    Facts & features

    Interior

    Bedrooms & bathrooms
    • Bedrooms: 5
    • Bathrooms: 5
    • Full bathrooms: 4
    • 1/2 bathrooms: 1
    • Main level bathrooms: 1
    • Main level bedrooms: 1
    Basement
    • Area: 1689
    Heating
    • Forced Air, Natural Gas
    Cooling
    • Central Air, Electric
    Appliances
    • Included: Gas Water Heater
    Features
    • Basement: Finished
    • Number of fireplaces: 2
    Interior area
    • Total structure area: 5,000
    • Total interior livable area: 4,429 sqft
    • Finished area above ground: 3,311
    • Finished area below ground: 1,118

    Property

    Parking
    • Total spaces: 4
    • Parking features: Garage Door Opener, Inside Entrance, Garage Faces Front, Oversized, Asphalt, Attached, Driveway
    • Attached garage spaces: 2
    • Uncovered spaces: 2
    Accessibility
    • Accessibility features: Other
    Features
    • Levels: Three
    • Stories: 3
    • Patio & porch: Deck
    • Pool features: None
    • Fencing: Back Yard
    Lot
    • Size: 9,065 sqft
    • Features: Urban Land Not Rated
    Details
    • Additional structures: Above Grade, Below Grade
    • Parcel number: 2640//0010
    • Zoning: PER TAX RECORD
    • Special conditions: Standard

    Construction

    Type & style
    • Home type: SingleFamily
    • Architectural style: Transitional,Colonial,Mid-Century Modern
    • Property subtype: Single Family Residence
    Materials
    • Cement Siding
    • Foundation: Other
    Condition
    • New construction: No
    • Year built: 2012

    Utilities & green energy

    • Sewer: Public Sewer
    • Water: Public

    Community & neighborhood

    Location
    • Region: Washington
    • Subdivision: Crestwood

    Other

    Other facts
    • Listing agreement: Exclusive Right To Sell
    • Ownership: Fee Simple

    Price history

    DateEventPrice
    10/10/2023Sold$2,174,214+1.1%$491/sqft
    Source: Bright MLS #DCDC2110398 Report a problem
    9/27/2023Pending sale$2,150,000$485/sqft
    Source: Bright MLS #DCDC2110398 Report a problem
    9/13/2023Contingent$2,150,000$485/sqft
    Source: Bright MLS #DCDC2110398 Report a problem
    9/7/2023Listed for sale$2,150,000+305.7%$485/sqft
    Source: Bright MLS #DCDC2110398 Report a problem
    9/2/2010Sold$530,000$120/sqft
    Source: Public Record Report a problem

    Public tax history

    YearProperty taxesTax assessment
    2025$17,954 +4.1%$2,112,240 +4.1%
    2024$17,244 +5.4%$2,028,750 +5.4%
    2023$16,354 +8.6%$1,924,020 +8.6%
    2022$15,052 +8.2%$1,770,860 +8.2%
    2021$13,915 +2.8%$1,637,090 +2.8%
    2020$13,538 +8.1%$1,592,720 +8.1%
    2018$12,527 +4.4%$1,473,790 +4.4%
    2017$12,002 +3.2%$1,412,050 +3.2%
    2016$11,631 +3.8%$1,368,320 +3.8%
    2015$11,201 +4.3%$1,317,820 +4.3%
    2014$10,738 +83.3%$1,263,290 +8.1%
    2013$5,859 $1,168,750

    Find assessor info on the county website

    Neighborhood: Crestwood

    Nearby schools

    GreatSchools rating
    Schools provided by the listing agent
    • Middle: Deal
    • High: Wilson Senior
    • District: District Of Columbia Public Schools

    Source: Bright MLS. This data may not be complete. We recommend contacting the local school district to confirm school assignments for this home.

    Get a cash offer in 3 minutes
    Find out how much your home could sell for in as little as 3 minutes with a no-obligation cash offer.
    Estimated market value
    $2,161,500
    Get a cash offer in 3 minutes
    Find out how much your home could sell for in as little as 3 minutes with a no-obligation cash offer.
    Estimated market value
    $2,161,500