Welcome to this well-maintained second-floor condo located in the Norfolk Village Condominium community. This 2-bedroom, 1-full-bath unit offers a comfortable and functional floor plan with plenty of natural light throughout. Enjoy the convenience of a basement laundry area and additional private storage space. The community offers gated parking with one assigned carport space, providing added convenience and protection from the elements. Conveniently located near shopping, restaurants, schools, public transportation, and major roadways, making every day commuting and errands easy. This property is currently tenant occupied, making it an excellent opportunity for an investor looking to add a condominium to their portfolio.
TENANT OCCUPIED – PLEASE DO NOT DISTURB TENANT. All showings must be scheduled and confirmed in advance. Licensed real estate agent must be present for all showings. BATVA
For sale
$54,000
20250 Schaefer Hwy, Detroit, MI 48235
2beds
687sqft
Condominium
Built in 1947
-- sqft lot
$-- Zestimate®
$79/sqft
$300/mo HOA
What's special
- 20 days
- 133
- 2
Zillow last checked:
Listing updated:
Listed by:
Clarence R Wilson 248-440-2268,
RCH Brokerage Legacy Inc 248-440-2268,
Elaine K Clifford 313-478-9204,
RCH Brokerage Legacy Inc
Source: Realcomp II,MLS#: 20261077592
Facts & features
Interior
Bedrooms & bathrooms
- Bedrooms: 2
- Bathrooms: 1
- Full bathrooms: 1
Primary bedroom
- Level: Entry
- Area: 168
- Dimensions: 14 X 12
Bedroom
- Level: Entry
- Area: 144
- Dimensions: 12 X 12
Other
- Level: Entry
Dining room
- Level: Entry
- Area: 72
- Dimensions: 8 X 9
Kitchen
- Level: Entry
- Area: 90
- Dimensions: 9 X 10
Living room
- Level: Entry
- Area: 168
- Dimensions: 14 X 12
Heating
- Forced Air, Natural Gas
Features
- Basement: Common,Unfinished
- Has fireplace: No
Interior area
- Total interior livable area: 687 sqft
- Finished area above ground: 687
Property
Parking
- Parking features: Assigned 1 Space, No Garage, Carport
- Has carport: Yes
Features
- Levels: One Story Ground
- Stories: 1
- Entry location: UpperLevelwSteps
Details
- Parcel number: W22I030340S019
- Special conditions: Short Sale No,Standard
Construction
Type & style
- Home type: Condo
- Architectural style: Ranch
- Property subtype: Condominium
Materials
- Brick, Vinyl Siding
- Foundation: Basement, Block
Condition
- New construction: No
- Year built: 1947
Utilities & green energy
- Sewer: Public Sewer
- Water: Public
Community & HOA
Community
- Subdivision: WAYNE COUNTY CONDO PLAN 71 ALLENS WOODS
HOA
- Has HOA: Yes
- HOA fee: $300 monthly
- HOA phone: 313-862-3150
Location
- Region: Detroit
Financial & listing details
- Price per square foot: $79/sqft
- Tax assessed value: $8,800
- Annual tax amount: $1,398
- Date on market: 9/25/2026
- Cumulative days on market: 20 days
- Listing agreement: Exclusive Right To Sell
- Listing terms: Cash,Conventional
Estimated market value
Not available
Estimated sales range
Not available
$1,023/mo
Price history
| Date | Event | Price |
|---|---|---|
| 9/25/2026 | Listed for sale | $54,000$79/sqft |
Source:  Realcomp II #20261077592 Report a problem Realcomp II #20261077592 Report a problem | ||
| 6/2/2016 | Listing removed | $650+8.3%$1/sqft |
Source: Abner&Abner property managers Report a problem | ||
| 1/10/2016 | Listed for rent | $600$1/sqft |
Source: Abner&Abner property managers Report a problem | ||
Public tax history
Tax history is unavailable.
Monthly payment
Est. payment
Payment breakdown
Explore the cost of this home by adjusting the details. Changes won't be saved.Climate risks
Neighborhood: Blackstone Park
Similar homes
- $48,5002 bd2 ba803 sqft19324 Sussex St, Detroit, MI 48235For Sale
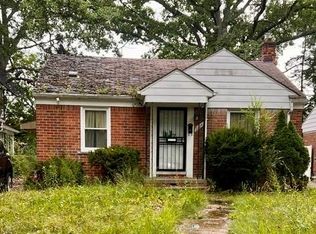
 MLS ID #20261083651, Melissa Jolliff, REMAX Masterpiece of Michigan. Realcomp II
 - $55,0003 bd1 ba941 sqft18900 Freeland St, Detroit, MI 48235For Sale
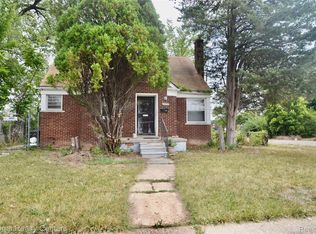 MLS ID #20261073020, Josi Ryke, National Realty Centers, Inc. Realcomp II
 - $55,0002 bd1 ba686 sqft18021 Ferguson St, Detroit, MI 48235For Sale
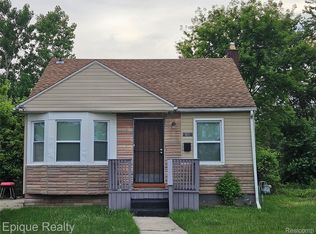 MLS ID #20261006978, Dennis Rutowski, Epique Realty. Realcomp II
 - $65,0002 bd2 ba800 sqft19454 Coyle St, Detroit, MI 48235For Sale
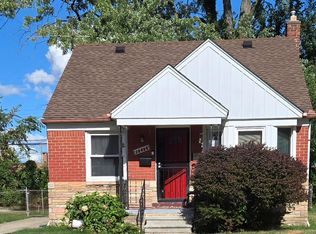 MLS ID #20261065842, Charles Brinker, Premier Realty Professionals, Inc. Realcomp II
 - $58,9002 bd1 ba706 sqft19437 Ferguson St, Detroit, MI 48235For SaleMLS ID #20261045360, Mark Poloney, RE/MAX First. Realcomp II
- $59,9002 bd1 ba696 sqft19457 Gilchrist St, Detroit, MI 48235For SaleMLS ID #20261049004, Randi Schmidt, Keller Williams Realty-Great Lakes. Realcomp II
- $55,0002 bd1 ba772 sqft14825 Ohio St, Detroit, MI 48238For SaleMLS ID #20261072926, Robert Neely, Keller Williams Legacy. Realcomp II
- $54,9002 bd1 ba917 sqft18191 Heyden St, Detroit, MI 48219For Sale
 MLS ID #26053577, Kelly Norber, Palladium Realty. MichRIC
 - $59,9002 bd1 ba935 sqft19207 Meyers Rd, Detroit, MI 48235For SaleMLS ID #20261017622, Juan P Clavon, A Star National Realty. Realcomp II
- $49,0002 bd1 ba900 sqft16815 Evergreen Rd, Detroit, MI 48219For SaleMLS ID #20261082232, Charles Ryan, Victory Realty Centers. Realcomp II
- $49,9002 bd1 ba711 sqft17274 Bentler St, Detroit, MI 48219For SaleMLS ID #20261059397, Henry Manning, Keller Williams Realty-Great Lakes. Realcomp II
- $54,9003 bd1 ba926 sqft19464 Trinity St, Detroit, MI 48219For SaleMLS ID #20261081751, LaCretia Baldwin, EXP Realty Main. Realcomp II
- $52,0002 bd1 ba789 sqft15383 Mark Twain St, Detroit, MI 48227For SaleMLS ID #20261074942, Andreina Mendoza-Herrera, RE/MAX Leading Edge. Realcomp II
- $58,0003 bd1 ba728 sqft18220 Stout St, Detroit, MI 48219For SaleMLS ID #20261081744, Maricela Meza, Realty of America. Realcomp II
- $50,9002 bd1 ba677 sqft19940 Faust Ave, Detroit, MI 48219For SaleMLS ID #20261075065, Thomas Nanes, Community Choice Realty Associates, LLC. Realcomp II
- $68,0002 bd1 ba800 sqft16860 Greenfield Rd, Detroit, MI 48235For SaleMLS ID #20261074564, Franco Moncada, RE/MAX Showcase Homes. Realcomp II
- $55,4502 bd1 ba630 sqft18282 Stout St, Detroit, MI 48219For SaleMLS ID #20261031100, Anthony Vitale, Realty Executives Home Towne. Realcomp II
- $49,9002 bd1 ba975 sqft19335 Trinity St, Detroit, MI 48219For SaleMLS ID #26040320, Stacey Leid, Grant and Main, LLC. MichRIC
