Skip main navigation
Sold for $495,000
  • $495,000

    20251 72nd Avenue, Chippewa Falls, WI 54729

    3beds
    1,792sqft
    Single Family Residence
    Built in 2026
    0.7 Acres Lot
    $506,100 Zestimate®
    $276/sqft
    $2,095 Estimated rent

    Home value

    $506,100

    $430,000 - $597,000

    $2,095/mo

    Zestimate® history
    Loading
    Loading...

    Owner options

    List your home for rent

    $2,095/mo

    Rent Zestimate®

    Find your next renter with Zillow Rental Manager. Plus, with online applications, you can quickly screen prospective tenants – for free.

    Learn more

    $2,095/mo

    Rent Zestimate®

    Refinance and save

    $3,361/mo

    Est. payment

    Refinancing to a lower rate could help reduce your monthly payments and save thousands over the life of the loan.

    See today's rates

    $3,361/mo

    Est. payment

    Explore your selling options

    Work with a Zillow partner agent

    Leverage their expertise and Zillow's premium Showcase listings to get your home seen by more buyers.

    Get started

    List with your own agent

    Get your home in front of millions of buyers by listing it on Zillow.

    Learn how to do it

    Sell it yourself

    Take full control of how buyers see your home on Zillow by listing For Sale by Owner (FSBO).

    List your home

    What's special

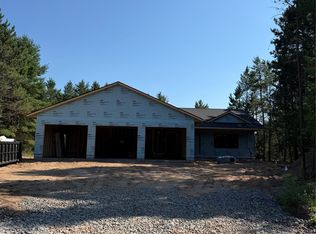
    Welcome to this beautifully designed new construction home nestled within a serene wooded setting, offering both modern style and exceptional privacy. Surrounded by nature, this home blends contemporary finishes with thoughtful design to create a warm and inviting space. Inside, the open-concept layout is highlighted by a stunning kitchen featuring an impressive 8-foot island, perfect for entertaining or everyday living. A walk-in pantry provides abundant storage and convenience for the home chef. The spacious floor plan offers flexibility with up to 5 bedrooms, plus an additional office room in the basement, making it ideal for working from home, guests, or growing households. The primary suite is designed as a relaxing retreat, complete with a double-sink vanity and a beautifully finished tile shower. Outside, the home features stamped concrete, adding both durability and upscale curb appeal. Buyers may also have the opportunity to customize select finishes, including the option to add a fireplace or kitchen backsplash to further personalize the space. This is a rare opportunity to own a stylish new home with privacy, modern amenities, and room to grow—all set within a peaceful wooded lot. Home is also close to the boat landing to get on Lake Wissota.

    Zillow last checked:

    Listing updated:

    Listed by:

    Jody Marr 715-497-3651,

    Hometown Realty Group

    Bought with:

    Caleb Stelter, 60671 - 90

    Align Real Estate

    Source: NWWMLS,MLS#: 1599022MLS LogoOriginating MLS: Realtors of Northwestern Wisconsin

    Facts & features

    Interior

    Bedrooms & bathrooms
    • Bedrooms: 3
    • Bathrooms: 2
    • Full bathrooms: 2
    Bedroom
    • Description: Bedroom,Flooring: Carpet
    • Level: Main
    • Dimensions: 16.00 x 14.00
    Bedroom
    • Description: Bedroom,Flooring: Carpet
    • Level: Main
    • Dimensions: 12.00 x 12.00
    Bedroom
    • Description: Bedroom,Flooring: Carpet
    • Level: Main
    • Dimensions: 12.00 x 12.00
    Bathroom
    • Description: Bathroom,Flooring: Tile
    • Level: Main
    • Dimensions: 11.00 x 11.00
    Bathroom
    • Description: Bathroom,Flooring: Tile
    • Level: Main
    • Dimensions: 11.00 x 8.00
    Dining room
    • Description: Dining Area,Flooring: Simulated Wood,Plank
    • Level: Main
    • Dimensions: 13.00 x 7.00
    Kitchen
    • Description: Kitchen,Flooring: Simulated Wood,Plank
    • Level: Main
    • Dimensions: 16.00 x 14.00
    Laundry
    • Description: Laundry Room,Flooring: Simulated Wood,Plank
    • Level: Main
    • Dimensions: 8.00 x 11.00
    Living room
    • Description: Living Room,Flooring: Simulated Wood,Plank
    • Level: Main
    • Dimensions: 24.00 x 17.00
    Heating
    • Forced Air
    Cooling
    • Central Air
    Appliances
    • Included: Electric Water Heater
    Features
    • Basement: Full
    Interior area
    • Total structure area: 3,584
    • Total interior livable area: 1,792 sqft
    • Finished area above ground: 1,792
    • Finished area below ground: 0

    Property

    Parking
    • Total spaces: 3
    • Parking features: Attached, Garage
    • Attached garage spaces: 3
    Features
    • Levels: One
    • Stories: 1
    Lot
    • Size: 0.7 Acres
    Details
    • Parcel number: 22907323476224002

    Construction

    Type & style
    • Home type: SingleFamily
    • Architectural style: One Story
    • Property subtype: Single Family Residence
    Materials
    • Stone, Vinyl Siding
    • Foundation: Poured
    Condition
    • New construction: No
    • Year built: 2026

    Utilities & green energy

    • Electric: Circuit Breakers
    • Sewer: Septic Tank
    • Water: Private, Well

    Community & HOA

    HOA
    • Has HOA: No
    Location
    • Region: Chippewa Falls

    Financial & listing details

    • Price per square foot: $276/sqft
    • Date on market: 10/12/2026
    • Cumulative days on market: 56 days
    • Listing agreement: Exclusive Right To Sell

    Price history

    DateEventPrice
    5/4/2026Sold$495,000+1%$276/sqft
    Source: NWWMLS #1599022 Report a problem
    3/13/2026Contingent$489,900$273/sqft
    Source: WIREX MLS #1599022 Report a problem
    3/10/2026Listed for sale$489,900$273/sqft
    Source: WIREX MLS #1599022 Report a problem

    Public tax history

    Tax history is unavailable.

    Neighborhood: 54729

    Nearby schools

    GreatSchools rating
    Schools provided by the listing agent
    • District: Chippewa Falls Area Unified

    Source: NWWMLS. This data may not be complete. We recommend contacting the local school district to confirm school assignments for this home.

    Sell for more on Zillow
    Get a Zillow Showcase℠ listing at no additional cost and you could sell for .
    $506,100
    2% more
    +$10,122
    With Zillow Showcase(estimated)

    $516,222

    Sell for more on Zillow
    Get a Zillow Showcase℠ listing at no additional cost and you could sell for .
    $506,100
    2% more
    +$10,122
    With Zillow Showcase(estimated)

    $516,222