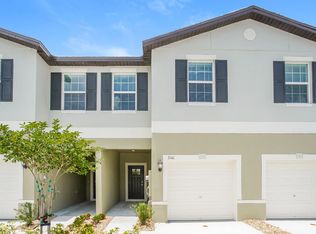

Be the first to enjoy this never-lived-in, newly completed 2026 townhome in Timbergrove, one of Lutz's newest communities! Built by Ryan Homes, the popular Mayport floor plan offers 1,674 square feet of thoughtfully designed living space with 3 bedrooms and 2.5 bathrooms. This exceptional middle-unit home has been appointed with the builder's top-tier premium upgrade package, showcasing many of Ryan Homes' highest-end design selections, upgraded finishes, and enhanced features throughout. The welcoming foyer leads into the spacious living area, offering convenient access to the attached 1-car garage, a stylish half bath, and the heart of the home's open-concept floor plan. The beautifully appointed kitchen features a large center island, stainless steel appliances, ample cabinet space, and overlooks the living and dining areas, making it ideal for everyday living and entertaining. Extend your living space outdoors with an open back patio and a partially fenced backyard. Retreat upstairs to the luxurious owner's suite, complete with two large walk-in closets and a spa-inspired en suite bathroom featuring dual vanities and a modern tiled walk-in shower. Two additional bedrooms, each with ceiling fans and generous closet space, are located down the hall alongside a full bathroom, offering the perfect layout for guests, family, or a home office. An upstairs laundry room adds everyday convenience. Enjoy the benefits of ENERGY-EFFICIENT new construction, stylish finishes, and INCLUDED LANDSCAPING for effortless, low-maintenance living! Conveniently located with easy access to SR 54, N. Dale Mabry Highway, and the Suncoast Parkway, providing a quick commute to Tampa Premium Outlets, Tampa International Airport, Downtown Tampa, as well as a variety of shopping, dining, and entertainment. Don't miss your opportunity to lease this never-occupied townhome. Schedule your private showing today!
Townhouse for rent
$2,250/moFees may apply
20253 Lou Angela Ln, Lutz, FL 33558
3beds
1,674sqft
Price may not include required fees and charges. Learn more|
Townhouse
Available now
No pets
Air conditioner, central air
In unit laundry
1 Attached garage space parking
Central, electric, wood
What's special
Large center islandStylish half bathOpen-concept floor planCeiling fansPartially fenced backyardSpa-inspired en suite bathroomThoughtfully designed living space
- 23 days |
- -- |
- -- |
Zillow last checked:
Listing updated:
Travel times

Let’s turn your rent into credit progress
Build credit history with every on-time payment and get credit for the payment you’re already making.
Facts & features
Interior
Bedrooms & bathrooms
- Bedrooms: 3
- Bathrooms: 3
- Full bathrooms: 2
- 1/2 bathrooms: 1
Heating
- Central, Electric, Wood
Cooling
- Air Conditioner, Central Air
Appliances
- Included: Dishwasher, Dryer, Electric Water Heater, Garbage Disposal, Microwave Oven, Range, Washer
- Laundry: In Unit, Inside, Upper Level
Features
- Ceiling Fan(s), Ceiling Fan(s), Eat-in Kitchen, Kitchen/Family Room Combo, Living Room/Dining Room Combo, Open Floorplan, PrimaryBedroom Upstairs, Solid Surface Counters, Solid Wood Cabinets, Split Bedroom, Stone Counters, Thermostat
- Flooring: Carpet, Tile
Interior area
- Total interior livable area: 1,674 sqft
Property
Parking
- Total spaces: 1
- Parking features: Attached, Garage
- Has attached garage: Yes
- Details: Contact manager
Features
- Stories: 2
- Exterior features: Kitchen/Family Room Combo, Living Room/Dining Room Combo, PrimaryBedroom Upstairs, Private Entrance, Sidewalk, Solid Surface Counters, Split Bedroom, Thermostat
Lot
- Features: Private
Details
- Additional structures: Garage(s)
- Parcel number: 2626180120000000430
Construction
Type & style
- Home type: Townhouse
- Property subtype: Townhouse
Condition
- Year built: 2026
Building
Management
- Pets allowed: No
Community & HOA
Community
- Features: Sidewalks
HOA
- Amenities included: Dog Park
Location
- Region: Lutz
Financial & listing details
- Lease term: 12 Months
Nearby apartments for rent
Price history
| Date | Event | Price |
|---|---|---|
| 7/22/2026 | Price change | $2,250-2.2%$1/sqft |
Source: Stellar MLS #TB8524239 Report a problem | ||
| 7/2/2026 | Listed for rent | $2,300-4.2%$1/sqft |
Source: Stellar MLS #TB8524239 Report a problem | ||
| 7/1/2026 | Listing removed | $2,400$1/sqft |
Source: Zillow Rentals Report a problem | ||
| 6/30/2026 | Price change | $2,400+4.3%$1/sqft |
Source: Zillow Rentals Report a problem | ||
| 6/21/2026 | Price change | $2,300-4.2%$1/sqft |
Source: Zillow Rentals Report a problem | ||
| 6/8/2026 | Price change | $2,400-4%$1/sqft |
Source: Zillow Rentals Report a problem | ||
| 5/27/2026 | Price change | $2,500-7.4%$1/sqft |
Source: Zillow Rentals Report a problem | ||
| 5/18/2026 | Sold | $297,000$177/sqft |
Source: Public Record Report a problem | ||
| 5/17/2026 | Listed for rent | $2,700$2/sqft |
Source: Zillow Rentals Report a problem | ||
Neighborhood: 33558
Nearby schools
GreatSchools rating
- 6/10Lake Myrtle Elementary SchoolGrades: PK-5Distance: 2.8 mi
- 7/10Charles S. Rushe Middle SchoolGrades: 6-8Distance: 1.7 mi
- 7/10Sunlake High SchoolGrades: 9-12Distance: 1.7 mi