***OPEN HOUSES CANCELLED - PROPERTY UNDER CONTRACT *** Welcome to 20254 Kentucky Oaks Ct! The home has a rare 0.34 acre lot on a quiet cul-de-sac with a private backyard. It is exceptionally well maintained, with upgraded modern finishes, and a recently renovated kitchen that was shown in Home and Design Magazine. The basement features a gorgeous stone bar, wine wall, and perfect spaces for gathering. Enjoy this beautiful home in a resort setting at Belmont Country Club. Additional features of this Elkton Gettysburg Estate Model by Toll Brothers include: 5,071 finished sq ft on 3 levels. This 4 bedroom and 4.5 bathroom home provides ample space to spread out. A double story foyer with curved staircase greets you when you enter the house. Wood railings with metal spindles set the tone for the elegant touches found throughout the home such as wide plank Brazilian Oak flooring, crown molding, chair rail molding, plantation shutters, etc. The kitchen features quartz countertops, exquisite marble tile detail and soft close doors & drawers. The large kitchen island with classic tear drop pendants anchors the room. Cooking will be a delight in this functional room with pantry, double oven, Wolf 5 burner stove top, separate built-in microwave, extractor hood, s/s refrigerator with ice maker and a whisper quiet Bosch dishwasher. The 2 story family room with beautiful stone wall feature surrounding the gas fireplace receives tons of natural light from a wall of windows. The back staircase provides additional access to the upper level from the family room and kitchen. The main level laundry room/mud room combo features brand new LVP flooring. Upgraded cabinetry in the drop zone keep busy lives organized and out of sight while an under counter pet nook hides pet supplies. On the upper level you will find the spacious primary suite with tray ceiling, sitting area and large u-shaped organized walk-in closet as well as the ensuite primary bathroom with soaking tub, separate vanities, water closet and standing shower with double shower heads. The 2nd and 3rd bedrooms have reach-in closets and a connecting bathroom. The connecting bathroom has double vanities and is closed off from tub/shower & toilet area with a privacy door. The 4th bedroom has an ensuite bathroom and a walk-in closet . Lower level was finished with gathering in mind. Rounded brick & stone bar with space for bar stools. Eye catching wood beam detail. Exquisite wine feature wall with storage & display space. Wet bar counter with beverage fridges, sink, dishwasher and storage cabinetry. The bar area flows seamlessly into the multi function recreation room with outside walk-up access. Home gym next to a full bathroom with standing shower. Storage is totally covered in this home with 2 large unfinished storage rooms and more storage closets all over the lower level. Relax in your personal hot tub after a long day. The extended composite deck has space for multiple gathering areas and is complimented by a railing with metal spindles and a pergola corner. Mature trees provide privacy. Please note the recently replaced roof with transferable warranty. Experience fine living in this beautiful Belmont Country Club home. Fall in love with all of the amenities the community has to offer from the Arnold Palmer 18-hole golf course and 35,0000 square foot clubhouse to the beautifully manicured sidewalks, lawns, and pathways. Lawn maintenance is included in the HOA fee along with Xfinity cable and internet. This secure gated community is one of the region's most sought-after locations. Living here you’ll enjoy access to top public schools, hospital and health care facilities, country club amenities, shopping, restaurants, grocery stores, entertainment and much more! Come see this stunning property and see why so many have decided to call Belmont Country Club home!
Sold for $1,450,000
$1,450,000
20254 Kentucky Oaks Ct, Ashburn, VA 20147
4beds
5,071sqft
Single Family Residence
Built in 2005
0.34 Acres Lot
$1,509,100 Zestimate®
$286/sqft
$4,871 Estimated rent
Home value
$1,509,100
$1.43M - $1.58M
$4,871/mo
Zestimate® history
Owner options
List your home for rent
$4,871/mo
Rent Zestimate®
Find your next renter with Zillow Rental Manager. Plus, with online applications, you can quickly screen prospective tenants – for free.
$4,871/mo
Rent Zestimate®
Refinance and save
$9,163/mo
Est. payment
Refinancing to a lower rate could help reduce your monthly payments and save thousands over the life of the loan.
$9,163/mo
Est. payment
Explore your selling options
Work with a Zillow partner agent
Leverage their expertise and Zillow's premium Showcase listings to get your home seen by more buyers.
Get startedList with your own agent
Get your home in front of millions of buyers by listing it on Zillow.
Learn how to do itSell it yourself
Take full control of how buyers see your home on Zillow by listing For Sale by Owner (FSBO).
List your homeWhat's special
Gas fireplaceBelmont country club homeBelmont country clubBeautiful stone wall featureStone barRounded brickFunctional room
Zillow last checked:
Listing updated:
Listed by:
Annerie Botha 571-224-7061,
Berkshire Hathaway HomeServices PenFed Realty
Bought with:
Nikki Nabi, 0225199886
RLAH @properties
Source: Bright MLS,MLS#: VALO2070822
Facts & features
Interior
Bedrooms & bathrooms
- Bedrooms: 4
- Bathrooms: 5
- Full bathrooms: 4
- 1/2 bathrooms: 1
- Main level bathrooms: 1
Rooms
- Room types: Living Room, Dining Room, Primary Bedroom, Bedroom 2, Bedroom 3, Bedroom 4, Kitchen, Family Room, Foyer, Breakfast Room, Exercise Room, Laundry, Other, Office, Recreation Room, Storage Room, Bathroom 2, Bathroom 3, Primary Bathroom, Half Bath
Basement
- Area: 1810
Heating
- Forced Air, Heat Pump, Natural Gas, Electric
Cooling
- Central Air, Heat Pump, Electric
Appliances
- Included: Microwave, Cooktop, Dishwasher, Disposal, Double Oven, Refrigerator, Washer, Water Heater, Stainless Steel Appliance(s), Range Hood, Dryer, Extra Refrigerator/Freezer, Gas Water Heater
- Laundry: Main Level, Washer In Unit, Dryer In Unit, Laundry Room
Features
- Additional Stairway, Breakfast Area, Ceiling Fan(s), Chair Railings, Crown Molding, Curved Staircase, Family Room Off Kitchen, Floor Plan - Traditional, Kitchen - Gourmet, Kitchen Island, Pantry, Recessed Lighting, Soaking Tub, Sound System, Bathroom - Stall Shower, Upgraded Countertops, Walk-In Closet(s), Bar, 2 Story Ceilings, 9'+ Ceilings, Tray Ceiling(s)
- Flooring: Hardwood, Luxury Vinyl, Carpet, Ceramic Tile, Engineered Wood, Wood
- Windows: Window Treatments
- Basement: Full,Finished,Walk-Out Access,Rear Entrance,Exterior Entry,Improved,Heated,Connecting Stairway
- Number of fireplaces: 1
- Fireplace features: Gas/Propane, Mantel(s), Stone
Interior area
- Total structure area: 5,431
- Total interior livable area: 5,071 sqft
- Finished area above ground: 3,621
- Finished area below ground: 1,450
Property
Parking
- Total spaces: 6
- Parking features: Garage Faces Front, Garage Door Opener, Inside Entrance, Oversized, Attached, Driveway
- Attached garage spaces: 2
- Uncovered spaces: 4
- Details: Garage Sqft: 696
Accessibility
- Accessibility features: None
Features
- Levels: Three
- Stories: 3
- Patio & porch: Deck, Porch
- Exterior features: Sidewalks
- Pool features: Community
- Has spa: Yes
- Spa features: Bath, Hot Tub
Lot
- Size: 0.34 Acres
Details
- Additional structures: Above Grade, Below Grade
- Parcel number: 115295933000
- Zoning: PDH4
- Special conditions: Standard
Construction
Type & style
- Home type: SingleFamily
- Architectural style: Colonial
- Property subtype: Single Family Residence
Materials
- Masonry
- Foundation: Concrete Perimeter
- Roof: Architectural Shingle
Condition
- Excellent
- New construction: No
- Year built: 2005
Details
- Builder model: Elkton Gettysburg
- Builder name: Toll Brothers
Utilities & green energy
- Sewer: Public Sewer
- Water: Public
Community & HOA
Community
- Subdivision: Belmont Country Club
HOA
- Has HOA: Yes
- HOA fee: $352 monthly
- HOA name: BELMONT COMMUNITY ASSOCIATION
Location
- Region: Ashburn
Financial & listing details
- Price per square foot: $286/sqft
- Tax assessed value: $1,211,740
- Annual tax amount: $10,602
- Date on market: 5/17/2024
- Listing agreement: Exclusive Right To Sell
- Ownership: Fee Simple
Price history
| Date | Event | Price |
|---|---|---|
| 6/18/2024 | Sold | $1,450,000+1.8%$286/sqft |
Source:  Bright MLS #VALO2070822 Report a problem Bright MLS #VALO2070822 Report a problem | ||
| 5/18/2024 | Pending sale | $1,425,000$281/sqft |
Source: Bright MLS #VALO2070822 Report a problem | ||
| 5/17/2024 | Listed for sale | $1,425,000+57.5%$281/sqft |
Source: Bright MLS #VALO2070822 Report a problem | ||
| 8/5/2005 | Sold | $904,731$178/sqft |
Source: Public Record Report a problem | ||
Public tax history
| Year | Property taxes | Tax assessment |
|---|---|---|
| 2025 | $10,658 +1.1% | $1,324,030 +8.6% |
| 2024 | $10,543 -0.6% | $1,218,870 +0.6% |
| 2023 | $10,603 +9.8% | $1,211,740 +11.6% |
| 2022 | $9,661 +13.7% | $1,085,450 +25.2% |
| 2021 | $8,496 -0.1% | $866,920 +5.5% |
| 2020 | $8,503 0% | $821,520 +0.4% |
| 2019 | $8,503 -5.5% | $818,620 -1.3% |
| 2018 | $8,996 -3.6% | $829,130 -0.1% |
| 2017 | $9,336 +1.2% | $829,870 -1.9% |
| 2016 | $9,223 | $846,090 +45.9% |
| 2015 | $9,223 +5.3% | $579,940 +10.3% |
| 2014 | $8,761 +4.7% | $525,800 +13.4% |
| 2013 | $8,369 | $463,810 |
| 2012 | -- | -- |
| 2011 | -- | -- |
| 2010 | -- | -- |
| 2009 | -- | $650,800 -10.7% |
| 2008 | -- | $728,800 -5.2% |
| 2007 | -- | $768,400 -5% |
| 2006 | -- | $809,000 |
Find assessor info on the county website
Neighborhood: 20147
Nearby homes
- $1,545,5005 bd5 ba6.1k sqft20250 Kentucky Oaks Ct, Ashburn, VA 20147Off Market
- $1,450,0005 bd6 ba6k sqft20258 Kentucky Oaks Ct, Ashburn, VA 20147Sold

- $1,537,5004 bd5 ba5.9k sqft20294 Kiawah Island Dr, Ashburn, VA 20147Off Market
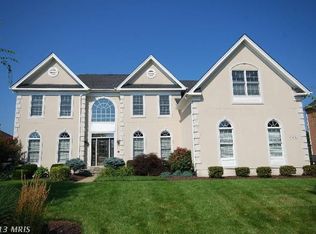
- $1,356,9004 bd4 ba4.1k sqft20290 Kiawah Island Dr, Ashburn, VA 20147Off Market
- $1,435,1004 bd4 ba4.3k sqft20302 Kiawah Island Dr, Ashburn, VA 20147Off Market
- $1,491,5005 bd3 ba3.9k sqft20242 Kentucky Oaks Ct, Ashburn, VA 20147Off Market
- $1,565,0005 bd6 ba6.9k sqft20259 Kentucky Oaks Ct, Ashburn, VA 20147Sold
- $1,634,3005 bd6 ba6.1k sqft20286 Kiawah Island Dr, Ashburn, VA 20147Off Market
Nearby schools
GreatSchools rating
- 8/10Newton-Lee Elementary SchoolGrades: PK-5Distance: 0.3 mi
- 8/10Belmont Ridge Middle SchoolGrades: 6-8Distance: 2.4 mi
- 8/10Riverside High SchoolGrades: 9-12Distance: 2.6 mi
Schools provided by the listing agent
- Elementary: Newton-lee
- Middle: Belmont Ridge
- High: Riverside
- District: Loudoun County Public Schools
Source: Bright MLS. This data may not be complete. We recommend contacting the local school district to confirm school assignments for this home.
Get a cash offer in 3 minutes
Find out how much your home could sell for in as little as 3 minutes with a no-obligation cash offer.
Estimated market value
$1,509,100
Get a cash offer in 3 minutes
Find out how much your home could sell for in as little as 3 minutes with a no-obligation cash offer.
Estimated market value
$1,509,100
- Virginia
- Loudoun County
- Ashburn
- 20147
- 20254 Kentucky Oaks Ct
Nearby cities
Nearby neighborhoods
Nearby zip codes
Other Ashburn Topics
